

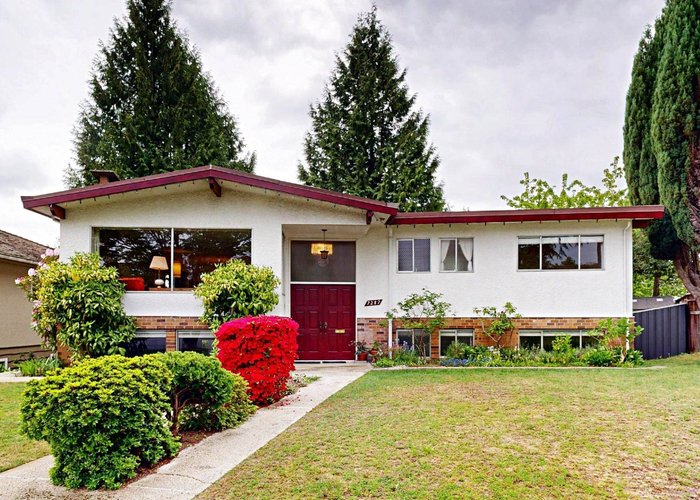
7287 Shawnee Place, Fraserview VE, Vancouver


- Beds
- 5
- Baths
- 3
- Living area
- 2,270 sqft
- Lot size
- 6,933 sqft
- Frontage
- View
- Year built
- 1966
- Property tax
- $10,238/yr
- MLS®
- R3121845
Description
Beautifully maintained family home on quiet cul-de-sac just above the Fraserview Golf Course. Situated on a ~7000 sq. ft. lot which provides various development options (check with City). There are 3 bedrooms & 1.5 bathrooms on the main floor, downstairs has 2 bedrooms, 1 bathroom plus a large Family/Flex room. Note: the downstairs area was completely updated in 2021 (list of updates available) and it could be easily converted to mortgage helper. Private, fenced back yard plus lane access to ample parking for cars, RV, etc. Close proximity to Champlain Mall.
History
About Fraserview VE, Vancouver — Houses Market
Over the past 12 months, 31 houses have sold in Fraserview VE, Vancouver, with properties spending an average of 53 days on market. Sign in to view sold price data.
There are currently 36 other houses for sale in Fraserview VE. Browse all Fraserview VE houses for sale.






Amenities
Features
Site Influences
Property Information
| MLS® # | R3121845 |
| Property Type | House |
| Dwelling Type | House/Single Family |
| Home Style | Residential Detached |
| Kitchens | 1 |
| Year Built | 1966 |
| Parking | Additional Parking,Carport Multiple,RV Access/Parking,Lane Access,Concrete |
| Tax | $10,238 in 2025 |
| Strata No | VAP11490 |
| Postal Code | V5S 2Y9 |
| Address | 7287 Shawnee Place |
| Subarea | Fraserview VE |
| City | Vancouver |
| Listed By | RE/MAX Select Realty |
Floor Area (sq. ft.)
| Main Floor | 1,265 |
| Above | 1,265 |
| Basement | 1,005 |
| Total | 2,270 |
Location
| Date | Address | Bed | Bath | Kitchen | Asking Price | $/Sqft | DOM | Levels | Built | Living Area | Lot Size |
|---|---|---|---|---|---|---|---|---|---|---|---|
| 07/30/2026 | 2763 Rosemont Drive |
6 | 2 | 2 | $1,799,000 | Login to View | 44 | 1 | 1965 | 2,236 sqft | 4,869 sqft |
| 03/06/2026 | 7888 Nanaimo Street |
7 | 6 | 3 | $1,998,000 | Login to View | 190 | 3 | 2006 | 2,841 sqft | 4,370 sqft |
| 06/29/2026 | 7275 Victoria Drive |
7 | 5 | 2 | $1,888,000 | Login to View | 75 | 2 | 1990 | 3,304 sqft | 5,333 sqft |
| 04/27/2026 | 7621 Elliott Street |
6 | 2 | 2 | $1,899,000 | Login to View | 138 | 2 | 1962 | 2,504 sqft | 4,800 sqft |
| 07/16/2026 | 2635 Bobolink Avenue |
5 | 2 | 1 | $2,030,000 | Login to View | 58 | 2 | 1963 | 2,350 sqft | 5,490 sqft |
| 05/06/2026 | 7350 Rupert Street |
6 | 6 | 0 | $1,799,000 | Login to View | 129 | 3 | 0 | 4,457 sqft | 5,350 sqft |
| 06/02/2026 | 3063 Rosemont Drive |
5 | 3 | 2 | $1,928,000 | Login to View | 102 | 2 | 1965 | 2,488 sqft | 5,202 sqft |
| 08/24/2026 | 1437 E 58th Avenue |
7 | 5 | 2 | $2,088,000 | Login to View | 19 | 2 | 2001 | 3,245 sqft | 4,899 sqft |
| 08/04/2026 | 2131 Fraserview Drive |
7 | 3 | 2 | $1,998,000 | Login to View | 39 | 2 | 1979 | 2,814 sqft | 4,821 sqft |
| 09/01/2026 | 7625 Borden Street |
5 | 3 | 1 | $1,699,000 | Login to View | 11 | 4 | 1956 | 2,889 sqft | 5,273 sqft |
| Date | Address | Bed | Bath | Kitchen | Asking Price | Sold Price | $/Sqft | DOM | Levels | Built | Living Area | Lot Size |
|---|---|---|---|---|---|---|---|---|---|---|---|---|
| 07/26/2026 | This Property | 5 | 3 | 1 | Login to View | Login to View | Login to View | 76 | 2 | 1966 | 2,270 sqft | 6,933 sqft |
| 08/17/2026 | 2321 Harrison Drive |
5 | 2 | 1 | $1,700,000 | $1,680,000 (-1.2%) | Login to View | 7 | 2 | 1964 | 2,175 sqft | 8,055 sqft |
| 08/16/2026 | 2056 Scarboro Avenue |
7 | 5 | 2 | $2,160,000 | $2,088,000 (-3.3%) | Login to View | 165 | 2 | 1994 | 3,455 sqft | 5,715 sqft |
| 08/14/2026 | 2511 Upland Drive |
3 | 2 | 1 | $1,950,000 | $1,600,000 (-17.9%) | Login to View | 100 | 2 | 1953 | 1,279 sqft | 7,116 sqft |
| 08/03/2026 | 7790 Elliott Street |
5 | 3 | 1 | $1,388,800 | $1,388,800 (0.0%) | Login to View | 14 | 2 | 1963 | 2,424 sqft | 5,025 sqft |
| 06/20/2026 | 2154 Burquitlam Drive |
5 | 5 | 1 | $2,399,000 | $2,075,000 (-13.5%) | Login to View | 68 | 2 | 1996 | 3,124 sqft | 5,225 sqft |
| 06/10/2026 | 7416 Jasper Crescent |
6 | 5 | 1 | $2,299,000 | $1,900,000 (-17.4%) | Login to View | 12 | 2 | 1987 | 3,590 sqft | 6,145 sqft |
| 06/05/2026 | 1987 E 61st Avenue |
5 | 2 | 2 | $1,698,000 | $1,620,000 (-4.6%) | Login to View | 8 | 2 | 1950 | 1,865 sqft | 5,340 sqft |
| 05/13/2026 | 2750 Rosemont Drive |
4 | 2 | 2 | $1,798,000 | $1,700,000 (-5.5%) | Login to View | 43 | 2 | 1964 | 2,433 sqft | 5,000 sqft |
| 04/27/2026 | 7477 Vivian Drive |
5 | 2 | 2 | $1,999,900 | $1,800,000 (-10.0%) | Login to View | 49 | 2 | 1962 | 2,722 sqft | 5,418 sqft |
| 03/29/2026 | 2288 Fraserview Drive |
7 | 6 | 3 | $2,899,900 | $2,762,800 (-4.7%) | Login to View | 20 | 2 | 1999 | 4,182 sqft | 7,050 sqft |
| Date | Address | Bed | Bath | Kitchen | Asking Price | $/Sqft | DOM | Levels | Built | Living Area | Lot Size |
|---|---|---|---|---|---|---|---|---|---|---|---|
| 21 hours ago | 7493 Gatineau Place |
11 | 8 | 3 | $3,488,000 | Login to View | 1 | 2 | 2014 | 5,385 sqft | 9,629 sqft |
| 1 week ago | 1621 E 58th Avenue |
5 | 2 | 1 | $1,498,000 | Login to View | 8 | 2 | 1954 | 2,054 sqft | 4,870 sqft |
| 3 days ago | 8007 Elliott Street |
9 | 9 | 5 | $3,680,000 | Login to View | 11 | 2 | 2022 | 4,939 sqft | 5,889 sqft |
| 1 week ago | 7625 Borden Street |
5 | 3 | 1 | $1,699,000 | Login to View | 11 | 4 | 1956 | 2,889 sqft | 5,273 sqft |
| 1 week ago | 1563 E 59th Avenue |
6 | 2 | 2 | $1,749,000 | Login to View | 11 | 2 | 1954 | 2,535 sqft | 5,188 sqft |
| 2 weeks ago | 1437 E 58th Avenue |
7 | 5 | 2 | $2,088,000 | Login to View | 19 | 2 | 2001 | 3,245 sqft | 4,899 sqft |
| 1 month ago | 7380 Ashburn Street |
6 | 7 | 2 | $3,188,888 | Login to View | 32 | 2 | 2019 | 3,203 sqft | 5,860 sqft |
| 1 month ago | 8287 Victoria Drive |
3 | 1 | 1 | $1,199,000 | Login to View | 33 | 1 | 1950 | 925 sqft | 6,760 sqft |
| 1 month ago | 2131 Fraserview Drive |
7 | 3 | 2 | $1,998,000 | Login to View | 39 | 2 | 1979 | 2,814 sqft | 4,821 sqft |
| 1 month ago | 2143 Upland Drive |
3 | 3 | 2 | $1,799,000 | Login to View | 39 | 2 | 1987 | 2,068 sqft | 3,416 sqft |
| Date | Address | Bed | Bath | Kitchen | Asking Price | $/Sqft | DOM | Levels | Built | Living Area | Lot Size |
|---|---|---|---|---|---|---|---|---|---|---|---|
| 1 day ago | 2576 Wall Street |
5 | 3 | 1 | $2,499,000 | Login to View | 2 | 2 | 1965 | 2,510 sqft | 7,896 sqft |
| 2 days ago | 3469 W 8th Avenue |
5 | 3 | 2 | $2,250,000 | Login to View | 2 | 2 | 1974 | 2,332 sqft | 3,471 sqft |
| 3 days ago | 5884 Ormidale Street |
5 | 3 | 1 | $1,598,000 | Login to View | 4 | 2 | 1966 | 2,408 sqft | 4,589 sqft |
| 3 days ago | 2540 E 25th Avenue |
5 | 3 | 2 | $1,798,000 | Login to View | 4 | 2 | 1972 | 3,036 sqft | 4,883 sqft |
| 4 days ago | 817 W 64th Avenue |
5 | 3 | 2 | $1,690,000 | Login to View | 4 | 2 | 1962 | 2,348 sqft | 3,597 sqft |
| 2 days ago | 2528 E 24th Avenue |
5 | 3 | 2 | $1,598,000 | Login to View | 5 | 2 | 1962 | 1,939 sqft | 3,960 sqft |
| 1 week ago | 7625 Borden Street |
5 | 3 | 1 | $1,699,000 | Login to View | 11 | 4 | 1956 | 2,889 sqft | 5,273 sqft |
| 1 week ago | 3660 E 22nd Avenue |
5 | 3 | 2 | $1,990,000 | Login to View | 11 | 2 | 1968 | 2,642 sqft | 6,242 sqft |
| 2 weeks ago | 2894 E 43rd Avenue |
5 | 3 | 1 | $1,769,000 | Login to View | 17 | 2 | 1967 | 2,367 sqft | 4,765 sqft |
| 2 weeks ago | 3126 E 20th Avenue |
5 | 3 | 1 | $1,500,000 | Login to View | 17 | 2 | 1972 | 2,345 sqft | 3,630 sqft |
House for Sale in Fraserview VE, Vancouver
House in Fraserview VE, Vancouver. This 5 bedroom, 3 bathroom house offers 2,270 sq ft of living space ($835/sq ft) and was built in 1966. The property sits on a 6,933 sq ft lot in the Fraserview VE neighbourhood of Vancouver. Home style: Residential Detached. Basement: Full,finished,exterior Entry. Parking: Additional Parking,Carport Multiple,RV Access/Parking,Lane Access,Concrete. Outdoor: Shopping Nearby, Balcony, Private Yard, Central Location. Building amenities include Shopping Nearby, Balcony, Private Yard, Storage. Property features include Washer/Dryer, Dishwasher, Refrigerator, Stove. Annual property taxes: $10,238 (2025). Listed by RE/MAX Select Realty — MLS® #R3121845.
Frequently Asked Questions About 7287 Shawnee Place
Common questions buyers ask about this listing:
What year was this home built in?
7287 Shawnee Place, Vancouver, V5S 2Y9 was built in 1966.
How long has this property been listed for?
7287 Shawnee Place, Vancouver, V5S 2Y9 was listed on 05/11/2026 by RE/MAX Select Realty.
Is this property air conditioned?
7287 Shawnee Place, Vancouver, V5S 2Y9 does not have an air conditioner.
How wide is the lot?
The lot is 40 feet wide.
Is there a basement in this home?
Full,Finished,Exterior Entry.
How many bedrooms does this house have?
7287 Shawnee Place, Vancouver, V5S 2Y9 is a 5 bedroom, 3 bathroom house with 2270 sq ft of living space.
What is the square footage of this house?
7287 Shawnee Place, Vancouver, V5S 2Y9 has 2270 sq ft of living space.
What is the MLS® number for this house?
The MLS® number for 7287 Shawnee Place, Vancouver, V5S 2Y9 is R3121845.
What neighbourhood is this house in?
7287 Shawnee Place, Vancouver, V5S 2Y9 is located in the Fraserview VE neighbourhood of Vancouver, BC.









Disclaimer: Listing data is based in whole or in part on data generated by the Real Estate Board of Greater Vancouver and Fraser Valley Real Estate Board which assumes no responsibility for its accuracy. - The advertising on this website is provided on behalf of BC Condos & Homes - Re/Max Crest Realty, 300 - 1195 W Broadway, Vancouver, BC
