

12 - 12110 75A Avenue, West Newton, Surrey


- Beds
- 4
- Baths
- 2
- Living area
- 1,672 sqft
- $ / sqft
- Login
- Strata fee
- $295/mo
- Year built
- 2021
- Property tax
- $3,237/yr
- MLS®
- R3120726
Description
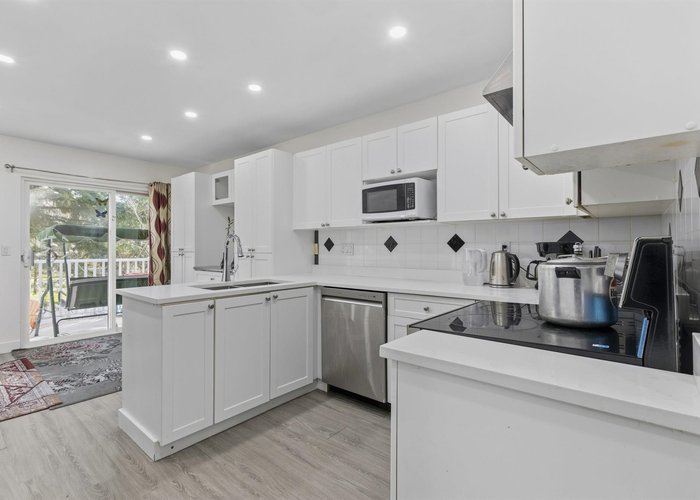
Welcome to this beautifully renovated townhome in the heart of West Newton! This spacious and functional home offers the perfect blend of comfort, convenience, and lifestyle. Featuring a great layout with generous living and dining areas, the home is filled with natural light throughout. The kitchen offers ample cabinetry and a cozy dining area. Upstairs features 3 well-sized bedrooms, plus 1 large bedroom downstairs — perfect for a growing or extended family. Enjoy your private outdoor space, ideal for relaxing, BBQs, and family gatherings. Located in an unbeatable central location just minutes from schools, parks, shopping, restaurants, transit, and major commuter routes.
Building Snapshot — Mandalay Village
3 other homes for sale in this building · 2 sold here in the last 6 months — see the full picture →
Strata ByLaws

History
About West Newton, Surrey — Townhouses Market
Over the past 12 months, 62 townhouses have sold in West Newton, Surrey, with properties spending an average of 58 days on market. Sign in to view sold price data.
There are currently 68 other townhouses for sale in West Newton. Browse all West Newton townhouses for sale.






Amenities
Features
Site Influences
Property Information
| MLS® # | R3120726 |
| Property Type | Townhouse |
| Dwelling Type | Townhouse |
| Home Style | Residential Attached |
| Kitchens | 1 |
| Year Built | 2021 |
| Parking | Garage Single,Open,Other,Front Access |
| Tax | $3,237 in 2025 |
| Strata No | LMS4012 |
| Postal Code | V3W 1M1 |
| Strata Fees | $295 |
| Address | 12 - 12110 75A Avenue |
| Subarea | West Newton |
| City | Surrey |
| Listed By | Royal LePage West Real Estate Services |
Floor Area (sq. ft.)
| Main Floor | 662 |
| Above | 1,292 |
| Below | 380 |
| Total | 1,672 |
Location
| Date | Address | Bed | Bath | Kitchen | Asking Price | Sold Price | $/Sqft | DOM | Levels | Built | Living Area | Lot Size |
|---|---|---|---|---|---|---|---|---|---|---|---|---|
| 06/18/2026 | This Property | 4 | 2 | 1 | Login to View | Login to View | Login to View | 44 | 3 | 2021 | 1,672 sqft | N/A |
| 07/27/2026 | 12 12165 75 Avenue |
4 | 3 | 1 | $800,000 | $782,500 (-2.2%) | Login to View | 18 | 2 | 1994 | 1,831 sqft | N/A |
| 07/20/2026 | 101 7120 133 Street |
3 | 2 | 1 | $265,000 | $200,000 (-24.5%) | Login to View | 87 | 1 | 1982 | 1,327 sqft | N/A |
| 06/07/2026 | 13345 70b Avenue |
3 | 2 | 1 | $299,000 | $290,000 (-3.0%) | Login to View | 89 | 2 | 1980 | 1,376 sqft | N/A |
| 05/08/2026 | 92 12711 64 Avenue |
3 | 3 | 1 | $779,000 | $755,000 (-3.1%) | Login to View | 31 | 3 | 2004 | 1,923 sqft | N/A |
| 05/04/2026 | 62 6533 121 Street |
2 | 2 | 1 | $649,000 | $640,000 (-1.4%) | Login to View | 64 | 3 | 2002 | 1,257 sqft | N/A |
| 04/19/2026 | 17 12172 72 Avenue |
3 | 2 | 1 | $780,000 | $780,000 (0.0%) | Login to View | 6 | 3 | 1990 | 2,035 sqft | N/A |
| 04/12/2026 | 57 15020 66a Avenue |
2 | 2 | 1 | $412,000 | $406,000 (-1.5%) | Login to View | 31 | 1 | 1994 | 1,130 sqft | N/A |
| 03/30/2026 | 146 6671 121 Street |
3 | 2 | 1 | $715,000 | $692,000 (-3.2%) | Login to View | 5 | 3 | 2009 | 1,205 sqft | N/A |
| 03/29/2026 | 56 6950 120 Street |
3 | 3 | 1 | $818,000 | $798,000 (-2.4%) | Login to View | 27 | 2 | 1997 | 1,720 sqft | N/A |
| Date | Address | Bed | Bath | Kitchen | Asking Price | $/Sqft | DOM | Levels | Built | Living Area | Lot Size |
|---|---|---|---|---|---|---|---|---|---|---|---|
| 4 hours ago | 80 6671 121 Street |
3 | 3 | 1 | $685,000 | Login to View | 0 | 3 | 2009 | 1,206 sqft | N/A |
| 1 day ago | 6677 125a Street |
7 | 5 | 3 | $1,399,000 | Login to View | 2 | 2 | 2010 | 3,420 sqft | 3,444 sqft |
| 1 day ago | 13447 68a Avenue |
3 | 2 | 1 | $749,900 | Login to View | 2 | 2 | 1982 | 1,468 sqft | 5,922 sqft |
| 2 days ago | 101 6671 121 Street |
3 | 2 | 1 | $674,900 | Login to View | 2 | 3 | 2009 | 1,209 sqft | N/A |
| 2 days ago | 13111 73a Avenue |
7 | 4 | 3 | $1,375,000 | Login to View | 2 | 2 | 1986 | 3,069 sqft | 7,159 sqft |
| 2 days ago | 7366 128a Street |
5 | 3 | 2 | $975,000 | Login to View | 3 | 2 | 1980 | 2,108 sqft | 4,199 sqft |
| 6 days ago | 406 12160 80 Avenue |
1 | 1 | 1 | $299,999 | Login to View | 8 | 1 | 1994 | 560 sqft | N/A |
| 1 week ago | 6842 131 Street |
9 | 6 | 4 | $1,550,000 | Login to View | 8 | 2 | 2006 | 3,892 sqft | 6,171 sqft |
| 1 week ago | 13236 78a Avenue |
10 | 10 | 5 | $2,799,000 | Login to View | 8 | 2 | 2023 | 7,238 sqft | 10,978 sqft |
| 1 week ago | 12925 65 Avenue |
3 | 2 | 1 | $1,149,900 | Login to View | 8 | 1 | 1986 | 1,600 sqft | 7,997 sqft |
Townhouse for Sale in West Newton, Surrey
Townhouse in West Newton, Surrey. This 4 bedroom, 2 bathroom townhouse offers 1,672 sq ft of living space ($440/sq ft) and was built in 2021. Home style: Residential Attached. Parking: Garage Single,Open,Other,Front Access. Outdoor: Balcony. Building amenities include Maintenance Grounds, Gas, Management, Snow Removal, Balcony, In Unit. Property features include Washer/Dryer, Dishwasher, Refrigerator, Stove. View: Greenbelt. Strata bylaws: Cats Ok, Dogs Ok, Number Limit (two), Pets Allowed W/rest. Monthly strata fees are $295. Annual property taxes: $3,237 (2025). Listed by Royal LePage West Real Estate Services — MLS® #R3120726. Located in Mandalay Village in West Newton, Surrey.
Frequently Asked Questions About 12 - 12110 75A Avenue
Common questions buyers ask about this listing:
What year was this home built in?
12 - 12110 75A Avenue, Surrey, V3W 1M1 was built in 2021.
How long has this property been listed for?
12 - 12110 75A Avenue, Surrey, V3W 1M1 was listed on 05/05/2026 by Royal LePage West Real Estate Services.
Is there a basement in this home?
None.
How many bedrooms does this townhouse have?
12 - 12110 75A Avenue, Surrey, V3W 1M1 is a 4 bedroom, 2 bathroom townhouse with 1672 sq ft of living space.
What is the square footage of this townhouse?
12 - 12110 75A Avenue, Surrey, V3W 1M1 has 1672 sq ft of living space.
What are the strata fees at this townhouse?
The monthly strata (maintenance) fees at 12 - 12110 75A Avenue, Surrey, V3W 1M1 are $295.
Are pets allowed at this townhouse?
Pets are allowed at 12 - 12110 75A Avenue, Surrey, V3W 1M1.
What is the MLS® number for this townhouse?
The MLS® number for 12 - 12110 75A Avenue, Surrey, V3W 1M1 is R3120726.
What neighbourhood is this townhouse in?
12 - 12110 75A Avenue, Surrey, V3W 1M1 is located in the West Newton neighbourhood of Surrey, BC.









Disclaimer: Listing data is based in whole or in part on data generated by the Real Estate Board of Greater Vancouver and Fraser Valley Real Estate Board which assumes no responsibility for its accuracy. - The advertising on this website is provided on behalf of BC Condos & Homes - Re/Max Crest Realty, 300 - 1195 W Broadway, Vancouver, BC
