

401 - 128 21ST Street, Central Lonsdale, North Vancouver


- Beds
- 2
- Baths
- 1
- Living area
- 936 sqft
- $ / sqft
- Login
- Strata fee
- $520/mo
- Year built
- 2000
- Property tax
- $2,530/yr
- MLS®
- R3116841
Description
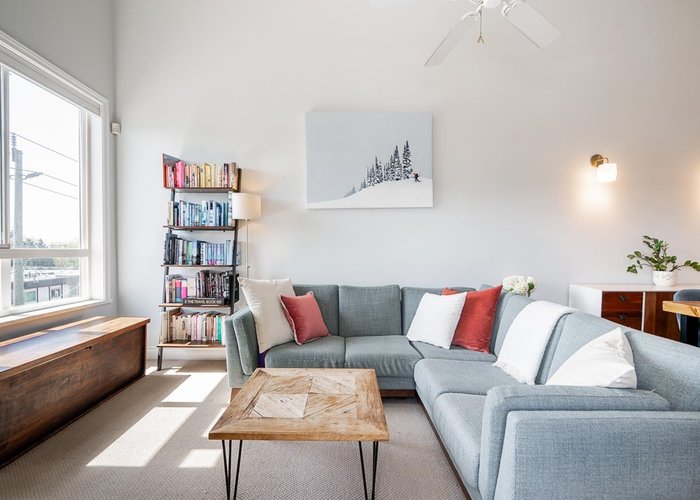
Rarely available penthouse corner condo in the heart of Central Lonsdale. This bright and beautifully laid out 2-bedroom condo offers 936 sqft of functional living space with vaulted ceilings, 2 skylights, and an open-concept design filled with natural light. The spacious kitchen offers excellent storage and connects seamlessly to the living and dining area. The generous primary bedroom fits a king-sized bed, while the second bedroom is perfect for guests, family, or a home office. Includes in-suite storage plus an additional locker. Enjoy your private patio with peek-a-boo city views. Complete with secure underground parking, in-suite laundry, and a per-friendly strata. Steps to shops, restaurants, transit, parks, and only two blocks to the new Harry Jerome Community Recreation Centre.
Building Snapshot — The Westside
1 sold here in the last 6 months — see the full picture →
Strata ByLaws

History
About Central Lonsdale, North Vancouver — Condos Market
Over the past 12 months, 151 condos have sold in Central Lonsdale, North Vancouver, with properties spending an average of 34 days on market. Sign in to view sold price data.
There are currently 93 other condos for sale in Central Lonsdale. Browse all Central Lonsdale condos for sale.






Amenities
Features
Site Influences
Property Information
| MLS® # | R3116841 |
| Property Type | Apartment |
| Dwelling Type | Apartment Unit |
| Home Style | Multi Family,Residential Attached |
| Kitchens | 1 |
| Year Built | 2000 |
| Parking | Underground,Front Access |
| Tax | $2,530 in 2025 |
| Strata No | LMS4075 |
| Postal Code | V7M 1Y9 |
| Strata Fees | $521 |
| Address | 401 - 128 21ST Street |
| Subarea | Central Lonsdale |
| City | North Vancouver |
| Listed By | Macdonald Realty |
Floor Area (sq. ft.)
| Main Floor | 936 |
| Above | 936 |
| Total | 936 |
Location
| Date | Address | Bed | Bath | Kitchen | Asking Price | $/Sqft | DOM | Levels | Built | Living Area | Lot Size |
|---|---|---|---|---|---|---|---|---|---|---|---|
| 09/08/2026 | 210 108 E 8th Street |
2 | 1 | 1 | $788,000 | Login to View | 5 | 1 | 2021 | 709 sqft | N/A |
| Date | Address | Bed | Bath | Kitchen | Asking Price | Sold Price | $/Sqft | DOM | Levels | Built | Living Area | Lot Size |
|---|---|---|---|---|---|---|---|---|---|---|---|---|
| 06/17/2026 | This Property | 2 | 1 | 1 | Login to View | Login to View | Login to View | 50 | 1 | 2000 | 936 sqft | N/A |
| 08/19/2026 | 515 119 W 22nd Street |
2 | 2 | 1 | $849,000 | $807,000 (-4.9%) | Login to View | 15 | 1 | 2012 | 830 sqft | N/A |
| 08/16/2026 | 104 135 W 21st Street |
1 | 1 | 1 | $400,000 | $375,000 (-6.3%) | Login to View | 100 | 0 | 1979 | 639 sqft | N/A |
| 08/07/2026 | 306 1320 Chesterfield Avenue |
1 | 1 | 1 | $629,000 | $594,000 (-5.6%) | Login to View | 60 | 1 | 2009 | 569 sqft | N/A |
| 07/13/2026 | 504 2059 Chesterfield Avenue |
2 | 2 | 1 | $828,000 | $820,000 (-1.0%) | Login to View | 132 | 1 | 1996 | 985 sqft | N/A |
| 07/08/2026 | 804 128 W 15th Street |
1 | 1 | 0 | $858,000 | $858,000 (0.0%) | Login to View | 9 | 5 | 2026 | 678 sqft | N/A |
| 06/14/2026 | 707 112 E 13th Street |
2 | 2 | 1 | $1,169,000 | $1,145,000 (-2.1%) | Login to View | 6 | 1 | 2017 | 1,014 sqft | N/A |
| 06/14/2026 | 405 2137 Chesterfield Avenue |
2 | 2 | 1 | $849,900 | $839,000 (-1.3%) | Login to View | 73 | 1 | 2021 | 878 sqft | N/A |
| 06/04/2026 | 303 1702 Chesterfield Avenue |
2 | 1 | 1 | $829,000 | $815,000 (-1.7%) | Login to View | 16 | 2 | 1993 | 931 sqft | N/A |
| 06/02/2026 | 1201 140 E 14th Street |
2 | 2 | 1 | $999,900 | $965,000 (-3.5%) | Login to View | 5 | 1 | 1994 | 1,177 sqft | N/A |
| 05/11/2026 | 204 137 W 17th Street |
1 | 1 | 1 | $479,000 | $440,000 (-8.1%) | Login to View | 202 | 1 | 1997 | 716 sqft | N/A |
| Date | Address | Bed | Bath | Kitchen | Asking Price | $/Sqft | DOM | Levels | Built | Living Area | Lot Size |
|---|---|---|---|---|---|---|---|---|---|---|---|
| 1 day ago | 1506 128 W 15th Street |
3 | 2 | 1 | $1,999,000 | Login to View | 2 | 1 | 2026 | 1,333 sqft | N/A |
| 1 day ago | 305 E 17th Street |
3 | 3 | 0 | $1,799,999 | Login to View | 2 | 2 | 1993 | 2,145 sqft | N/A |
| 1 day ago | 164 E 10th Street |
4 | 2 | 2 | $1,198,000 | Login to View | 2 | 2 | 1910 | 2,381 sqft | 4,138 sqft |
| 1 day ago | 160 E 10th Street |
12 | 6 | 6 | $1,598,000 | Login to View | 2 | 3 | 1911 | 5,316 sqft | 4,136 sqft |
| 1 day ago | 203 108 E 8th Street |
2 | 2 | 1 | $938,000 | Login to View | 2 | 1 | 2021 | 801 sqft | N/A |
| 1 day ago | 301 128 W 15th Street |
2 | 2 | 0 | $1,198,000 | Login to View | 3 | 1 | 2026 | 970 sqft | N/A |
| 1 day ago | 604 128 W 15th Street |
1 | 1 | 0 | $848,000 | Login to View | 3 | 1 | 2026 | 673 sqft | N/A |
| 1 day ago | 703 128 W 15th Street |
2 | 2 | 0 | $1,158,000 | Login to View | 3 | 1 | 2026 | 970 sqft | N/A |
| 1 day ago | 1105 128 W 15th Street |
2 | 2 | 0 | $1,598,000 | Login to View | 3 | 1 | 2026 | 1,095 sqft | N/A |
| 2 days ago | 202 108 E 8th Street |
1 | 1 | 1 | $699,000 | Login to View | 3 | 1 | 2021 | 685 sqft | N/A |
| Date | Address | Bed | Bath | Kitchen | Asking Price | $/Sqft | DOM | Levels | Built | Living Area | Lot Size |
|---|---|---|---|---|---|---|---|---|---|---|---|
| 1 month ago | 204 155 E 3rd Street |
2 | 1 | 1 | $659,900 | Login to View | 53 | 1 | 1997 | 832 sqft | N/A |
| 1 month ago | 11 1015 Lynn Valley Road |
2 | 1 | 1 | $629,000 | Login to View | 54 | 0 | 2001 | 805 sqft | N/A |
| 2 months ago | 208 1150 E 29th Street |
2 | 1 | 1 | $725,000 | Login to View | 80 | 1 | 2002 | 808 sqft | N/A |
| 3 months ago | 411 128 W 8th Street |
2 | 1 | 1 | $648,800 | Login to View | 95 | 1 | 1996 | 785 sqft | N/A |
| 4 months ago | 406 1150 E 29th Street |
2 | 1 | 1 | $769,999 | Login to View | 137 | 1 | 2002 | 808 sqft | N/A |
Condo for Sale in Central Lonsdale, North Vancouver
Condo in Central Lonsdale, North Vancouver. This 2 bedroom, 1 bathroom condo offers 936 sq ft of living space ($817/sq ft) and was built in 2000. Home style: Multi Family,residential Attached. Parking: Underground,Front Access. Outdoor: Shopping Nearby, Balcony, Central Location, Recreation Nearby. Building amenities include Trash, Maintenance Grounds, Shopping Nearby, Balcony. Property features include Washer/Dryer, Dishwasher, Refrigerator, Stove, Microwave. View: Peak A Boo Of Downtown. Strata bylaws: Cats Ok, Dogs Ok, Pets Allowed W/rest. Monthly strata fees are $521. Annual property taxes: $2,530 (2025). Listed by Macdonald Realty — MLS® #R3116841. Located in The Westside in Central Lonsdale, North Vancouver.
Frequently Asked Questions About 401 - 128 21ST Street
Common questions buyers ask about this listing:
What year was this home built in?
401 - 128 21ST Street, North Vancouver, V7M 1Y9 was built in 2000.
How long has this property been listed for?
401 - 128 21ST Street, North Vancouver, V7M 1Y9 was listed on 04/28/2026 by Macdonald Realty.
Is there a basement in this home?
None.
How many bedrooms does this condo have?
401 - 128 21ST Street, North Vancouver, V7M 1Y9 is a 2 bedroom, 1 bathroom condo with 936 sq ft of living space.
What is the square footage of this condo?
401 - 128 21ST Street, North Vancouver, V7M 1Y9 has 936 sq ft of living space.
What are the strata fees at this condo?
The monthly strata (maintenance) fees at 401 - 128 21ST Street, North Vancouver, V7M 1Y9 are $521.
Are pets allowed at this condo?
Pets are allowed at 401 - 128 21ST Street, North Vancouver, V7M 1Y9.
What is the MLS® number for this condo?
The MLS® number for 401 - 128 21ST Street, North Vancouver, V7M 1Y9 is R3116841.
What neighbourhood is this condo in?
401 - 128 21ST Street, North Vancouver, V7M 1Y9 is located in the Central Lonsdale neighbourhood of North Vancouver, BC.









Disclaimer: Listing data is based in whole or in part on data generated by the Real Estate Board of Greater Vancouver and Fraser Valley Real Estate Board which assumes no responsibility for its accuracy. - The advertising on this website is provided on behalf of BC Condos & Homes - Re/Max Crest Realty, 300 - 1195 W Broadway, Vancouver, BC
