

1003 - 1860 Robson Street, West End VW, Vancouver


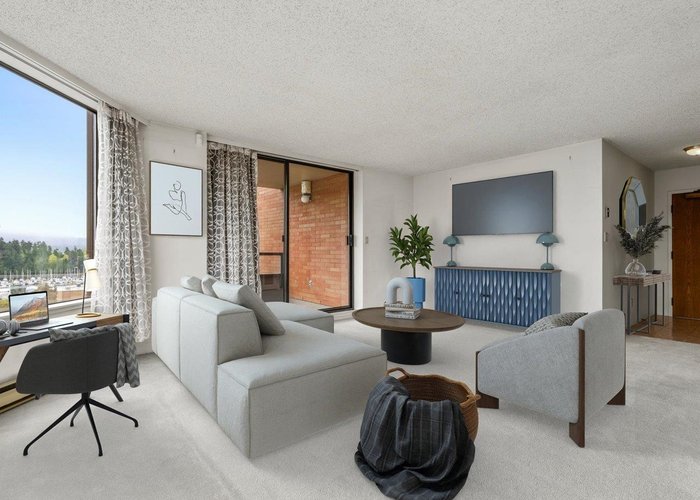
- Beds
- 3
- Baths
- 2
- Living area
- 1,727 sqft
- $ / sqft
- Login
- Strata fee
- $1,256/mo
- Year built
- 1987
- Property tax
- $5,002/yr
- MLS®
- R3115965
Description
Welcome to this rare and spacious residence at 1860 Robson Street. Offering 1,727 sqft of well-designed living space, this impressive home features 3 bedrooms and 2 bathrooms in one of Vancouver’s most desirable neighbourhoods. Generous principal rooms provide the perfect balance of comfort and functionality, with ample space for both everyday living and entertaining. Enjoy an unbeatable location in the heart of the West End, just steps to world-class dining, shopping, Stanley Park, and the seawall. A unique opportunity to own a large city home in a prime Robson Street address. Ready for your own design ideas! Offers as they come.
Building Snapshot — Stanley Park Place
1 other home for sale in this building · 2 sold here in the last 6 months — see the full picture →
Strata ByLaws

History
About West End VW, Vancouver — Condos Market
Over the past 12 months, 343 condos have sold in West End VW, Vancouver, with properties spending an average of 48 days on market. Sign in to view sold price data.
There are currently 243 other condos for sale in West End VW. Browse all West End VW condos for sale.






Amenities
Features
Site Influences
Property Information
| MLS® # | R3115965 |
| Property Type | Apartment |
| Dwelling Type | Apartment Unit |
| Home Style | Multi Family,Residential Attached |
| Kitchens | 1 |
| Year Built | 1987 |
| Parking | Underground,Lane Access,Rear Access |
| Tax | $5,002 in 2025 |
| Strata No | VAS1746 |
| Postal Code | V6G 3C1 |
| Complex Name | Stanley Park Place |
| Strata Fees | $1,257 |
| Address | 1003 - 1860 Robson Street |
| Subarea | West End VW |
| City | Vancouver |
| Listed By | Oakwyn Realty Ltd. |
Floor Area (sq. ft.)
| Main Floor | 1,727 |
| Above | 1,727 |
| Total | 1,727 |
Location
| Date | Address | Bed | Bath | Kitchen | Asking Price | Sold Price | $/Sqft | DOM | Levels | Built | Living Area | Lot Size |
|---|---|---|---|---|---|---|---|---|---|---|---|---|
| 06/05/2026 | This Property | 3 | 2 | 1 | Login to View | Login to View | Login to View | 39 | 1 | 1987 | 1,727 sqft | N/A |
| 09/02/2026 | 3406 1111 Alberni Street |
1 | 1 | 1 | $949,000 | $871,800 (-8.1%) | Login to View | 36 | 1 | 2008 | 730 sqft | N/A |
| 08/21/2026 | 1503 1816 Haro Street |
2 | 1 | 1 | $674,900 | $670,000 (-0.7%) | Login to View | 3 | 1 | 1974 | 759 sqft | N/A |
| 08/12/2026 | 1803 1200 W Georgia Street |
1 | 1 | 1 | $579,000 | $577,000 (-0.3%) | Login to View | 2 | 1 | 1998 | 598 sqft | N/A |
| 08/10/2026 | 601 738 Broughton Street |
2 | 2 | 1 | $965,000 | $942,000 (-2.4%) | Login to View | 49 | 1 | 1982 | 1,250 sqft | N/A |
| 08/09/2026 | 901 1311 Beach Avenue |
2 | 3 | 1 | $2,499,000 | $2,412,500 (-3.5%) | Login to View | 104 | 1 | 1989 | 1,640 sqft | N/A |
| 08/05/2026 | 706 1003 Burnaby Street |
0 | 1 | 1 | $450,000 | $430,000 (-4.4%) | Login to View | 1 | 1 | 1999 | 400 sqft | N/A |
| 07/30/2026 | 2602 1200 Alberni Street |
2 | 2 | 1 | $1,128,000 | $1,100,000 (-2.5%) | Login to View | 77 | 1 | 1996 | 1,152 sqft | N/A |
| 07/29/2026 | 3305 1111 Alberni Street |
2 | 2 | 0 | $1,268,000 | $1,255,000 (-1.0%) | Login to View | 30 | 1 | 2008 | 1,094 sqft | N/A |
| 07/23/2026 | 209 1345 Comox Street |
1 | 1 | 1 | $499,000 | $475,000 (-4.8%) | Login to View | 101 | 1 | 1982 | 608 sqft | N/A |
| 07/21/2026 | 1102 1482 Robson Street |
2 | 2 | 1 | $1,328,000 | $1,328,000 (0.0%) | Login to View | 6 | 1 | 2024 | 878 sqft | N/A |
| Date | Address | Bed | Bath | Kitchen | Asking Price | $/Sqft | DOM | Levels | Built | Living Area | Lot Size |
|---|---|---|---|---|---|---|---|---|---|---|---|
| 21 hours ago | 606 1277 Nelson Street |
2 | 1 | 1 | $749,000 | Login to View | 1 | 1 | 1995 | 734 sqft | N/A |
| 19 hours ago | 202 936 Bute Street |
1 | 1 | 1 | $599,900 | Login to View | 2 | 1 | 1980 | 831 sqft | N/A |
| 1 day ago | 6 985 Jervis Street |
1 | 1 | 1 | $499,900 | Login to View | 2 | 0 | 1949 | 730 sqft | N/A |
| 2 days ago | 307 1311 Beach Avenue |
2 | 2 | 1 | $2,055,888 | Login to View | 2 | 2 | 1989 | 1,580 sqft | N/A |
| 2 days ago | 601 1568 Alberni Street |
1 | 1 | 1 | $1,248,800 | Login to View | 2 | 1 | 2023 | 874 sqft | N/A |
| 12 hours ago | 304 1246 Cardero Street |
1 | 1 | 1 | $609,000 | Login to View | 3 | 1 | 1950 | 822 sqft | N/A |
| 2 days ago | 1903 909 Burrard Street |
3 | 3 | 1 | $1,428,900 | Login to View | 3 | 1 | 1991 | 1,777 sqft | N/A |
| 2 days ago | 208 1106 Pacific St Street |
1 | 1 | 1 | $498,888 | Login to View | 3 | 1 | 1984 | 552 sqft | N/A |
| 2 days ago | 601 1005 Beach Avenue |
1 | 1 | 1 | $749,000 | Login to View | 3 | 1 | 2004 | 729 sqft | N/A |
| 2 days ago | 202 1535 Nelson Street |
1 | 2 | 1 | $1,119,000 | Login to View | 3 | 1 | 1973 | 1,305 sqft | N/A |
| Date | Address | Bed | Bath | Kitchen | Asking Price | $/Sqft | DOM | Levels | Built | Living Area | Lot Size |
|---|---|---|---|---|---|---|---|---|---|---|---|
| 1 day ago | 405 688 Fairchild Road |
3 | 2 | 1 | $999,000 | Login to View | 2 | 1 | 1995 | 1,352 sqft | N/A |
| 2 days ago | 1903 1238 Melville Street |
3 | 2 | 1 | $925,000 | Login to View | 2 | 1 | 1995 | 1,058 sqft | N/A |
| 2 days ago | 313 674 Leg In Boot Square |
3 | 2 | 1 | $1,499,000 | Login to View | 4 | 3 | 1977 | 1,723 sqft | N/A |
| 3 days ago | 901 5615 Hampton Place |
3 | 2 | 1 | $1,290,000 | Login to View | 4 | 1 | 1997 | 1,370 sqft | N/A |
| 3 weeks ago | 605 1228 Marinaside Crescent |
3 | 2 | 1 | $1,199,800 | Login to View | 30 | 1 | 1997 | 1,122 sqft | N/A |
| 1 month ago | 2101 388 Drake Street |
3 | 2 | 1 | $1,399,000 | Login to View | 33 | 1 | 1995 | 1,214 sqft | N/A |
| 1 month ago | 1001 1860 Robson Street |
3 | 2 | 1 | $1,790,000 | Login to View | 38 | 1 | 1987 | 1,638 sqft | N/A |
| 1 month ago | 804 950 Cambie Street |
3 | 2 | 1 | $899,900 | Login to View | 39 | 1 | 1994 | 1,121 sqft | N/A |
| 1 month ago | 311 444 W 49th Avenue |
3 | 2 | 1 | $999,000 | Login to View | 39 | 0 | 1980 | 1,133 sqft | N/A |
| 1 month ago | 2204 183 Keefer Place |
3 | 2 | 1 | $1,055,000 | Login to View | 46 | 1 | 1996 | 1,196 sqft | N/A |
Condo for Sale in West End VW, Vancouver
Condo in West End VW, Vancouver. This 3 bedroom, 2 bathroom condo offers 1,727 sq ft of living space ($857/sq ft) and was built in 1987. Home style: Multi Family,residential Attached. Parking: Underground,Lane Access,Rear Access. Outdoor: Balcony. Building amenities include Wheelchair Access, Bike Room, Concierge, Caretaker, Trash, Maintenance Grounds. Property features include Washer/Dryer, Dishwasher, Refrigerator, Stove, Window Coverings. View: City, Water, & Mountain. Strata bylaws: Cats Ok, Dogs Ok, Number Limit (two), Pets Allowed W/rest. Monthly strata fees are $1,257. Annual property taxes: $5,002 (2025). Listed by Oakwyn Realty Ltd. — MLS® #R3115965. Located in Stanley Park Place in West End VW, Vancouver.
Frequently Asked Questions About 1003 - 1860 Robson Street
Common questions buyers ask about this listing:
What year was this home built in?
1003 - 1860 Robson Street, Vancouver, V6G 3C1 was built in 1987.
How long has this property been listed for?
1003 - 1860 Robson Street, Vancouver, V6G 3C1 was listed on 04/27/2026 by Oakwyn Realty Ltd..
Is there a basement in this home?
None.
How many bedrooms does this condo have?
1003 - 1860 Robson Street, Vancouver, V6G 3C1 is a 3 bedroom, 2 bathroom condo with 1727 sq ft of living space.
What is the square footage of this condo?
1003 - 1860 Robson Street, Vancouver, V6G 3C1 has 1727 sq ft of living space.
What are the strata fees at this condo?
The monthly strata (maintenance) fees at 1003 - 1860 Robson Street, Vancouver, V6G 3C1 are $1,257.
Are pets allowed at this condo?
Pets are allowed at 1003 - 1860 Robson Street, Vancouver, V6G 3C1.
What is the MLS® number for this condo?
The MLS® number for 1003 - 1860 Robson Street, Vancouver, V6G 3C1 is R3115965.
What neighbourhood is this condo in?
1003 - 1860 Robson Street, Vancouver, V6G 3C1 is located in the West End VW neighbourhood of Vancouver, BC.









Disclaimer: Listing data is based in whole or in part on data generated by the Real Estate Board of Greater Vancouver and Fraser Valley Real Estate Board which assumes no responsibility for its accuracy. - The advertising on this website is provided on behalf of BC Condos & Homes - Re/Max Crest Realty, 300 - 1195 W Broadway, Vancouver, BC
