

201 - 12109 223 Street, West Central, Maple Ridge, V2X 5Y6
2 Bath · MLS: R3115939


Details






Description
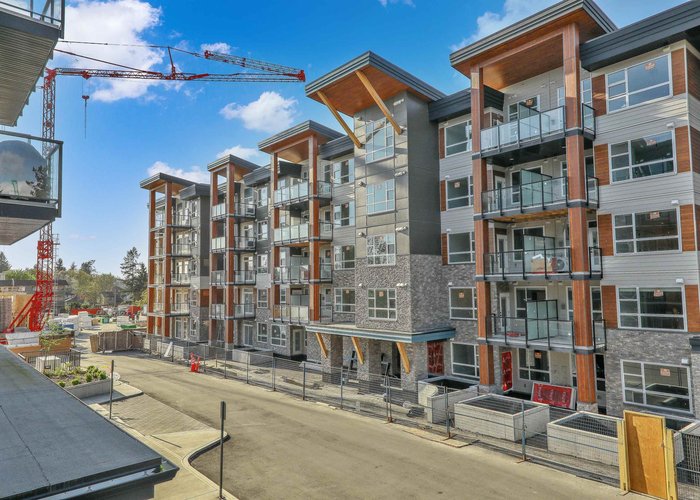
Large bright and stylish 2 bed/2bath as new corner unit offering 857sqft. of open concept living. Natural light highlights the "ice" color scheme, upgraded flooring, tall ceilings, quartz countertops, and elegant Italian backsplash tile in the large designer kitchen with S.S. appliances. Corner unit with great indoor-outdoor living to East facing deck to enjoy morning coffee or entertaining. Large Primary bedroom with gorgeous ensuite and generous secondary bedroom. Roughed in for air conditioning. Access to premium amenities including a gym, social room and roof top deck all in the heart of the city close to shops, restaurants etc. A perfect blend of comfort, design and lifestyle. Bring your offer. Immediate occupancy
Strata ByLaws

History
About West Central, Maple Ridge — Condos Market
Over the past 12 months, 118 condos have sold in West Central, Maple Ridge, with properties spending an average of 41 days on market. Sign in to view sold price data.
There are currently 70 other condos for sale in West Central. Browse all West Central condos for sale.



Amenities
Features
Site Influences
Property Information
| MLS® # | R3115939 |
| Property Type | Apartment |
| Dwelling Type | Apartment Unit |
| Home Style | Multi Family,Residential Attached |
| Kitchens | 1 |
| Year Built | 2024 |
| Parking | Underground |
| Tax | $1,870 in 2025 |
| Strata No | EPS10000 |
| Postal Code | V2X 5Y6 |
| Complex Name | Inspire |
| Strata Fees | $329 |
| Address | 201 - 12109 223 Street |
| Subarea | West Central |
| City | Maple Ridge |
| Listed By | Royal LePage Elite West |
Floor Area (sq. ft.)
| Main Floor | 857 |
| Above | 857 |
| Total | 857 |
Location
| Date | Address | Bed | Bath | Kitchen | Asking Price | $/Sqft | DOM | Levels | Built | Living Area | Lot Size |
|---|---|---|---|---|---|---|---|---|---|---|---|
| 07/17/2026 | 201 12109 223 Street |
2 | 2 | 1 | $509,900 | Login to View | 2 | 1 | 2024 | 857 sqft | N/A |
| 05/04/2026 | 101 11566 224 Street |
2 | 2 | 1 | $549,900 | Login to View | 76 | 0 | 2013 | 986 sqft | N/A |
| 07/17/2026 | 409 22327 River Road |
2 | 2 | 1 | $549,000 | Login to View | 2 | 1 | 2015 | 948 sqft | N/A |
| 05/07/2026 | 311 22327 River Road |
2 | 2 | 1 | $515,000 | Login to View | 73 | 1 | 2015 | 924 sqft | N/A |
| 07/09/2026 | 407 22150 Dewdney Trunk Road |
2 | 2 | 1 | $548,880 | Login to View | 10 | 1 | 2007 | 1,065 sqft | N/A |
| 04/13/2026 | 103 11566 224 Street |
2 | 2 | 1 | $529,900 | Login to View | 97 | 0 | 2013 | 959 sqft | N/A |
| Date | Address | Bed | Bath | Kitchen | Asking Price | Sold Price | $/Sqft | DOM | Levels | Built | Living Area | Lot Size |
|---|---|---|---|---|---|---|---|---|---|---|---|---|
| 06/28/2026 | 402 22265 Dewdney Trunk Road |
3 | 3 | 1 | $689,000 | $645,000 (-6.4%) | Login to View | 33 | 1 | 2022 | 1,275 sqft | N/A |
| 06/15/2026 | 512 12109 223 Street |
1 | 1 | 1 | $429,900 | $409,500 (-4.7%) | Login to View | 70 | 1 | 2026 | 558 sqft | N/A |
| 06/04/2026 | 303 12320 222 Street |
1 | 2 | 1 | $429,900 | $417,500 (-2.9%) | Login to View | 101 | 1 | 2020 | 758 sqft | N/A |
| 05/12/2026 | 202 12207 224 Street |
1 | 1 | 1 | $372,000 | $365,000 (-1.9%) | Login to View | 6 | 1 | 1999 | 771 sqft | N/A |
| 04/24/2026 | 209 22356 Mcintosh Avenue |
2 | 2 | 1 | $409,900 | $390,000 (-4.9%) | Login to View | 17 | 2 | 1987 | 1,078 sqft | N/A |
| 04/20/2026 | 306 22315 122 Avenue |
2 | 1 | 1 | $424,900 | $408,000 (-4.0%) | Login to View | 69 | 1 | 2019 | 743 sqft | N/A |
| 04/03/2026 | 310 12133 223 Street |
3 | 2 | 1 | $609,900 | $629,899 (3.3%) | Login to View | 2 | 1 | 2027 | 941 sqft | N/A |
| 03/17/2026 | 506 12143 223 Street |
2 | 2 | 1 | $504,900 | $509,900 (1.0%) | Login to View | 33 | 1 | 2026 | 754 sqft | N/A |
| 03/09/2026 | 115 12143 223 Street |
2 | 2 | 1 | $489,900 | $489,900 (0.0%) | Login to View | 3 | 1 | 2026 | 754 sqft | N/A |
| 03/09/2026 | 107 12143 223 Street |
2 | 2 | 1 | $489,900 | $489,900 (0.0%) | Login to View | 25 | 1 | 2026 | 754 sqft | N/A |
| Date | Address | Bed | Bath | Kitchen | Asking Price | $/Sqft | DOM | Levels | Built | Living Area | Lot Size |
|---|---|---|---|---|---|---|---|---|---|---|---|
| 1 day ago | 12044 Mcintyre Court |
3 | 2 | 1 | $899,000 | Login to View | 2 | 2 | 1980 | 1,495 sqft | 6,413 sqft |
| 2 days ago | 201 12109 223 Street |
2 | 2 | 1 | $509,900 | Login to View | 2 | 1 | 2024 | 857 sqft | N/A |
| 2 days ago | 409 22327 River Road |
2 | 2 | 1 | $549,000 | Login to View | 2 | 1 | 2015 | 948 sqft | N/A |
| 2 days ago | 505 22230 North Avenue |
2 | 2 | 1 | $369,900 | Login to View | 3 | 1 | 2000 | 972 sqft | N/A |
| 3 days ago | 21513 Spring Avenue |
3 | 2 | 1 | $959,000 | Login to View | 3 | 1 | 1976 | 1,359 sqft | 10,326 sqft |
| 2 days ago | 411 22150 Dewdney Trunk Road |
3 | 2 | 1 | $614,800 | Login to View | 4 | 1 | 2007 | 1,205 sqft | N/A |
| 4 days ago | 21796 Howison Avenue |
5 | 4 | 2 | $1,248,000 | Login to View | 4 | 2 | 1970 | 2,927 sqft | 9,266 sqft |
| 5 days ago | 21318 121 Avenue |
3 | 2 | 1 | $848,000 | Login to View | 5 | 1 | 1971 | 1,204 sqft | 7,227 sqft |
| 5 days ago | 309 11566 224 Street |
2 | 2 | 1 | $499,900 | Login to View | 5 | 1 | 2012 | 1,086 sqft | N/A |
| 5 days ago | 121 21868 Lougheed Highway |
4 | 4 | 1 | $1,049,900 | Login to View | 6 | 2 | 2004 | 2,993 sqft | 3,358 sqft |
| Date | Address | Bed | Bath | Kitchen | Asking Price | $/Sqft | DOM | Levels | Built | Living Area | Lot Size |
|---|---|---|---|---|---|---|---|---|---|---|---|
| 2 days ago | 201 12109 223 Street |
2 | 2 | 1 | $509,900 | Login to View | 2 | 1 | 2024 | 857 sqft | N/A |
| 2 days ago | 409 22327 River Road |
2 | 2 | 1 | $549,000 | Login to View | 2 | 1 | 2015 | 948 sqft | N/A |
| 5 days ago | 204 22633 Selkirk Avenue |
2 | 2 | 1 | $635,000 | Login to View | 6 | 1 | 2024 | 1,057 sqft | N/A |
| 1 week ago | 308 22265 Dewdney Trunk Road |
2 | 2 | 1 | $575,000 | Login to View | 12 | 1 | 2022 | 975 sqft | N/A |
| 1 week ago | 502 22638 119 Avenue |
2 | 2 | 1 | $894,000 | Login to View | 12 | 1 | 2020 | 1,581 sqft | N/A |
| 1 week ago | 413 11641 227 Street |
2 | 2 | 1 | $549,900 | Login to View | 13 | 1 | 2024 | 837 sqft | N/A |
| 2 weeks ago | 306 22226 Brown Avenue |
2 | 2 | 1 | $598,000 | Login to View | 16 | 1 | 2022 | 1,010 sqft | N/A |
| 2 weeks ago | 112 11641 227 Street |
2 | 2 | 1 | $549,900 | Login to View | 17 | 0 | 2024 | 815 sqft | N/A |
| 2 weeks ago | 506 22335 Mcintosh Avenue |
2 | 2 | 1 | $499,999 | Login to View | 19 | 1 | 2021 | 770 sqft | N/A |
| 2 weeks ago | 202 22577 Royal Crescent |
2 | 2 | 1 | $565,000 | Login to View | 20 | 1 | 2020 | 1,025 sqft | N/A |
Condo for Sale in West Central, Maple Ridge
Condo in West Central, Maple Ridge. This 2 bedroom, 2 bathroom condo offers 857 sq ft of living space ($618/sq ft) and was built in 2024. Located in the Inspire complex in West Central, Maple Ridge. Home style: Multi Family,residential Attached. Parking: Underground. Outdoor: Shopping Nearby, Balcony, Central Location, Recreation Nearby. Building amenities include Recreation Facilities, Trash, Maintenance Grounds, Management, Sewer, Water. Property features include Washer/Dryer, Dishwasher, Refrigerator, Stove. View: East-mountains. Strata bylaws: Cats Ok, Dogs Ok, Number Limit (one), Pets Allowed W/rest. Monthly strata fees are $329. Annual property taxes: $1,870 (2025). Listed by Royal LePage Elite West — MLS® #R3115939.
Frequently Asked Questions About 201 - 12109 223 Street
What year was this home built in?
How long has this property been listed for?
Is there a basement in this home?
How many bedrooms does 201 - 12109 223 Street, Maple Ridge, V2X 5Y6 have?
What is the square footage of 201 - 12109 223 Street, Maple Ridge, V2X 5Y6?
What are the strata fees at 201 - 12109 223 Street, Maple Ridge, V2X 5Y6?
Are pets allowed at 201 - 12109 223 Street, Maple Ridge, V2X 5Y6?
What is the MLS® number for 201 - 12109 223 Street, Maple Ridge, V2X 5Y6?
What neighbourhood is 201 - 12109 223 Street, Maple Ridge, V2X 5Y6 in?





Disclaimer: Listing data is based in whole or in part on data generated by the Real Estate Board of Greater Vancouver and Fraser Valley Real Estate Board which assumes no responsibility for its accuracy. - The advertising on this website is provided on behalf of BC Condos & Homes - Re/Max Crest Realty, 300 - 1195 W Broadway, Vancouver, BC

prices, details & history