

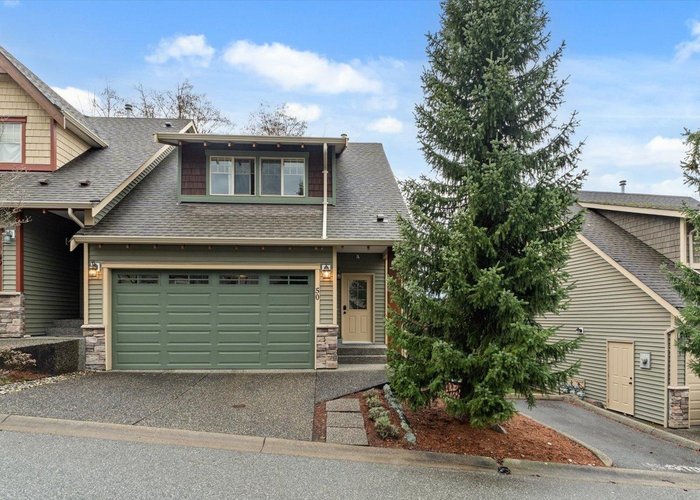
50 - 46840 Russell Road, Promontory, Chilliwack


- Beds
- 4
- Baths
- 4
- Living area
- 2,409 sqft
- $ / sqft
- Login
- Strata fee
- $395/mo
- Year built
- 2006
- Property tax
- $3,106/yr
- MLS®
- R3113937
Description
Looking for a townhome in the Sardis/Promontory area? Don’t miss this spacious 4 bedroom, 4 bathroom end unit with a double garage, private patio, and a backyard backing onto peaceful greenspace. Located in the prestigious Timber Ridge complex, this air-conditioned home offers a bright, open main floor with large windows and plenty of natural light. Upstairs features 3 generous bedrooms and a conveniently located laundry room. The fully finished basement includes a large recreation room, bedroom, storage room, and full bathroom—ideal for guests or growing families. Pet friendly (1 dog, 2 cats, or one of each allowed). Complex boasts a sports related fenced play court and playground perfect for families of all ages!
Strata ByLaws

History
About Promontory, Chilliwack — Townhouses Market
Over the past 12 months, 71 townhouses have sold in Promontory, Chilliwack, with properties spending an average of 40 days on market. Sign in to view sold price data.
There are currently 27 other townhouses for sale in Promontory. Browse all Promontory townhouses for sale.






Amenities
Features
Site Influences
Property Information
| MLS® # | R3113937 |
| Property Type | Townhouse |
| Dwelling Type | Townhouse |
| Home Style | Residential Attached |
| Kitchens | 1 |
| Year Built | 2006 |
| Parking | Garage Double |
| Tax | $3,106 in 2025 |
| Strata No | BCS1352 |
| Postal Code | V2R 5Z1 |
| Complex Name | Timber Ridge |
| Strata Fees | $395 |
| Address | 50 - 46840 Russell Road |
| Subarea | Promontory |
| City | Chilliwack |
| Listed By | Homelife Advantage Realty Ltd. |
Floor Area (sq. ft.)
| Main Floor | 919 |
| Above | 1,664 |
| Basement | 745 |
| Total | 2,409 |
Location
| Date | Address | Bed | Bath | Kitchen | Asking Price | $/Sqft | DOM | Levels | Built | Living Area | Lot Size |
|---|---|---|---|---|---|---|---|---|---|---|---|
| 07/23/2026 | 58 46840 Russell Road |
4 | 4 | 1 | $679,900 | Login to View | 51 | 2 | 2006 | 2,129 sqft | N/A |
| Date | Address | Bed | Bath | Kitchen | Asking Price | Sold Price | $/Sqft | DOM | Levels | Built | Living Area | Lot Size |
|---|---|---|---|---|---|---|---|---|---|---|---|---|
| 04/30/2026 | This Property | 4 | 4 | 1 | Login to View | Login to View | Login to View | 8 | 2 | 2006 | 2,409 sqft | N/A |
| 08/03/2026 | 3 5900 Jinkerson Road |
3 | 4 | 1 | $659,900 | $640,000 (-3.0%) | Login to View | 28 | 2 | 2006 | 2,220 sqft | N/A |
| 07/20/2026 | 21 46840 Russell Road |
3 | 3 | 1 | $649,000 | $640,000 (-1.4%) | Login to View | 33 | 3 | 2005 | 1,963 sqft | N/A |
| 06/17/2026 | 3 5144 Dhaliwal Place |
3 | 3 | 1 | $879,900 | $850,000 (-3.4%) | Login to View | 26 | 2 | 2014 | 2,703 sqft | N/A |
| 05/12/2026 | 18 46832 Hudson Road |
3 | 3 | 1 | $569,900 | $550,000 (-3.5%) | Login to View | 32 | 2 | 2010 | 1,527 sqft | N/A |
| 05/11/2026 | 129 46360 Valleyview Road |
3 | 3 | 1 | $575,000 | $560,000 (-2.6%) | Login to View | 70 | 2 | 2004 | 1,485 sqft | N/A |
| 05/02/2026 | 10 47203 Vista Place |
3 | 3 | 1 | $719,900 | $707,800 (-1.7%) | Login to View | 4 | 2 | 2021 | 1,876 sqft | N/A |
| 05/01/2026 | 2 46808 Hudson Road |
3 | 4 | 1 | $699,900 | $687,500 (-1.8%) | Login to View | 8 | 2 | 2008 | 2,207 sqft | N/A |
| 04/23/2026 | 29 46778 Hudson Road |
4 | 3 | 1 | $599,000 | $562,000 (-6.2%) | Login to View | 65 | 2 | 2008 | 1,615 sqft | N/A |
| 03/30/2026 | 4 5965 Jinkerson Road |
4 | 3 | 1 | $585,000 | $540,000 (-7.7%) | Login to View | 104 | 2 | 2005 | 1,534 sqft | N/A |
| 03/24/2026 | 41 46778 Hudson Road |
4 | 3 | 1 | $579,000 | $550,000 (-5.0%) | Login to View | 53 | 3 | 2008 | 1,572 sqft | N/A |
| Date | Address | Bed | Bath | Kitchen | Asking Price | $/Sqft | DOM | Levels | Built | Living Area | Lot Size |
|---|---|---|---|---|---|---|---|---|---|---|---|
| 1 day ago | 38 47042 Macfarlane Place |
3 | 3 | 1 | $839,900 | Login to View | 2 | 2 | 2017 | 2,149 sqft | N/A |
| 1 day ago | 54 6262 Rexford Drive |
4 | 4 | 1 | $909,900 | Login to View | 2 | 3 | 2026 | 2,322 sqft | 3,889 sqft |
| 2 days ago | 5650 Cedarcreek Drive |
7 | 4 | 2 | $1,150,000 | Login to View | 2 | 2 | 2006 | 4,265 sqft | 5,563 sqft |
| 2 days ago | 61 5700 Jinkerson Road |
2 | 2 | 1 | $744,900 | Login to View | 2 | 1 | 2003 | 1,460 sqft | 6,232 sqft |
| 2 days ago | 5440 Highroad Crescent |
6 | 3 | 2 | $999,900 | Login to View | 3 | 2 | 1994 | 3,705 sqft | 7,144 sqft |
| 3 days ago | 46460 Sylvan Drive |
7 | 4 | 2 | $1,195,000 | Login to View | 3 | 2 | 2004 | 4,203 sqft | 4,835 sqft |
| 3 days ago | 46052 Bridle Ridge Crescent |
4 | 4 | 1 | $1,424,900 | Login to View | 3 | 2 | 2003 | 3,664 sqft | 14,201 sqft |
| 3 days ago | A 46986 Russell Road |
4 | 4 | 2 | $985,000 | Login to View | 4 | 2 | 2017 | 2,558 sqft | N/A |
| 1 week ago | 18 46778 Hudson Road |
3 | 3 | 1 | $549,000 | Login to View | 8 | 3 | 2007 | 1,503 sqft | N/A |
| 1 week ago | 5251 Markel Drive |
6 | 5 | 3 | $999,000 | Login to View | 9 | 2 | 2008 | 2,692 sqft | 6,942 sqft |
| Date | Address | Bed | Bath | Kitchen | Asking Price | $/Sqft | DOM | Levels | Built | Living Area | Lot Size |
|---|---|---|---|---|---|---|---|---|---|---|---|
| 1 day ago | 27 5469 Chinook Street |
4 | 4 | 1 | $814,900 | Login to View | 2 | 2 | 2013 | 2,203 sqft | N/A |
| 2 days ago | 55 45545 Tamihi Way |
4 | 4 | 1 | $759,900 | Login to View | 3 | 2 | 2007 | 2,003 sqft | N/A |
| 1 week ago | 14 45290 Soowahlie Crescent |
4 | 4 | 1 | $729,000 | Login to View | 11 | 3 | 2012 | 2,075 sqft | N/A |
| 3 weeks ago | 2 46360 Valleyview Road |
4 | 4 | 1 | $639,900 | Login to View | 25 | 2 | 1996 | 2,149 sqft | N/A |
| 3 weeks ago | 74 44523 Mclaren Drive |
4 | 4 | 1 | $799,000 | Login to View | 25 | 2 | 2006 | 2,681 sqft | N/A |
| 3 weeks ago | 48 43685 Chilliwack Mountain Road |
4 | 4 | 1 | $968,900 | Login to View | 26 | 2 | 2016 | 2,874 sqft | N/A |
| 1 month ago | 58 46840 Russell Road |
4 | 4 | 1 | $679,900 | Login to View | 51 | 2 | 2006 | 2,129 sqft | N/A |
| 2 months ago | 35 45545 Tamihi Way |
4 | 4 | 1 | $849,000 | Login to View | 78 | 2 | 2007 | 2,502 sqft | N/A |
| 2 months ago | 23 6577 Southdowne Place |
4 | 4 | 1 | $659,000 | Login to View | 89 | 2 | 2008 | 2,526 sqft | N/A |
| 3 months ago | 28 43540 Alameda Drive |
4 | 4 | 1 | $899,000 | Login to View | 100 | 3 | 2009 | 3,343 sqft | N/A |
Townhouse for Sale in Promontory, Chilliwack
Townhouse in Promontory, Chilliwack. This 4 bedroom, 4 bathroom townhouse offers 2,409 sq ft of living space ($286/sq ft) and was built in 2006. Located in the Timber Ridge complex in Promontory, Chilliwack. Home style: Residential Attached. Basement: Full,finished. Parking: Garage Double. Outdoor: Playground. Building amenities include Trash, Maintenance Grounds, Management, Recreation Facilities, Snow Removal, Air Conditioning. Property features include Washer/Dryer, Dishwasher, Refrigerator, Stove, Microwave, Air Conditioning. View: Backyard Greenbelt. Strata bylaws: Cats Ok, Dogs Ok, Number Limit (two), Yes, Pets Allowed W/rest. Monthly strata fees are $395. Annual property taxes: $3,106 (2025). Listed by Homelife Advantage Realty Ltd. — MLS® #R3113937.
Frequently Asked Questions About 50 - 46840 Russell Road
Common questions buyers ask about this listing:
What year was this home built in?
50 - 46840 Russell Road, Chilliwack, V2R 5Z1 was built in 2006.
How long has this property been listed for?
50 - 46840 Russell Road, Chilliwack, V2R 5Z1 was listed on 04/22/2026 by Homelife Advantage Realty Ltd..
Is there a basement in this home?
Full,Finished.
How many bedrooms does this townhouse have?
50 - 46840 Russell Road, Chilliwack, V2R 5Z1 is a 4 bedroom, 4 bathroom townhouse with 2409 sq ft of living space.
What is the square footage of this townhouse?
50 - 46840 Russell Road, Chilliwack, V2R 5Z1 has 2409 sq ft of living space.
What are the strata fees at this townhouse?
The monthly strata (maintenance) fees at 50 - 46840 Russell Road, Chilliwack, V2R 5Z1 are $395.
Are pets allowed at this townhouse?
Pets are allowed at 50 - 46840 Russell Road, Chilliwack, V2R 5Z1.
What is the MLS® number for this townhouse?
The MLS® number for 50 - 46840 Russell Road, Chilliwack, V2R 5Z1 is R3113937.
What neighbourhood is this townhouse in?
50 - 46840 Russell Road, Chilliwack, V2R 5Z1 is located in the Promontory neighbourhood of Chilliwack, BC.









Disclaimer: Listing data is based in whole or in part on data generated by the Real Estate Board of Greater Vancouver and Fraser Valley Real Estate Board which assumes no responsibility for its accuracy. - The advertising on this website is provided on behalf of BC Condos & Homes - Re/Max Crest Realty, 300 - 1195 W Broadway, Vancouver, BC
