

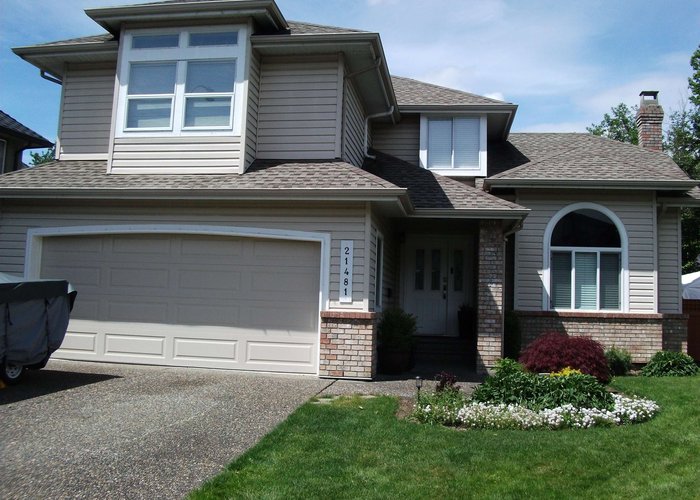
21481 Telegraph Trail, Walnut Grove, Langley


- Beds
- 3
- Baths
- 3
- Living area
- 2,437 sqft
- Lot size
- 6,397 sqft
- Frontage
- View
- Year built
- 1991
- Property tax
- $5,107/yr
- MLS®
- R3101613
Description
Lovely, well cared for, two storey in Forest Hills. Featuring a spacious bright kitchen, convenient island, bay window nook for a kitchen table with backyard view. Many updates over the years, flooring, light fixtures, paint, new 30 year roof in 2012. New furnace in 2018. Large primary bedroom, updated 4pce ensuite; cabinets, counters, separate shower & soaker tub. Small reading nook plus a walk in closet completes the room. Total of 3 bedrooms up & a Games or Media room. Fully updated main bathroom with a beautiful large walk in shower & double sinks. Handy 8 x 12 Workshop, plus a covered patio area, wired and plumbed for a Hot tub. Enjoy a quiet, private, fully fenced backyard. Lots of driveway parking plus backyard RV access. Close to all amenities & just a few minutes to the Hwy.
History
About Walnut Grove, Langley — Houses Market
Over the past 12 months, 139 houses have sold in Walnut Grove, Langley, with properties spending an average of 30 days on market. Sign in to view sold price data.
There are currently 37 other houses for sale in Walnut Grove. Browse all Walnut Grove houses for sale.






Amenities
Features
Site Influences
Property Information
| MLS® # | R3101613 |
| Property Type | House |
| Dwelling Type | House/Single Family |
| Home Style | Residential Detached |
| Kitchens | 1 |
| Year Built | 1991 |
| Parking | Garage Double,RV Access/Parking,Front Access,Side Access,Concrete,Garage Door Opener |
| Tax | $5,107 in 2025 |
| Strata No | LMP721 |
| Postal Code | V1M 2K7 |
| Complex Name | Forest Hills |
| Address | 21481 Telegraph Trail |
| Subarea | Walnut Grove |
| City | Langley |
| Listed By | Macdonald Realty |
Floor Area (sq. ft.)
| Main Floor | 1,264 |
| Above | 2,437 |
| Total | 2,437 |
Location
| Date | Address | Bed | Bath | Kitchen | Asking Price | $/Sqft | DOM | Levels | Built | Living Area | Lot Size |
|---|---|---|---|---|---|---|---|---|---|---|---|
| 07/20/2026 | 20978 92 Avenue |
3 | 2 | 1 | $1,275,000 | Login to View | 54 | 2 | 1986 | 1,721 sqft | 6,322 sqft |
| 07/11/2026 | 20919 93rd Avenue |
5 | 3 | 1 | $1,388,880 | Login to View | 63 | 2 | 1991 | 2,727 sqft | 6,996 sqft |
| 06/08/2026 | 20326 92a Avenue |
4 | 3 | 1 | $1,645,000 | Login to View | 96 | 2 | 1993 | 2,482 sqft | 15,483 sqft |
| 08/24/2026 | 9466 209a Street |
5 | 3 | 2 | $1,499,000 | Login to View | 19 | 2 | 1987 | 1,990 sqft | 5,011 sqft |
| 08/24/2026 | 9457 215a Street |
3 | 3 | 1 | $1,286,000 | Login to View | 19 | 2 | 1988 | 2,184 sqft | 5,319 sqft |
| 09/10/2026 | 9023 207a Street |
4 | 3 | 1 | $1,439,900 | Login to View | 2 | 2 | 1996 | 2,185 sqft | 6,997 sqft |
| 07/23/2026 | 21549 85b Court |
3 | 3 | 1 | $1,498,000 | Login to View | 51 | 2 | 1990 | 2,121 sqft | 8,369 sqft |
| 05/07/2026 | 8428 215 Street |
5 | 4 | 1 | $1,574,900 | Login to View | 128 | 2 | 1993 | 3,520 sqft | 5,867 sqft |
| 06/17/2026 | 20371 98a Avenue |
6 | 4 | 1 | $1,599,000 | Login to View | 87 | 3 | 2008 | 3,613 sqft | 4,643 sqft |
| 02/04/2026 | 21218 93 Avenue |
6 | 3 | 2 | $1,399,000 | Login to View | 220 | 2 | 1983 | 2,110 sqft | 5,941 sqft |
| Date | Address | Bed | Bath | Kitchen | Asking Price | Sold Price | $/Sqft | DOM | Levels | Built | Living Area | Lot Size |
|---|---|---|---|---|---|---|---|---|---|---|---|---|
| 06/20/2026 | This Property | 3 | 3 | 1 | Login to View | Login to View | Login to View | 92 | 2 | 1991 | 2,437 sqft | 6,397 sqft |
| 08/12/2026 | 8675 206b Street |
4 | 4 | 1 | $1,099,900 | $1,040,000 (-5.4%) | Login to View | 8 | 2 | 1997 | 2,301 sqft | 2,336 sqft |
| 08/12/2026 | 76 8888 216 Street |
3 | 4 | 1 | $1,059,800 | $1,023,000 (-3.5%) | Login to View | 20 | 2 | 2002 | 2,292 sqft | 2,600 sqft |
| 07/27/2026 | 9442 212b Street |
4 | 3 | 2 | $1,289,900 | $1,289,900 (0.0%) | Login to View | 17 | 2 | 1983 | 2,204 sqft | 5,813 sqft |
| 07/20/2026 | 21572 93b Avenue |
4 | 3 | 1 | $1,229,000 | $1,200,000 (-2.4%) | Login to View | 39 | 2 | 1989 | 1,972 sqft | 5,000 sqft |
| 07/05/2026 | 21657 92b Avenue |
6 | 5 | 2 | $1,798,000 | $1,695,000 (-5.7%) | Login to View | 25 | 2 | 2007 | 5,078 sqft | 6,977 sqft |
| 07/02/2026 | 9434 216a Street |
6 | 4 | 2 | $1,599,000 | $1,570,000 (-1.8%) | Login to View | 2 | 2005 | 3,581 sqft | 4,381 sqft | |
| 06/29/2026 | 9346 216 Street |
5 | 4 | 2 | $1,450,000 | $1,380,000 (-4.8%) | Login to View | 132 | 2 | 2006 | 3,762 sqft | 4,435 sqft |
| 06/28/2026 | 9256 203 Street |
4 | 3 | 1 | $1,459,000 | $1,300,000 (-10.9%) | Login to View | 73 | 2 | 1993 | 3,077 sqft | 7,062 sqft |
| 06/11/2026 | 21242 92 Avenue |
3 | 3 | 1 | $1,199,800 | $1,188,000 (-1.0%) | Login to View | 17 | 3 | 1985 | 1,878 sqft | 5,001 sqft |
| 06/01/2026 | 21665 95 Avenue |
6 | 4 | 2 | $1,500,000 | $1,470,000 (-2.0%) | Login to View | 21 | 2 | 2004 | 3,177 sqft | 3,229 sqft |
| Date | Address | Bed | Bath | Kitchen | Asking Price | $/Sqft | DOM | Levels | Built | Living Area | Lot Size |
|---|---|---|---|---|---|---|---|---|---|---|---|
| 1 day ago | 18 9208 208 Street |
3 | 3 | 1 | $899,900 | Login to View | 2 | 2 | 1993 | 1,624 sqft | N/A |
| 1 day ago | 9023 207a Street |
4 | 3 | 1 | $1,439,900 | Login to View | 2 | 2 | 1996 | 2,185 sqft | 6,997 sqft |
| 1 day ago | 308 9018 208 Street |
2 | 2 | 1 | $599,900 | Login to View | 2 | 1 | 1996 | 1,238 sqft | N/A |
| 2 days ago | 180 20391 96 Avenue |
2 | 2 | 1 | $629,900 | Login to View | 2 | 2 | 1992 | 1,780 sqft | N/A |
| 2 days ago | 75 8844 208 Street |
4 | 2 | 1 | $779,000 | Login to View | 2 | 3 | 1997 | 1,614 sqft | N/A |
| 2 days ago | 9117 207b Street |
4 | 3 | 1 | $1,699,000 | Login to View | 2 | 2 | 1994 | 2,793 sqft | 7,072 sqft |
| 2 days ago | 8838 216 Street |
3 | 3 | 1 | $979,000 | Login to View | 2 | 2 | 2002 | 1,614 sqft | 2,443 sqft |
| 3 days ago | 31 8889 212 Street |
2 | 2 | 1 | $819,900 | Login to View | 3 | 1 | 1990 | 1,466 sqft | N/A |
| 3 days ago | 20621 91 Avenue |
4 | 3 | 1 | $1,649,000 | Login to View | 3 | 2 | 1996 | 2,824 sqft | 8,490 sqft |
| 4 days ago | 6 20751 87 Avenue |
3 | 3 | 1 | $999,900 | Login to View | 4 | 2 | 1995 | 2,250 sqft | N/A |
| Date | Address | Bed | Bath | Kitchen | Asking Price | $/Sqft | DOM | Levels | Built | Living Area | Lot Size |
|---|---|---|---|---|---|---|---|---|---|---|---|
| 2 days ago | 5951 237a Street |
3 | 3 | 1 | $1,799,000 | Login to View | 2 | 2 | 1986 | 3,021 sqft | 17,534 sqft |
| 3 days ago | 4970 216 Street |
3 | 3 | 1 | $1,799,999 | Login to View | 4 | 2 | 1991 | 2,314 sqft | 16,000 sqft |
| 1 week ago | 2242 200 Street |
3 | 3 | 1 | $1,985,000 | Login to View | 12 | 2 | 1992 | 3,009 sqft | 40,212 sqft |
| 2 weeks ago | 22105 45a Avenue |
3 | 3 | 1 | $1,449,000 | Login to View | 16 | 2 | 1993 | 2,121 sqft | 7,264 sqft |
| 2 weeks ago | 9457 215a Street |
3 | 3 | 1 | $1,286,000 | Login to View | 19 | 2 | 1988 | 2,184 sqft | 5,319 sqft |
| 3 weeks ago | 9477 209 Street |
3 | 3 | 1 | $1,169,000 | Login to View | 24 | 2 | 1991 | 1,867 sqft | 5,005 sqft |
| 1 month ago | 21711 52 Avenue |
3 | 3 | 1 | $1,799,900 | Login to View | 45 | 1 | 1981 | 3,043 sqft | 19,471 sqft |
| 1 month ago | 27258 26b Avenue |
3 | 3 | 1 | $1,158,000 | Login to View | 47 | 3 | 1985 | 1,978 sqft | 7,316 sqft |
| 1 month ago | 7262 209a Street |
3 | 3 | 1 | $1,779,900 | Login to View | 47 | 2 | 1983 | 3,048 sqft | 15,594 sqft |
| 1 month ago | 2202 Willoughby Way |
3 | 3 | 1 | $1,050,000 | Login to View | 50 | 2 | 1983 | 2,419 sqft | 4,543 sqft |
House for Sale in Walnut Grove, Langley
House in Walnut Grove, Langley. This 3 bedroom, 3 bathroom house offers 2,437 sq ft of living space ($591/sq ft) and was built in 1991. The property sits on a 6,397 sq ft lot in the Walnut Grove neighbourhood of Langley. Home style: Residential Detached. Basement: Crawl Space,none. Parking: Garage Double,RV Access/Parking,Front Access,Side Access,Concrete,Garage Door Opener. Outdoor: Shopping Nearby, Near Golf Course, Recreation Nearby. Building amenities include Shopping Nearby, Central Vacuum, Vaulted Ceiling(s), Workshop Detached, Shed(s). Property features include Washer/Dryer, Dishwasher, Refrigerator, Stove, Smoke Detector(s), Window Coverings. Annual property taxes: $5,107 (2025). Listed by Macdonald Realty — MLS® #R3101613.
Frequently Asked Questions About 21481 Telegraph Trail
Common questions buyers ask about this listing:
What year was this home built in?
21481 Telegraph Trail, Langley, V1M 2K7 was built in 1991.
How long has this property been listed for?
21481 Telegraph Trail, Langley, V1M 2K7 was listed on 03/20/2026 by Macdonald Realty.
Is this property air conditioned?
21481 Telegraph Trail, Langley, V1M 2K7 does not have an air conditioner.
How wide is the lot?
The lot is 67 feet wide.
Is there a basement in this home?
Crawl Space,None.
How many bedrooms does this house have?
21481 Telegraph Trail, Langley, V1M 2K7 is a 3 bedroom, 3 bathroom house with 2437 sq ft of living space.
What is the square footage of this house?
21481 Telegraph Trail, Langley, V1M 2K7 has 2437 sq ft of living space.
What is the MLS® number for this house?
The MLS® number for 21481 Telegraph Trail, Langley, V1M 2K7 is R3101613.
What neighbourhood is this house in?
21481 Telegraph Trail, Langley, V1M 2K7 is located in the Walnut Grove neighbourhood of Langley, BC.









Disclaimer: Listing data is based in whole or in part on data generated by the Real Estate Board of Greater Vancouver and Fraser Valley Real Estate Board which assumes no responsibility for its accuracy. - The advertising on this website is provided on behalf of BC Condos & Homes - Re/Max Crest Realty, 300 - 1195 W Broadway, Vancouver, BC
