

4841 Dumfries Street, Knight, Vancouver


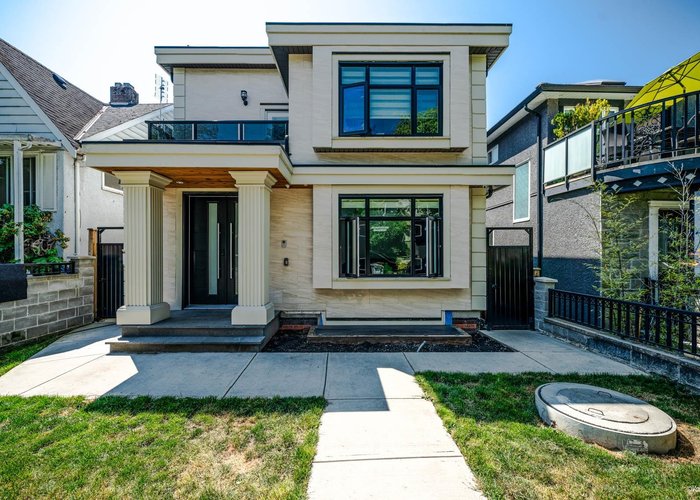
- Beds
- 8
- Baths
- 6
- Living area
- 3,243 sqft
- Lot size
- 3,617 sqft
- Frontage
- View
- Year built
- 2022
- Property tax
- $8,384/yr
- MLS®
- R3070330
Description
Custom-built 3-level family home with a fully finished 3-bedroom basement suite and laneway house in the desirable Knight and East 33rd area. Features a bright, open-concept main floor layout with a bedroom ideal for extended family or a home office. Designer kitchen with island and stainless steel appliances, oversized tile flooring, and stylish glass railings. The top floor boasts 3 bedrooms and a breathtaking private rooftop deck with mountain views. The primary bedroom includes a spacious walk-in closet and an ensuite with double sinks and a rain shower. Separate laundry in each suite. Two sump pumps for added peace of mind. Conveniently located near Kensington Park and Community Centre, T&T Supermarket, and transit.
History
About Knight, Vancouver — Houses Market
Over the past 12 months, 67 houses have sold in Knight, Vancouver, with properties spending an average of 40 days on market. Sign in to view sold price data.
There are currently 55 other houses for sale in Knight. Browse all Knight houses for sale.






Amenities
Features
Site Influences
Property Information
| MLS® # | R3070330 |
| Property Type | House |
| Dwelling Type | House/Single Family |
| Home Style | Residential Detached |
| Kitchens | 3 |
| Year Built | 2022 |
| Parking | Open,Lane Access,Garage Door Opener |
| Tax | $8,384 in 2024 |
| Strata No | VAP2318 |
| Postal Code | V5N 3T8 |
| Address | 4841 Dumfries Street |
| Subarea | Knight |
| City | Vancouver |
| Listed By | RE/MAX City Realty |
Floor Area (sq. ft.)
| Main Floor | 898 |
| Above | 1,660 |
| Below | 656 |
| Basement | 927 |
| Total | 3,243 |
Location
| Date | Address | Bed | Bath | Kitchen | Asking Price | $/Sqft | DOM | Levels | Built | Living Area | Lot Size |
|---|---|---|---|---|---|---|---|---|---|---|---|
| 05/08/2026 | 6070 Lanark Street |
9 | 5 | 1 | $2,398,000 | Login to View | 119 | 2 | 1987 | 3,861 sqft | 6,444 sqft |
| 07/31/2026 | 1457 E 18th Avenue |
8 | 4 | 3 | $2,099,000 | Login to View | 35 | 2 | 1992 | 3,114 sqft | 5,169 sqft |
| Date | Address | Bed | Bath | Kitchen | Asking Price | Sold Price | $/Sqft | DOM | Levels | Built | Living Area | Lot Size |
|---|---|---|---|---|---|---|---|---|---|---|---|---|
| 02/27/2026 | This Property | 8 | 6 | 3 | Login to View | Login to View | Login to View | 93 | 2 | 2022 | 3,243 sqft | 3,617 sqft |
| 07/13/2026 | 3237 Dumfries Street |
5 | 3 | 2 | $2,150,000 | $2,000,000 (-7.0%) | Login to View | 10 | 1 | 1980 | 3,000 sqft | 11,204 sqft |
| 06/16/2026 | 1255 E 23rd Avenue |
5 | 3 | 2 | $2,095,000 | $2,055,000 (-1.9%) | Login to View | 14 | 2 | 1928 | 2,243 sqft | 3,773 sqft |
| 06/08/2026 | 1620 E 20th Avenue |
3 | 2 | 1 | $2,300,000 | $2,701,620 (17.5%) | Login to View | 7 | 2 | 1988 | 2,689 sqft | 6,039 sqft |
| 06/08/2026 | 1171 E 29th Avenue |
4 | 4 | 2 | $2,749,000 | $2,749,000 (0.0%) | Login to View | 7 | 2 | 2004 | 2,186 sqft | 3,630 sqft |
| 05/18/2026 | 3660 Fleming Street |
3 | 3 | 1 | $1,899,000 | $1,850,000 (-2.6%) | Login to View | 55 | 2 | 2026 | 1,500 sqft | 6,039 sqft |
| 04/21/2026 | 4262 Dumfries Street |
4 | 2 | 2 | $1,795,000 | $1,755,000 (-2.2%) | Login to View | 62 | 1 | 1955 | 1,933 sqft | 5,644 sqft |
| 04/15/2026 | 6029 Dumfries Street |
2 | 1 | 1 | $1,698,000 | $1,578,000 (-7.1%) | Login to View | 23 | 1 | 1946 | 1,421 sqft | 6,600 sqft |
| 04/09/2026 | 4890 Dumfries Street |
5 | 2 | 2 | $1,399,000 | $1,325,000 (-5.3%) | Login to View | 2 | 1938 | 2,309 sqft | 4,158 sqft | |
| 03/21/2026 | 6372 Elgin Street |
6 | 4 | 3 | $2,150,000 | $2,010,000 (-6.5%) | Login to View | 10 | 2 | 1987 | 3,048 sqft | 4,818 sqft |
| 03/16/2026 | 4791 Culloden Street |
2 | 1 | 1 | $1,900,000 | $1,825,000 (-3.9%) | Login to View | 41 | 1 | 1947 | 995 sqft | 5,175 sqft |
| Date | Address | Bed | Bath | Kitchen | Asking Price | $/Sqft | DOM | Levels | Built | Living Area | Lot Size |
|---|---|---|---|---|---|---|---|---|---|---|---|
| 1 day ago | 4990 Sherbrooke Street |
6 | 5 | 2 | $1,999,999 | Login to View | 2 | 2 | 2024 | 2,343 sqft | 3,234 sqft |
| 2 days ago | 5027 Inverness Street |
4 | 3 | 2 | $2,199,900 | Login to View | 3 | 3 | 2023 | 1,775 sqft | 4,851 sqft |
| 2 days ago | 1427 E 27th Avenue |
3 | 3 | 1 | $1,539,000 | Login to View | 3 | 2 | 2024 | 1,315 sqft | 1,254 sqft |
| 2 days ago | 1617 E 36th Avenue |
4 | 3 | 2 | $1,599,800 | Login to View | 3 | 2 | 1936 | 1,700 sqft | 3,726 sqft |
| 1 week ago | 5059 Sherbrooke Street |
5 | 5 | 2 | $2,880,000 | Login to View | 9 | 2 | 2022 | 2,328 sqft | 3,234 sqft |
| 1 week ago | 1370 E 35th Avenue |
4 | 4 | 1 | $2,149,000 | Login to View | 10 | 2 | 1986 | 2,286 sqft | 3,658 sqft |
| 6 days ago | 1315 E 33rd Avenue |
6 | 4 | 2 | $1,880,000 | Login to View | 11 | 2 | 1953 | 2,645 sqft | 1 sqft |
| 1 week ago | 103 1406 E 18th Avenue |
3 | 2 | 1 | $1,228,000 | Login to View | 11 | 3 | 2026 | 1,070 sqft | N/A |
| 1 week ago | 3420 Knight Street |
4 | 3 | 1 | $1,365,000 | Login to View | 11 | 3 | 2026 | 1,300 sqft | N/A |
| 1 week ago | 6532 Knight Street |
3 | 3 | 1 | $1,099,000 | Login to View | 11 | 2 | 2024 | 1,053 sqft | N/A |
| Date | Address | Bed | Bath | Kitchen | Asking Price | $/Sqft | DOM | Levels | Built | Living Area | Lot Size |
|---|---|---|---|---|---|---|---|---|---|---|---|
| 4 weeks ago | 5454 Slocan Street |
8 | 6 | 2 | $2,788,000 | Login to View | 29 | 2 | 2012 | 3,919 sqft | 5,656 sqft |
| 2 months ago | 3179 E 16th Avenue |
8 | 6 | 4 | $2,599,000 | Login to View | 64 | 2 | 2022 | 3,056 sqft | 3,443 sqft |
| 5 months ago | Fraser Ve |
8 | 6 | 4 | $3,798,000 | Login to View | 155 | 2 | 2024 | 4,178 sqft | 4,880 sqft |
House for Sale in Knight, Vancouver
House in Knight, Vancouver. This 8 bedroom, 6 bathroom house offers 3,243 sq ft of living space ($691/sq ft) and was built in 2022. The property sits on a 3,617 sq ft lot in the Knight neighbourhood of Vancouver. Home style: Residential Detached. Basement: Finished,exterior Entry. Parking: Open,Lane Access,Garage Door Opener. Outdoor: Shopping Nearby, Balcony, Central Location, Lane Access. Building amenities include Shopping Nearby, Air Conditioning, Balcony, In Unit. Property features include Washer/Dryer, Dishwasher, Refrigerator, Stove, Air Conditioning. View: Mountain. Annual property taxes: $8,384 (2024). Listed by RE/MAX City Realty — MLS® #R3070330.
Frequently Asked Questions About 4841 Dumfries Street
Common questions buyers ask about this listing:
What year was this home built in?
4841 Dumfries Street, Vancouver, V5N 3T8 was built in 2022.
How long has this property been listed for?
4841 Dumfries Street, Vancouver, V5N 3T8 was listed on 11/26/2025 by RE/MAX City Realty.
Is this property air conditioned?
4841 Dumfries Street, Vancouver, V5N 3T8 does have an air conditioner.
How wide is the lot?
The lot is 33 feet wide.
Is there a basement in this home?
Finished,Exterior Entry.
How many bedrooms does this house have?
4841 Dumfries Street, Vancouver, V5N 3T8 is a 8 bedroom, 6 bathroom house with 3243 sq ft of living space.
What is the square footage of this house?
4841 Dumfries Street, Vancouver, V5N 3T8 has 3243 sq ft of living space.
What is the MLS® number for this house?
The MLS® number for 4841 Dumfries Street, Vancouver, V5N 3T8 is R3070330.
What neighbourhood is this house in?
4841 Dumfries Street, Vancouver, V5N 3T8 is located in the Knight neighbourhood of Vancouver, BC.









Disclaimer: Listing data is based in whole or in part on data generated by the Real Estate Board of Greater Vancouver and Fraser Valley Real Estate Board which assumes no responsibility for its accuracy. - The advertising on this website is provided on behalf of BC Condos & Homes - Re/Max Crest Realty, 300 - 1195 W Broadway, Vancouver, BC
