

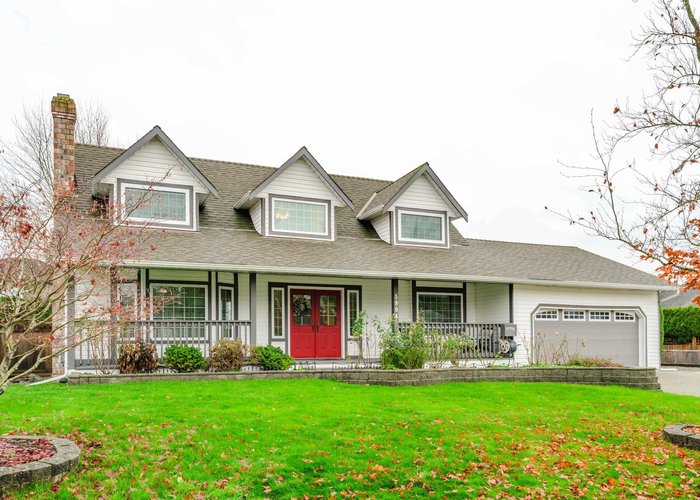
5904 188 Street, Cloverdale BC, Surrey


- Beds
- 3
- Baths
- 3
- Living area
- 2,133 sqft
- Lot size
- 7,834 sqft
- Frontage
- View
- Year built
- 1989
- Property tax
- $5,124/yr
- MLS®
- R3070088
Description
Clover Ridge Estates - Pristine, beautifully decorated and very well cared for Cape Cod style home. Afternoon sun drenched LIVING ROOM off the foyer. Family sized DINING ROOM for your family & friends gatherings. Morning sun FAMILY ROOM opens to entertainer''s backyard with large deck, seating area and totally landscaped. The cook''s KITCHEN with gas stove and island is right for entertaining or family meals. The adjacent LAUNDRY room means not having to go up and down stairs. The massive MASTER BEDROOM could be not only your retreat but also your office. The kids/guest BEDROOMS are well set up for your kids or guests. Numerous upgrades incl. triple windows, patio doors, deck, eavetroughs, roof, whole house water filtration, on demand hot water, air conditioning, sprinklers and more!
History
About Cloverdale BC, Surrey — Houses Market
Over the past 12 months, 271 houses have sold in Cloverdale BC, Surrey, with properties spending an average of 31 days on market. Sign in to view sold price data.
There are currently 163 other houses for sale in Cloverdale BC. Browse all Cloverdale BC houses for sale.






Amenities
Features
Site Influences
Property Information
| MLS® # | R3070088 |
| Property Type | House |
| Dwelling Type | House/Single Family |
| Home Style | Residential Detached |
| Kitchens | 1 |
| Year Built | 1989 |
| Parking | Additional Parking,Garage Double,Front Access,Concrete,Garage Door Opener |
| Tax | $5,124 in 2025 |
| Postal Code | V3S 7M1 |
| Complex Name | Clover Ridge |
| Address | 5904 188 Street |
| Subarea | Cloverdale BC |
| City | Surrey |
| Listed By | RE/MAX Treeland Realty |
Floor Area (sq. ft.)
| Main Floor | 1,142 |
| Above | 2,133 |
| Total | 2,133 |
Location
| Date | Address | Bed | Bath | Kitchen | Asking Price | $/Sqft | DOM | Levels | Built | Living Area | Lot Size |
|---|---|---|---|---|---|---|---|---|---|---|---|
| 07/28/2026 | 16773 63 Avenue |
4 | 4 | 2 | $1,199,000 | Login to View | 39 | 2 | 2004 | 2,533 sqft | 2,712 sqft |
| 07/07/2026 | 18656 64a Avenue |
5 | 4 | 1 | $1,398,888 | Login to View | 60 | 2 | 1997 | 2,601 sqft | 6,029 sqft |
| 06/17/2026 | 18745 65 Avenue |
3 | 4 | 1 | $1,449,800 | Login to View | 80 | 2 | 1996 | 3,590 sqft | 6,035 sqft |
| 03/10/2026 | 6229 174b Street |
3 | 2 | 1 | $1,375,000 | Login to View | 179 | 1 | 1976 | 1,931 sqft | 11,418 sqft |
| 08/24/2026 | 6470 179a Street |
3 | 2 | 1 | $1,239,000 | Login to View | 12 | 1 | 1989 | 1,746 sqft | 7,104 sqft |
| 07/06/2026 | 5933 Angus Place |
3 | 3 | 1 | $1,199,900 | Login to View | 61 | 2 | 1974 | 2,162 sqft | 7,259 sqft |
| 03/31/2026 | 35 6195 168 Street |
6 | 4 | 2 | $1,175,000 | Login to View | 158 | 2 | 2006 | 3,344 sqft | 1 sqft |
| 08/24/2026 | 5813 180 Street |
4 | 2 | 2 | $1,150,000 | Login to View | 12 | 2 | 1973 | 1,781 sqft | 7,183 sqft |
| 07/13/2026 | 5942 165a Street |
5 | 4 | 2 | $1,249,000 | Login to View | 54 | 2 | 2007 | 2,502 sqft | 3,455 sqft |
| 08/25/2026 | 18661 56 Avenue |
5 | 4 | 1 | $1,149,000 | Login to View | 11 | 2 | 1991 | 2,729 sqft | 7,121 sqft |
| Date | Address | Bed | Bath | Kitchen | Asking Price | Sold Price | $/Sqft | DOM | Levels | Built | Living Area | Lot Size |
|---|---|---|---|---|---|---|---|---|---|---|---|---|
| 08/18/2026 | 5879 165 Street |
6 | 5 | 1 | $1,649,999 | $1,594,000 (-3.4%) | Login to View | 62 | 2 | 2006 | 4,100 sqft | 6,028 sqft |
| 08/17/2026 | 6580 187 Street |
5 | 4 | 1 | $1,420,000 | $1,400,000 (-1.4%) | Login to View | 6 | 2 | 2005 | 3,217 sqft | 4,327 sqft |
| 08/09/2026 | 5818 167a Street |
7 | 4 | 2 | $1,549,800 | $1,500,000 (-3.2%) | Login to View | 6 | 3 | 2001 | 3,758 sqft | 6,023 sqft |
| 08/08/2026 | 6155 191a Street |
4 | 3 | 1 | $1,299,000 | $1,205,000 (-7.2%) | Login to View | 73 | 3 | 1988 | 2,392 sqft | 7,361 sqft |
| 07/18/2026 | 6779 186 Street |
5 | 4 | 1 | $1,099,990 | $1,065,000 (-3.2%) | Login to View | 16 | 2 | 2005 | 2,496 sqft | 3,111 sqft |
| 07/15/2026 | 6027 192 Street |
5 | 3 | 2 | $1,399,900 | $1,305,000 (-6.8%) | Login to View | 15 | 2 | 1990 | 3,245 sqft | 13,260 sqft |
| 07/07/2026 | 6069 163b Street |
4 | 4 | 1 | $1,299,900 | $1,275,000 (-1.9%) | Login to View | 6 | 2 | 2009 | 2,506 sqft | 3,046 sqft |
| 07/02/2026 | 6648 181 Street |
7 | 6 | 1 | $1,749,000 | $1,675,000 (-4.2%) | Login to View | 59 | 2 | 2005 | 5,086 sqft | 8,124 sqft |
| 06/27/2026 | 19123 60b Avenue |
6 | 7 | 2 | $2,549,000 | $2,400,000 (-5.8%) | Login to View | 32 | 2 | 2010 | 4,232 sqft | 13,708 sqft |
| 06/24/2026 | 5935 169a Street |
3 | 3 | 1 | $1,149,900 | $1,125,000 (-2.2%) | Login to View | 50 | 1 | 1986 | 1,961 sqft | 7,220 sqft |
| Date | Address | Bed | Bath | Kitchen | Asking Price | $/Sqft | DOM | Levels | Built | Living Area | Lot Size |
|---|---|---|---|---|---|---|---|---|---|---|---|
| 1 day ago | 16528 59a Avenue |
6 | 4 | 2 | $1,375,000 | Login to View | 1 | 2 | 2005 | 3,002 sqft | 3,466 sqft |
| 1 day ago | 18096 61a Avenue |
3 | 3 | 1 | $1,099,000 | Login to View | 2 | 2 | 1980 | 1,863 sqft | 7,385 sqft |
| 2 days ago | 19207 Fairway Drive |
2 | 1 | 1 | $524,900 | Login to View | 2 | 1 | 1978 | 934 sqft | N/A |
| 3 days ago | 18555 57 Avenue |
3 | 2 | 1 | $1,095,000 | Login to View | 3 | 1 | 1997 | 1,625 sqft | 6,369 sqft |
| 3 days ago | 18638 54a Avenue |
5 | 6 | 1 | $3,649,000 | Login to View | 3 | 2 | 2002 | 6,140 sqft | 19,932 sqft |
| 3 days ago | 63 18883 65 Avenue |
2 | 2 | 1 | $599,999 | Login to View | 3 | 2 | 1997 | 1,120 sqft | N/A |
| 3 days ago | 5833 180 Street |
13 | 11 | 5 | $2,560,000 | Login to View | 3 | 2 | 2023 | 6,652 sqft | 8,537 sqft |
| 3 days ago | 52 17917 68 Avenue |
3 | 3 | 1 | $1,148,000 | Login to View | 3 | 2 | 1998 | 1,749 sqft | N/A |
| 3 days ago | 6361 172 Street |
4 | 3 | 1 | $1,199,000 | Login to View | 4 | 2 | 1987 | 1,911 sqft | 8,176 sqft |
| 3 days ago | 5955 189a Street |
4 | 4 | 1 | $1,399,000 | Login to View | 4 | 2 | 1990 | 2,693 sqft | 7,184 sqft |
| Date | Address | Bed | Bath | Kitchen | Asking Price | $/Sqft | DOM | Levels | Built | Living Area | Lot Size |
|---|---|---|---|---|---|---|---|---|---|---|---|
| 1 day ago | 18096 61a Avenue |
3 | 3 | 1 | $1,099,000 | Login to View | 2 | 2 | 1980 | 1,863 sqft | 7,385 sqft |
| 3 days ago | 15134 97b Avenue |
3 | 3 | 1 | $999,999 | Login to View | 4 | 2 | 1985 | 1,900 sqft | 4,449 sqft |
| 4 days ago | 5906 190a Street |
3 | 3 | 1 | $1,399,900 | Login to View | 4 | 2 | 1991 | 2,760 sqft | 8,139 sqft |
| 5 days ago | 1825 144 Street |
3 | 3 | 1 | $1,658,000 | Login to View | 5 | 2 | 1982 | 1,990 sqft | 6,006 sqft |
| 1 week ago | 15796 95a Avenue |
3 | 3 | 1 | $1,150,000 | Login to View | 10 | 3 | 1983 | 1,701 sqft | 7,396 sqft |
| 1 week ago | 14718 101a Avenue |
3 | 3 | 1 | $882,000 | Login to View | 11 | 3 | 1979 | 1,606 sqft | 4,821 sqft |
| 1 week ago | 16042 108a Avenue |
3 | 3 | 1 | $1,398,000 | Login to View | 11 | 2 | 1991 | 2,139 sqft | 5,071 sqft |
| 1 week ago | 15049 75 Avenue |
3 | 3 | 1 | $1,669,000 | Login to View | 11 | 2 | 1987 | 2,274 sqft | 13,992 sqft |
| 1 week ago | 14374 86a Avenue |
3 | 3 | 1 | $1,199,800 | Login to View | 12 | 2 | 1989 | 2,177 sqft | 7,020 sqft |
| 2 weeks ago | 17394 28a Avenue |
3 | 3 | 1 | $2,299,000 | Login to View | 16 | 1 | 1983 | 2,666 sqft | 30,405 sqft |
House for Sale in Cloverdale BC, Surrey
House in Cloverdale BC, Surrey. This 3 bedroom, 3 bathroom house offers 2,133 sq ft of living space ($609/sq ft) and was built in 1989. The property sits on a 7,834 sq ft lot in the Cloverdale BC neighbourhood of Surrey. Home style: Residential Detached. Basement: Crawl Space. Parking: Additional Parking,Garage Double,Front Access,Concrete,Garage Door Opener. Outdoor: Shopping Nearby, Garden, Private Yard, Central Location. Building amenities include Shopping Nearby, Garden, Private Yard, Storage, In Unit. Property features include Washer, Dryer, Dishwasher, Refrigerator, Stove, Security System. Annual property taxes: $5,124 (2025). Listed by RE/MAX Treeland Realty — MLS® #R3070088.
Frequently Asked Questions About 5904 188 Street
Common questions buyers ask about this listing:
What year was this home built in?
5904 188 Street, Surrey, V3S 7M1 was built in 1989.
How long has this property been listed for?
5904 188 Street, Surrey, V3S 7M1 was listed on 11/27/2025 by RE/MAX Treeland Realty.
Is this property air conditioned?
5904 188 Street, Surrey, V3S 7M1 does not have an air conditioner.
How wide is the lot?
The lot is 85.46 feet wide.
Is there a basement in this home?
Crawl Space.
How many bedrooms does this house have?
5904 188 Street, Surrey, V3S 7M1 is a 3 bedroom, 3 bathroom house with 2133 sq ft of living space.
What is the square footage of this house?
5904 188 Street, Surrey, V3S 7M1 has 2133 sq ft of living space.
What is the MLS® number for this house?
The MLS® number for 5904 188 Street, Surrey, V3S 7M1 is R3070088.
What neighbourhood is this house in?
5904 188 Street, Surrey, V3S 7M1 is located in the Cloverdale BC neighbourhood of Surrey, BC.









Disclaimer: Listing data is based in whole or in part on data generated by the Real Estate Board of Greater Vancouver and Fraser Valley Real Estate Board which assumes no responsibility for its accuracy. - The advertising on this website is provided on behalf of BC Condos & Homes - Re/Max Crest Realty, 300 - 1195 W Broadway, Vancouver, BC
