

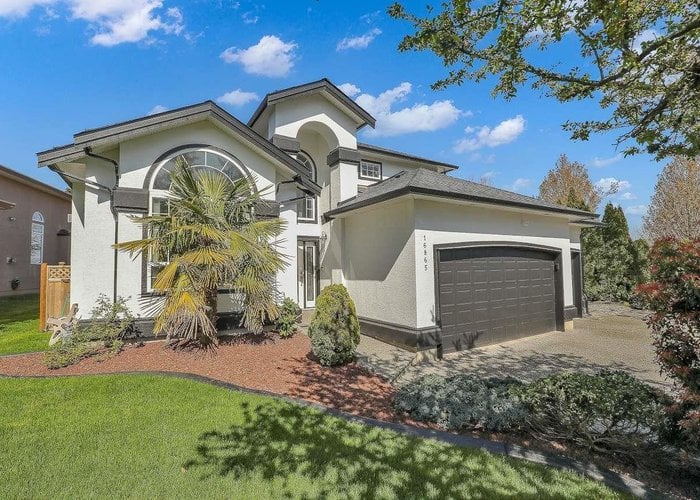
16865 80 Avenue, Fleetwood Tynehead, Surrey


- Beds
- 5
- Baths
- 4
- Living area
- 3,838 sqft
- Lot size
- 7,190 sqft
- Frontage
- View
- Year built
- 1997
- Property tax
- $6,367/yr
- MLS®
- R3066812
Description
Discover this spacious two level AND basement family home in Surrey''s sought-after Fleetwood Tynehead neighborhood! The home features a triple car garage with RV parking a rare find!, a convenient main floor bedroom and full bathroom perfect for guests or in-laws, and a versatile downstairs suite great for extended family or rental income, fully fenced backyard with covered patio and garden shed. This property offers both functionality and comfort. Situated on a generous lot, it''s perfect for families seeking ample space and potential rental income. Walking distance to new skytrain station.
History
About Fleetwood Tynehead, Surrey — Houses Market
Over the past 12 months, 139 houses have sold in Fleetwood Tynehead, Surrey, with properties spending an average of 44 days on market. Sign in to view sold price data.
There are currently 142 other houses for sale in Fleetwood Tynehead. Browse all Fleetwood Tynehead houses for sale.






Amenities
Features
Site Influences
Property Information
| MLS® # | R3066812 |
| Property Type | House |
| Dwelling Type | House/Single Family |
| Home Style | Residential Detached |
| Kitchens | 2 |
| Year Built | 1997 |
| Parking | Garage Triple,Front Access |
| Tax | $6,367 in 2025 |
| Strata No | LMP26089 |
| Postal Code | V4N 4Y8 |
| Address | 16865 80 Avenue |
| Subarea | Fleetwood Tynehead |
| City | Surrey |
| Listed By | RE/MAX 2000 Realty |
Floor Area (sq. ft.)
| Main Floor | 1,372 |
| Above | 2,527 |
| Basement | 1,311 |
| Total | 3,838 |
Location
| Date | Address | Bed | Bath | Kitchen | Asking Price | $/Sqft | DOM | Levels | Built | Living Area | Lot Size |
|---|---|---|---|---|---|---|---|---|---|---|---|
| 07/13/2026 | 7882 165a Street |
5 | 4 | 1 | $1,598,000 | Login to View | 54 | 2 | 1997 | 3,545 sqft | 8,212 sqft |
| 04/08/2026 | 16715 78 Avenue |
6 | 5 | 2 | $1,499,000 | Login to View | 150 | 2 | 1996 | 3,798 sqft | 9,376 sqft |
| 06/08/2026 | 7881 154 Street |
6 | 4 | 2 | $1,599,900 | Login to View | 89 | 2 | 1995 | 4,216 sqft | 7,104 sqft |
| 07/06/2026 | 9416 163a Street |
6 | 3 | 2 | $1,399,999 | Login to View | 61 | 2 | 1989 | 3,435 sqft | 7,156 sqft |
| 09/02/2026 | 16156 94a Avenue |
5 | 3 | 1 | $1,275,000 | Login to View | 3 | 2 | 1990 | 2,496 sqft | 8,019 sqft |
| 03/12/2026 | 9420 157 Street |
6 | 3 | 2 | $1,299,900 | Login to View | 177 | 2 | 1988 | 4,136 sqft | 7,330 sqft |
| 07/06/2026 | 16166 92 Avenue |
7 | 5 | 4 | $1,665,000 | Login to View | 61 | 2 | 1989 | 3,226 sqft | 7,200 sqft |
| 02/12/2026 | 8067 162b Street |
7 | 5 | 2 | $1,589,000 | Login to View | 205 | 2 | 1997 | 3,058 sqft | 6,110 sqft |
| 05/22/2026 | 15829 87a Avenue |
6 | 4 | 2 | $1,299,000 | Login to View | 106 | 2 | 1997 | 2,672 sqft | 6,102 sqft |
| 07/06/2026 | 7838 168 Street |
6 | 4 | 1 | $1,500,000 | Login to View | 61 | 2 | 2004 | 3,922 sqft | 6,996 sqft |
| Date | Address | Bed | Bath | Kitchen | Asking Price | Sold Price | $/Sqft | DOM | Levels | Built | Living Area | Lot Size |
|---|---|---|---|---|---|---|---|---|---|---|---|---|
| 12/03/2025 | This Property | 5 | 4 | 2 | Login to View | Login to View | Login to View | 21 | 2 | 1997 | 3,838 sqft | 7,190 sqft |
| 08/16/2026 | 9109 160a Street |
3 | 2 | 1 | $1,170,000 | $1,150,000 (-1.7%) | Login to View | 103 | 1 | 1989 | 1,712 sqft | 7,104 sqft |
| 07/29/2026 | 16587 84 Avenue |
5 | 4 | 1 | $1,499,000 | $1,431,000 (-4.5%) | Login to View | 6 | 2 | 1996 | 4,187 sqft | 7,962 sqft |
| 07/27/2026 | 15474 90 Avenue |
4 | 2 | 1 | $985,000 | $910,000 (-7.6%) | Login to View | 48 | 2 | 1986 | 1,552 sqft | 4,602 sqft |
| 06/23/2026 | 8228 171a Street |
3 | 2 | 1 | $1,400,000 | $1,370,000 (-2.1%) | Login to View | 35 | 1 | 2010 | 2,025 sqft | 31,014 sqft |
| 06/23/2026 | 8129 154b Street |
4 | 3 | 1 | $1,350,000 | $1,290,000 (-4.4%) | Login to View | 57 | 2 | 1991 | 2,277 sqft | 7,814 sqft |
| 06/10/2026 | 16296 87 Avenue |
5 | 3 | 1 | $1,334,900 | $1,300,000 (-2.6%) | Login to View | 1 | 2 | 1991 | 2,181 sqft | 7,115 sqft |
| 05/29/2026 | 8546 164 Street |
7 | 4 | 3 | $1,449,888 | $1,392,000 (-4.0%) | Login to View | 46 | 2 | 1999 | 3,387 sqft | 7,856 sqft |
| 05/29/2026 | 15658 82a Avenue |
8 | 8 | 3 | $2,299,999 | $2,240,000 (-2.6%) | Login to View | 25 | 2 | 2026 | 5,600 sqft | 7,238 sqft |
| 05/27/2026 | 14976 96 Avenue |
3 | 2 | 1 | $1,099,000 | $1,100,000 (0.1%) | Login to View | 120 | 1 | 1985 | 1,346 sqft | 7,207 sqft |
| 05/27/2026 | 14988 96 Avenue |
8 | 3 | 3 | $1,149,000 | $1,100,000 (-4.3%) | Login to View | 120 | 2 | 1946 | 2,694 sqft | 7,422 sqft |
| Date | Address | Bed | Bath | Kitchen | Asking Price | $/Sqft | DOM | Levels | Built | Living Area | Lot Size |
|---|---|---|---|---|---|---|---|---|---|---|---|
| 22 hours ago | 15097 95 Avenue |
9 | 3 | 2 | $1,099,000 | Login to View | 1 | 2 | 1981 | 1,992 sqft | 9,610 sqft |
| 1 day ago | 1 17155 79a Avenue |
3 | 4 | 1 | $999,900 | Login to View | 1 | 3 | 2026 | 1,911 sqft | N/A |
| 1 day ago | 25 17155 79a Avenue |
3 | 3 | 1 | $839,900 | Login to View | 1 | 3 | 2027 | 1,520 sqft | N/A |
| 1 day ago | 16290 78a Avenue |
4 | 4 | 1 | $1,299,000 | Login to View | 1 | 2 | 1987 | 3,494 sqft | 7,115 sqft |
| 1 day ago | 42 8560 162 Street |
3 | 3 | 1 | $799,900 | Login to View | 1 | 2 | 1991 | 1,894 sqft | N/A |
| 1 day ago | 9 17155 79a Avenue |
4 | 3 | 1 | $899,900 | Login to View | 2 | 3 | 2026 | 1,517 sqft | N/A |
| 1 day ago | 7758 169a Street |
4 | 4 | 1 | $1,488,000 | Login to View | 2 | 2 | 2012 | 3,357 sqft | 4,977 sqft |
| 1 day ago | 122 15956 86a Avenue |
2 | 2 | 1 | $595,000 | Login to View | 3 | 0 | 2013 | 836 sqft | N/A |
| 2 days ago | 16279 79 Avenue |
5 | 3 | 1 | $1,298,000 | Login to View | 3 | 2 | 1987 | 2,464 sqft | 7,090 sqft |
| 2 days ago | 16156 94a Avenue |
5 | 3 | 1 | $1,275,000 | Login to View | 3 | 2 | 1990 | 2,496 sqft | 8,019 sqft |
| Date | Address | Bed | Bath | Kitchen | Asking Price | $/Sqft | DOM | Levels | Built | Living Area | Lot Size |
|---|---|---|---|---|---|---|---|---|---|---|---|
| 23 hours ago | 3307 Rosemary Heights Crescent |
5 | 4 | 2 | $1,698,800 | Login to View | 1 | 2 | 2002 | 2,915 sqft | 5,694 sqft |
| 23 hours ago | 7565 123a Street |
5 | 4 | 3 | $1,499,000 | Login to View | 2 | 2 | 1987 | 3,188 sqft | 7,328 sqft |
| 3 days ago | 8569 141a Street |
5 | 4 | 2 | $1,489,000 | Login to View | 3 | 2 | 1992 | 4,026 sqft | 7,119 sqft |
| 3 days ago | 15730 38a Avenue |
5 | 4 | 1 | $2,458,000 | Login to View | 3 | 2 | 2001 | 4,600 sqft | 8,353 sqft |
| 4 days ago | 6045 131 Street |
5 | 4 | 2 | $1,370,000 | Login to View | 4 | 2 | 2000 | 2,704 sqft | 6,028 sqft |
| 5 days ago | 16539 59a Avenue |
5 | 4 | 2 | $1,178,800 | Login to View | 5 | 2 | 2005 | 2,771 sqft | 2,885 sqft |
| 1 week ago | 14425 58th Avenue |
5 | 4 | 2 | $1,549,900 | Login to View | 10 | 3 | 2004 | 3,014 sqft | 5,328 sqft |
| 1 week ago | 18661 56 Avenue |
5 | 4 | 1 | $1,149,000 | Login to View | 11 | 2 | 1991 | 2,729 sqft | 7,121 sqft |
| 1 week ago | 8333 167a Street |
5 | 4 | 1 | $1,349,000 | Login to View | 12 | 2 | 2000 | 3,174 sqft | 6,652 sqft |
| 1 week ago | 9312 163 Street |
5 | 4 | 2 | $2,050,000 | Login to View | 12 | 2 | 1991 | 4,691 sqft | 14,085 sqft |
House for Sale in Fleetwood Tynehead, Surrey
House in Fleetwood Tynehead, Surrey. This 5 bedroom, 4 bathroom house offers 3,838 sq ft of living space ($362/sq ft) and was built in 1997. The property sits on a 7,190 sq ft lot in the Fleetwood Tynehead neighbourhood of Surrey. Home style: Residential Detached. Basement: Finished. Parking: Garage Triple,Front Access. Outdoor: Shopping Nearby, Central Location, Recreation Nearby. Building amenities include Shopping Nearby. Property features include Washer/Dryer, Dishwasher, Refrigerator, Stove. Annual property taxes: $6,367 (2025). Listed by RE/MAX 2000 Realty — MLS® #R3066812.
Frequently Asked Questions About 16865 80 Avenue
Common questions buyers ask about this listing:
What year was this home built in?
16865 80 Avenue, Surrey, V4N 4Y8 was built in 1997.
How long has this property been listed for?
16865 80 Avenue, Surrey, V4N 4Y8 was listed on 11/12/2025 by RE/MAX 2000 Realty.
Is this property air conditioned?
16865 80 Avenue, Surrey, V4N 4Y8 does not have an air conditioner.
How wide is the lot?
The lot is 73.81 feet wide.
Is there a basement in this home?
Finished.
How many bedrooms does this house have?
16865 80 Avenue, Surrey, V4N 4Y8 is a 5 bedroom, 4 bathroom house with 3838 sq ft of living space.
What is the square footage of this house?
16865 80 Avenue, Surrey, V4N 4Y8 has 3838 sq ft of living space.
What is the MLS® number for this house?
The MLS® number for 16865 80 Avenue, Surrey, V4N 4Y8 is R3066812.
What neighbourhood is this house in?
16865 80 Avenue, Surrey, V4N 4Y8 is located in the Fleetwood Tynehead neighbourhood of Surrey, BC.









Disclaimer: Listing data is based in whole or in part on data generated by the Real Estate Board of Greater Vancouver and Fraser Valley Real Estate Board which assumes no responsibility for its accuracy. - The advertising on this website is provided on behalf of BC Condos & Homes - Re/Max Crest Realty, 300 - 1195 W Broadway, Vancouver, BC
