

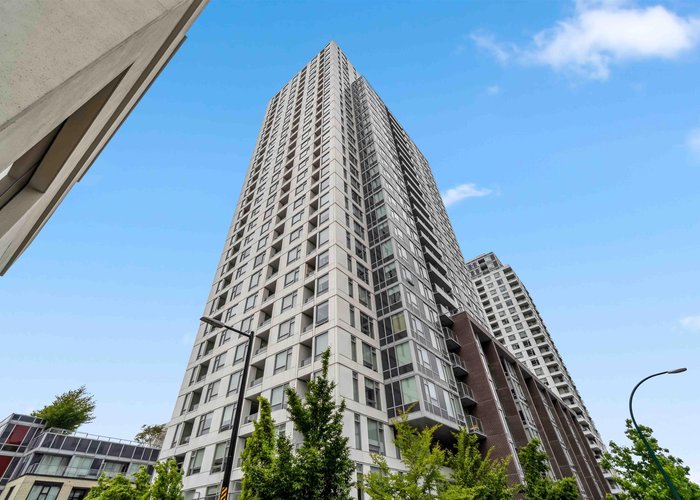
1902 - 5665 Boundary Road, Collingwood VE, Vancouver


- Beds
- 2
- Baths
- 1
- Living area
- 672 sqft
- $ / sqft
- Login
- Strata fee
- $458/mo
- Year built
- 2016
- Property tax
- $2,167/yr
- MLS®
- R3038780
Description
Best layout and view in the building! Located on the quiet side of the complex, this bright 2 bed, 1 bath corner home at Wall Centre Central Park featuring 672 sq ft of well-planned living. Enjoy an open dining/living area, functional kitchen, private balcony with sweeping views, and in-suite flex/storage room. Both bedrooms are well-sized with ample closet space. Includes 1 parking. Fantastic location just steps to Joyce-Collingwood SkyTrain, shops, restaurants, and parks. A great opportunity for first-time buyers or investors in a well-maintained concrete building.
Building Snapshot — Wall Centre Central Park South Tower 1
8 other homes for sale in this building · 8 sold here in the last 6 months — see the full picture →
Strata ByLaws

History
About Collingwood VE, Vancouver — Condos Market
Over the past 12 months, 175 condos have sold in Collingwood VE, Vancouver, with properties spending an average of 36 days on market. Sign in to view sold price data.
There are currently 104 other condos for sale in Collingwood VE. Browse all Collingwood VE condos for sale.






Amenities
Features
Site Influences
Property Information
| MLS® # | R3038780 |
| Property Type | Apartment |
| Dwelling Type | Apartment Unit |
| Home Style | Multi Family,Residential Attached |
| Kitchens | 1 |
| Year Built | 2016 |
| Parking | Garage Under Building |
| Tax | $2,167 in 2025 |
| Strata No | EPS3434 |
| Postal Code | V5R 0E4 |
| Complex Name | Wall Centre Central Park |
| Strata Fees | $458 |
| Address | 1902 - 5665 Boundary Road |
| Subarea | Collingwood VE |
| City | Vancouver |
| Listed By | Oakwyn Realty Ltd. |
Floor Area (sq. ft.)
| Main Floor | 672 |
| Above | 672 |
| Total | 672 |


Location
| Date | Address | Bed | Bath | Kitchen | Asking Price | $/Sqft | DOM | Levels | Built | Living Area | Lot Size |
|---|---|---|---|---|---|---|---|---|---|---|---|
| 08/11/2026 | 3305 5665 Boundary Road |
2 | 1 | 1 | $669,785 | Login to View | 25 | 1 | 2016 | 725 sqft | N/A |
| 02/07/2025 | 1009 5058 Joyce Street |
2 | 1 | 0 | $678,000 | Login to View | 575 | 1 | 2021 | 617 sqft | N/A |
| Date | Address | Bed | Bath | Kitchen | Asking Price | Sold Price | $/Sqft | DOM | Levels | Built | Living Area | Lot Size |
|---|---|---|---|---|---|---|---|---|---|---|---|---|
| 08/12/2026 | 1202 3660 Vanness Avenue |
2 | 2 | 1 | $699,000 | $690,000 (-1.3%) | Login to View | 48 | 1 | 2006 | 925 sqft | N/A |
| 08/06/2026 | 3204 5470 Ormidale Street |
2 | 2 | 1 | $889,000 | $901,000 (1.3%) | Login to View | 15 | 1 | 2018 | 837 sqft | N/A |
| 08/05/2026 | 614 5598 Ormidale Street |
1 | 1 | 1 | $499,000 | $473,500 (-5.1%) | Login to View | 44 | 5 | 2017 | 518 sqft | N/A |
| 08/05/2026 | 702 5288 Melbourne Street |
1 | 1 | 1 | $449,988 | $400,000 (-11.1%) | Login to View | 63 | 1 | 1998 | 517 sqft | N/A |
| 07/18/2026 | Ph2 2689 Kingsway |
3 | 3 | 1 | $1,248,900 | $1,205,000 (-3.5%) | Login to View | 3 | 1 | 2015 | 1,539 sqft | N/A |
| 07/15/2026 | 760 5189 Earles Street |
2 | 2 | 1 | $749,900 | $749,900 (0.0%) | Login to View | 20 | 1 | 2026 | 716 sqft | N/A |
| 07/06/2026 | 2703 5665 Boundary Road |
1 | 1 | 1 | $459,000 | $435,000 (-5.2%) | Login to View | 70 | 1 | 2017 | 460 sqft | N/A |
| 06/23/2026 | 1709 5470 Ormidale Street |
2 | 2 | 0 | $679,000 | $670,000 (-1.3%) | Login to View | 35 | 5 | 2018 | 741 sqft | N/A |
| 06/16/2026 | 601 5399 Joyce Street |
2 | 2 | 1 | $749,000 | $725,000 (-3.2%) | Login to View | 69 | 1 | 2024 | 741 sqft | N/A |
| 05/27/2026 | 206 4933 Clarendon Street |
3 | 2 | 1 | $899,000 | $859,000 (-4.4%) | Login to View | 62 | 1 | 2023 | 925 sqft | N/A |
| Date | Address | Bed | Bath | Kitchen | Asking Price | $/Sqft | DOM | Levels | Built | Living Area | Lot Size |
|---|---|---|---|---|---|---|---|---|---|---|---|
| 1 day ago | 512 2729 Kingsway |
2 | 2 | 1 | $699,000 | Login to View | 2 | 1 | 2026 | 792 sqft | N/A |
| 2 days ago | 4561 Manor Street |
5 | 2 | 2 | $1,499,000 | Login to View | 3 | 2 | 1965 | 2,231 sqft | 5,926 sqft |
| 3 days ago | 2537 E 27th Avenue |
6 | 3 | 2 | $1,688,000 | Login to View | 4 | 2 | 1980 | 2,509 sqft | 3,560 sqft |
| 3 days ago | 901 3520 Crowley Drive |
1 | 1 | 1 | $489,000 | Login to View | 4 | 1 | 2001 | 611 sqft | N/A |
| 4 days ago | 2902 5665 Boundary Road |
2 | 1 | 1 | $635,000 | Login to View | 4 | 1 | 2016 | 698 sqft | N/A |
| 3 days ago | 5447 Killarney Street |
2 | 2 | 1 | $999,900 | Login to View | 5 | 2 | 2021 | 910 sqft | N/A |
| 3 days ago | 4728 Duchess Street |
3 | 3 | 2 | $1,099,000 | Login to View | 5 | 1 | 2021 | 1,236 sqft | N/A |
| 4 days ago | 606 5399 Joyce Street |
3 | 2 | 1 | $899,000 | Login to View | 5 | 1 | 2024 | 915 sqft | N/A |
| 4 days ago | 4702 Clarendon Street |
5 | 3 | 3 | $1,490,000 | Login to View | 5 | 2 | 1947 | 1,923 sqft | N/A |
| 4 days ago | 3060 Euclid Avenue |
5 | 3 | 1 | $1,749,000 | Login to View | 5 | 2 | 1980 | 2,269 sqft | 3,267 sqft |
| Date | Address | Bed | Bath | Kitchen | Asking Price | $/Sqft | DOM | Levels | Built | Living Area | Lot Size |
|---|---|---|---|---|---|---|---|---|---|---|---|
| 1 day ago | 111 4928 Quebec Street |
2 | 1 | 1 | $949,900 | Login to View | 1 | 1 | 2025 | 764 sqft | N/A |
| 3 days ago | 411 1708 Ontario Street |
2 | 1 | 1 | $799,000 | Login to View | 4 | 1 | 2019 | 718 sqft | N/A |
| 4 days ago | 2902 5665 Boundary Road |
2 | 1 | 1 | $635,000 | Login to View | 4 | 1 | 2016 | 698 sqft | N/A |
| 4 days ago | 809 1133 Hornby Street |
2 | 1 | 1 | $594,000 | Login to View | 4 | 1 | 2017 | 610 sqft | N/A |
| 1 week ago | 621 5598 Ormidale Street |
2 | 1 | 1 | $599,000 | Login to View | 11 | 5 | 2017 | 620 sqft | N/A |
| 1 week ago | 2101 602 Citadel Parade |
2 | 1 | 1 | $725,000 | Login to View | 12 | 1 | 2007 | 815 sqft | N/A |
| 2 weeks ago | 1101 285 E 10th Avenue |
2 | 1 | 1 | $769,900 | Login to View | 18 | 1 | 2019 | 645 sqft | N/A |
| 3 weeks ago | 702 1325 Rolston Street |
2 | 1 | 1 | $680,000 | Login to View | 25 | 1 | 2013 | 718 sqft | N/A |
| 3 weeks ago | 3305 5665 Boundary Road |
2 | 1 | 1 | $669,785 | Login to View | 25 | 1 | 2016 | 725 sqft | N/A |
| 3 weeks ago | 610 123 W 1st Avenue |
2 | 1 | 1 | $864,900 | Login to View | 25 | 1 | 2010 | 816 sqft | N/A |
Condo for Sale in Collingwood VE, Vancouver
Condo in Collingwood VE, Vancouver. This 2 bedroom, 1 bathroom condo offers 672 sq ft of living space ($1,019/sq ft) and was built in 2016. Home style: Multi Family,residential Attached. Parking: Garage Under Building. Outdoor: Balcony, Central Location, Recreation Nearby. Building amenities include Exercise Centre, Caretaker, Trash, Maintenance Grounds, Gas, Hot Water. Property features include Swirlpool/Hot Tub. View: City. Strata bylaws: Cats Ok, Dogs Ok, Number Limit (two), Pets Allowed W/rest. Monthly strata fees are $458. Annual property taxes: $2,167 (2025). Listed by Oakwyn Realty Ltd. — MLS® #R3038780. Located in Wall Centre Central Park South Tower 1 in Collingwood VE, Vancouver.
Frequently Asked Questions About 1902 - 5665 Boundary Road
Common questions buyers ask about this listing:
What year was this home built in?
1902 - 5665 Boundary Road, Vancouver, V5R 0E4 was built in 2016.
How long has this property been listed for?
1902 - 5665 Boundary Road, Vancouver, V5R 0E4 was listed on 08/19/2025 by Oakwyn Realty Ltd..
Is there a basement in this home?
None.
How many bedrooms does this condo have?
1902 - 5665 Boundary Road, Vancouver, V5R 0E4 is a 2 bedroom, 1 bathroom condo with 672 sq ft of living space.
What is the square footage of this condo?
1902 - 5665 Boundary Road, Vancouver, V5R 0E4 has 672 sq ft of living space.
What are the strata fees at this condo?
The monthly strata (maintenance) fees at 1902 - 5665 Boundary Road, Vancouver, V5R 0E4 are $458.
Are pets allowed at this condo?
Pets are allowed at 1902 - 5665 Boundary Road, Vancouver, V5R 0E4.
What is the MLS® number for this condo?
The MLS® number for 1902 - 5665 Boundary Road, Vancouver, V5R 0E4 is R3038780.
What neighbourhood is this condo in?
1902 - 5665 Boundary Road, Vancouver, V5R 0E4 is located in the Collingwood VE neighbourhood of Vancouver, BC.









Disclaimer: Listing data is based in whole or in part on data generated by the Real Estate Board of Greater Vancouver and Fraser Valley Real Estate Board which assumes no responsibility for its accuracy. - The advertising on this website is provided on behalf of BC Condos & Homes - Re/Max Crest Realty, 300 - 1195 W Broadway, Vancouver, BC
