

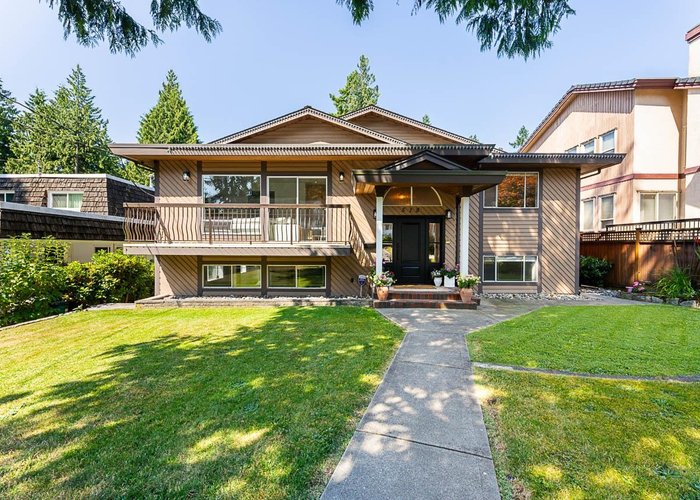
518 Roxham Street, Coquitlam West, Coquitlam


- Beds
- 4
- Baths
- 3
- Living area
- 3,489 sqft
- Lot size
- 7,638 sqft
- Frontage
- View
- Year built
- 1980
- Property tax
- $6,629/yr
- MLS®
- R3035242
Description
This Coquitlam West home blends location, style, comfort & functionality. 3 bed, 2 bath up with two living areas, & a bright rec room down + flex that could easily convert to a 4th bedroom. Includes a 50 year roof (2019), Bosch on-demand hot water, heat pump/AC, HW baseboard heating, updated hardwood flooring, powered blinds, and stunning 2024 main bath & laundry renos with custom cabinetry, quartz counters, tile floors & designer finishes. Bright 1-bed suite fully refreshed with new kitchen, bath & vinyl flooring, ideal for family or rental. Huge back patio off the kitchen, fully fenced yard with lane access, double garage + covered parking. Walk to top-rated schools, Austin Heights shopping, VGC Golf Course & Blue Mountain Park.
History
About Coquitlam West, Coquitlam — Houses Market
Over the past 12 months, 42 houses have sold in Coquitlam West, Coquitlam, with properties spending an average of 48 days on market. Sign in to view sold price data.
There are currently 78 other houses for sale in Coquitlam West. Browse all Coquitlam West houses for sale.






Amenities
Features
Site Influences
Property Information
| MLS® # | R3035242 |
| Property Type | House |
| Dwelling Type | House/Single Family |
| Home Style | Residential Detached |
| Kitchens | 2 |
| Year Built | 1980 |
| Parking | Carport Multiple,Garage Double,Lane Access,Rear Access,Concrete |
| Tax | $6,629 in 2025 |
| Strata No | NWP55077 |
| Postal Code | V3J 4P3 |
| Address | 518 Roxham Street |
| Subarea | Coquitlam West |
| City | Coquitlam |
| Listed By | Royal LePage Elite West |
Floor Area (sq. ft.)
| Main Floor | 1,955 |
| Above | 1,955 |
| Below | 1,534 |
| Total | 3,489 |


Location
| Date | Address | Bed | Bath | Kitchen | Asking Price | $/Sqft | DOM | Levels | Built | Living Area | Lot Size |
|---|---|---|---|---|---|---|---|---|---|---|---|
| 08/24/2026 | 829 Alama Avenue |
5 | 3 | 1 | $1,798,000 | Login to View | 19 | 3 | 1981 | 2,828 sqft | 7,965 sqft |
| 06/29/2026 | 638 Austin Avenue |
4 | 4 | 1 | $1,980,000 | Login to View | 75 | 2 | 2012 | 3,489 sqft | 6,998 sqft |
| 07/23/2026 | 910 Robinson Street |
5 | 2 | 2 | $1,699,000 | Login to View | 51 | 2 | 1957 | 1,920 sqft | 8,693 sqft |
| 08/24/2026 | 789 Grover Avenue |
4 | 5 | 1 | $2,175,000 | Login to View | 19 | 2 | 2004 | 3,717 sqft | 7,621 sqft |
| 09/08/2026 | 416 Fairway Street |
4 | 4 | 1 | $1,849,000 | Login to View | 4 | 2 | 1974 | 2,720 sqft | 9,375 sqft |
| 07/21/2026 | 336 Walker Street |
4 | 2 | 2 | $1,750,000 | Login to View | 53 | 2 | 1956 | 2,812 sqft | 7,360 sqft |
| 05/28/2026 | 102 765 Edgar Avenue |
4 | 5 | 1 | $1,799,000 | Login to View | 107 | 2 | 2026 | 2,000 sqft | 8,923 sqft |
| 05/26/2026 | 703 Delestre Avenue |
4 | 2 | 1 | $1,790,000 | Login to View | 109 | 2 | 1975 | 2,302 sqft | 8,784 sqft |
| 09/09/2026 | 575 Alderson Avenue |
6 | 4 | 2 | $1,799,000 | Login to View | 3 | 2 | 2007 | 2,626 sqft | 4,347 sqft |
| 08/17/2026 | 541 Cochrane Avenue |
5 | 2 | 1 | $1,899,000 | Login to View | 26 | 2 | 1959 | 2,508 sqft | 8,624 sqft |
| Date | Address | Bed | Bath | Kitchen | Asking Price | Sold Price | $/Sqft | DOM | Levels | Built | Living Area | Lot Size |
|---|---|---|---|---|---|---|---|---|---|---|---|---|
| 08/11/2025 | This Property | 4 | 3 | 2 | Login to View | Login to View | Login to View | 4 | 2 | 1980 | 3,489 sqft | 7,638 sqft |
| 08/20/2026 | 733 Shaw Avenue |
5 | 3 | 2 | $1,398,000 | $1,235,000 (-11.7%) | Login to View | 8 | 2 | 1973 | 2,515 sqft | 15,682 sqft |
| 08/09/2026 | 744 Austin Avenue |
5 | 5 | 1 | $2,990,000 | $2,890,000 (-3.3%) | Login to View | 75 | 2 | 1936 | 5,337 sqft | 17,202 sqft |
| 07/17/2026 | 627 Harrison Avenue |
4 | 2 | 1 | $1,575,000 | $1,540,000 (-2.2%) | Login to View | 1 | 2 | 1956 | 1,874 sqft | 9,932 sqft |
| 06/15/2026 | 841 Rochester Avenue |
6 | 6 | 3 | $3,098,000 | $2,850,000 (-8.0%) | Login to View | 56 | 2 | 2013 | 6,110 sqft | 10,976 sqft |
| 06/03/2026 | 928 Stanton Avenue |
4 | 3 | 1 | $1,649,000 | $1,580,000 (-4.2%) | Login to View | 47 | 3 | 1959 | 2,455 sqft | 8,368 sqft |
| 06/02/2026 | 525 Appian Way |
3 | 2 | 2 | $1,928,000 | $1,898,000 (-1.6%) | Login to View | 11 | 2 | 1960 | 2,120 sqft | 8,832 sqft |
| 05/31/2026 | 320 Walker Street |
4 | 3 | 1 | $1,817,000 | $1,650,000 (-9.2%) | Login to View | 61 | 2 | 1956 | 2,608 sqft | 10,176 sqft |
| 05/16/2026 | 101 765 Edgar Avenue |
4 | 4 | 2 | $1,799,000 | $1,700,000 (-5.5%) | Login to View | 89 | 2 | 2026 | 2,001 sqft | 8,943 sqft |
| 04/13/2026 | 453 Walker Street |
4 | 4 | 1 | $1,899,000 | $1,870,000 (-1.5%) | Login to View | 6 | 2 | 1985 | 2,949 sqft | 7,053 sqft |
| 03/17/2026 | 407 Delmont Street |
6 | 4 | 1 | $2,350,000 | $2,270,000 (-3.4%) | Login to View | 57 | 2 | 1997 | 4,036 sqft | 7,992 sqft |
| Date | Address | Bed | Bath | Kitchen | Asking Price | $/Sqft | DOM | Levels | Built | Living Area | Lot Size |
|---|---|---|---|---|---|---|---|---|---|---|---|
| 1 day ago | 214 615 Cottonwood Avenue |
3 | 2 | 1 | $799,800 | Login to View | 1 | 1 | 2024 | 1,115 sqft | N/A |
| 1 day ago | 106 678 Fairview Street |
3 | 3 | 1 | $1,148,800 | Login to View | 1 | 3 | 2023 | 1,636 sqft | N/A |
| 1 day ago | 1701 518 Whiting Way |
3 | 3 | 1 | $1,035,000 | Login to View | 2 | 1 | 2018 | 1,522 sqft | N/A |
| 2 days ago | 144 678 Fairview Street |
3 | 3 | 1 | $1,099,000 | Login to View | 2 | 3 | 2023 | 1,717 sqft | N/A |
| 1 day ago | 718 Delestre Avenue |
3 | 3 | 1 | $1,399,000 | Login to View | 3 | 3 | 2006 | 1,707 sqft | N/A |
| 1 day ago | 1908 518 Clarke Road |
3 | 2 | 1 | $919,900 | Login to View | 3 | 1 | 2025 | 1,006 sqft | N/A |
| 1 day ago | 1104 460 Westview Street |
2 | 2 | 1 | $400,000 | Login to View | 3 | 1 | 1983 | 853 sqft | N/A |
| 1 day ago | 2606 518 Clarke Road |
2 | 2 | 1 | $784,000 | Login to View | 3 | 1 | 2025 | 790 sqft | N/A |
| 2 days ago | 202 615 Cottonwood Avenue |
2 | 1 | 1 | $649,900 | Login to View | 3 | 1 | 2024 | 758 sqft | N/A |
| 2 days ago | 205 553 Foster Avenue |
2 | 2 | 1 | $699,000 | Login to View | 3 | 1 | 2013 | 906 sqft | N/A |
| Date | Address | Bed | Bath | Kitchen | Asking Price | $/Sqft | DOM | Levels | Built | Living Area | Lot Size |
|---|---|---|---|---|---|---|---|---|---|---|---|
| 21 hours ago | 2583 Passage Drive |
4 | 3 | 2 | $1,549,000 | Login to View | 1 | 2 | 1973 | 2,420 sqft | 7,020 sqft |
| 2 days ago | 1298 Jordan Street |
4 | 3 | 1 | $1,499,000 | Login to View | 2 | 2 | 1985 | 2,656 sqft | 4,402 sqft |
| 3 days ago | 2996 Surf Crescent |
4 | 3 | 1 | $1,519,900 | Login to View | 4 | 2 | 1977 | 2,097 sqft | 7,040 sqft |
| 3 days ago | 1830 Walnut Crescent |
4 | 3 | 1 | $1,760,000 | Login to View | 4 | 2 | 1990 | 2,600 sqft | 7,105 sqft |
| 1 week ago | 1295 Daimler Street |
4 | 3 | 1 | $1,399,000 | Login to View | 11 | 2 | 1986 | 2,596 sqft | 4,097 sqft |
| 1 week ago | 2280 King Albert Avenue |
4 | 3 | 2 | $1,508,000 | Login to View | 15 | 2 | 1974 | 2,013 sqft | 8,232 sqft |
| 3 weeks ago | 967 Pelton Avenue |
4 | 3 | 1 | $1,475,000 | Login to View | 25 | 2 | 1979 | 2,368 sqft | 7,252 sqft |
| 1 month ago | 2986 Delahaye Drive |
4 | 3 | 1 | $1,449,000 | Login to View | 33 | 2 | 1988 | 2,168 sqft | 6,789 sqft |
| 1 month ago | 434 Alouette Drive |
4 | 3 | 1 | $1,525,000 | Login to View | 36 | 2 | 1983 | 2,535 sqft | 7,956 sqft |
| 1 month ago | 1071 Spar Drive |
4 | 3 | 2 | $1,459,000 | Login to View | 47 | 2 | 1974 | 2,274 sqft | 7,020 sqft |
House for Sale in Coquitlam West, Coquitlam
House in Coquitlam West, Coquitlam. This 4 bedroom, 3 bathroom house offers 3,489 sq ft of living space ($539/sq ft) and was built in 1980. The property sits on a 7,638 sq ft lot in the Coquitlam West neighbourhood of Coquitlam. Home style: Residential Detached. Basement: Finished,exterior Entry. Parking: Carport Multiple,Garage Double,Lane Access,Rear Access,Concrete. Outdoor: Shopping Nearby, Balcony, Central Location, Near Golf Course. Building amenities include Shopping Nearby, Air Conditioning, Balcony, In Unit. Property features include Washer/Dryer, Dishwasher, Refrigerator, Stove, Air Conditioning. Annual property taxes: $6,629 (2025). Listed by Royal LePage Elite West — MLS® #R3035242.
Frequently Asked Questions About 518 Roxham Street
Common questions buyers ask about this listing:
What year was this home built in?
518 Roxham Street, Coquitlam, V3J 4P3 was built in 1980.
How long has this property been listed for?
518 Roxham Street, Coquitlam, V3J 4P3 was listed on 08/07/2025 by Royal LePage Elite West.
Is this property air conditioned?
518 Roxham Street, Coquitlam, V3J 4P3 does have an air conditioner.
How wide is the lot?
The lot is 56 feet wide.
Is there a basement in this home?
Finished,Exterior Entry.
How many bedrooms does this house have?
518 Roxham Street, Coquitlam, V3J 4P3 is a 4 bedroom, 3 bathroom house with 3489 sq ft of living space.
What is the square footage of this house?
518 Roxham Street, Coquitlam, V3J 4P3 has 3489 sq ft of living space.
What is the MLS® number for this house?
The MLS® number for 518 Roxham Street, Coquitlam, V3J 4P3 is R3035242.
What neighbourhood is this house in?
518 Roxham Street, Coquitlam, V3J 4P3 is located in the Coquitlam West neighbourhood of Coquitlam, BC.









Disclaimer: Listing data is based in whole or in part on data generated by the Real Estate Board of Greater Vancouver and Fraser Valley Real Estate Board which assumes no responsibility for its accuracy. - The advertising on this website is provided on behalf of BC Condos & Homes - Re/Max Crest Realty, 300 - 1195 W Broadway, Vancouver, BC
