

1076 Park Drive, Marpole, Vancouver, V6P 2J5 – 4 Bed House for Sale
4 Bath · MLS: R3034606



Details

Beds
4

Bath
4

Kitchens
2

Built
2019

Living Area
2930 SqFt.

Lot Size
4138 SqFt.

Frontage
40.7 Feet
Description
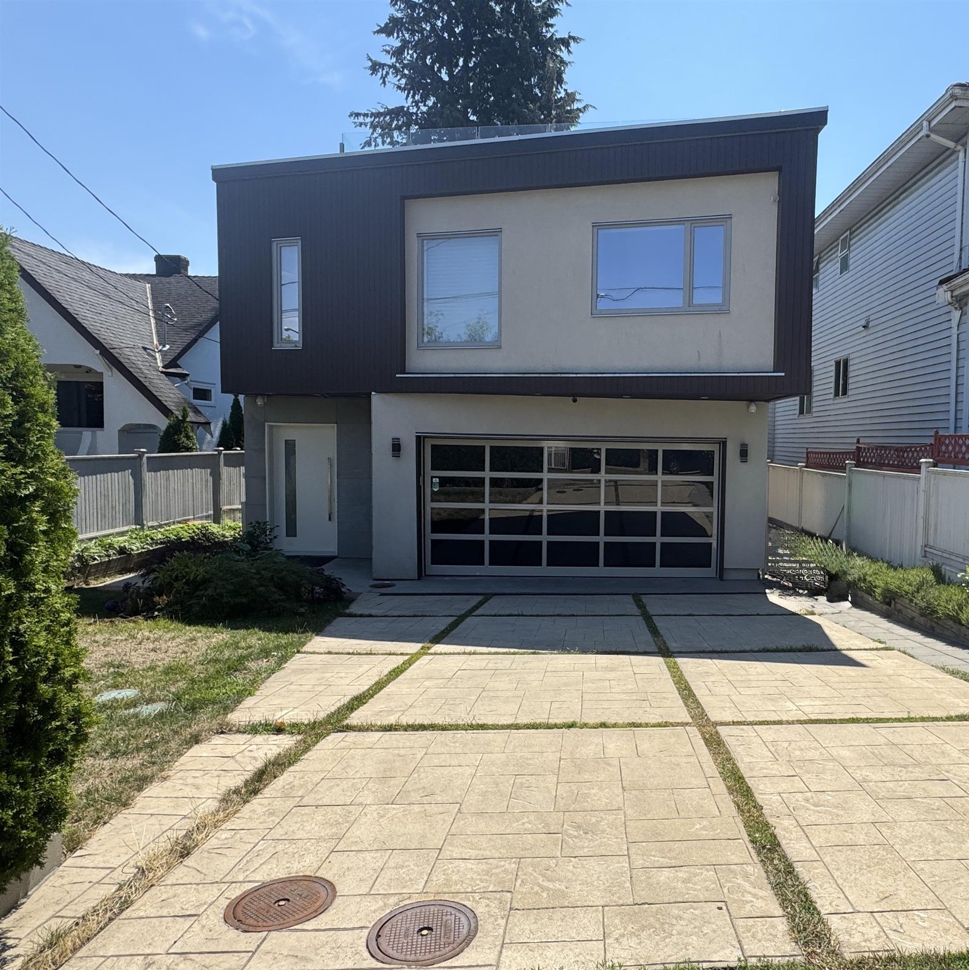
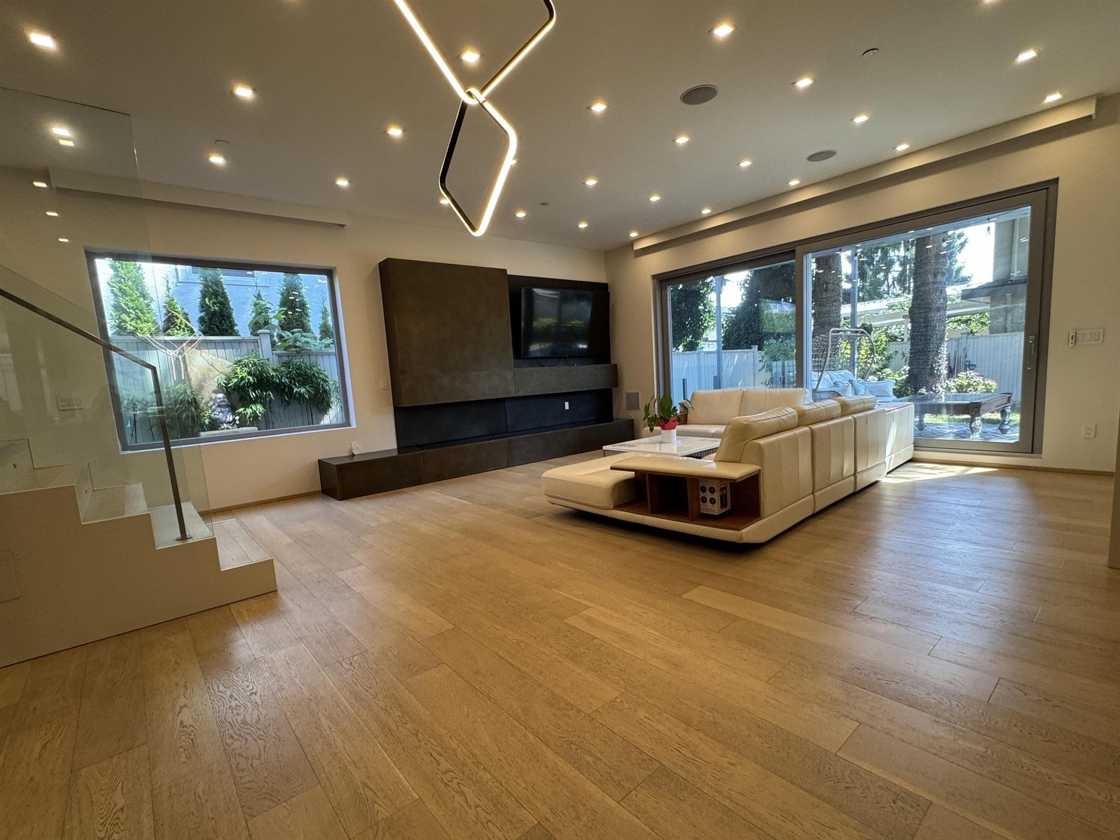
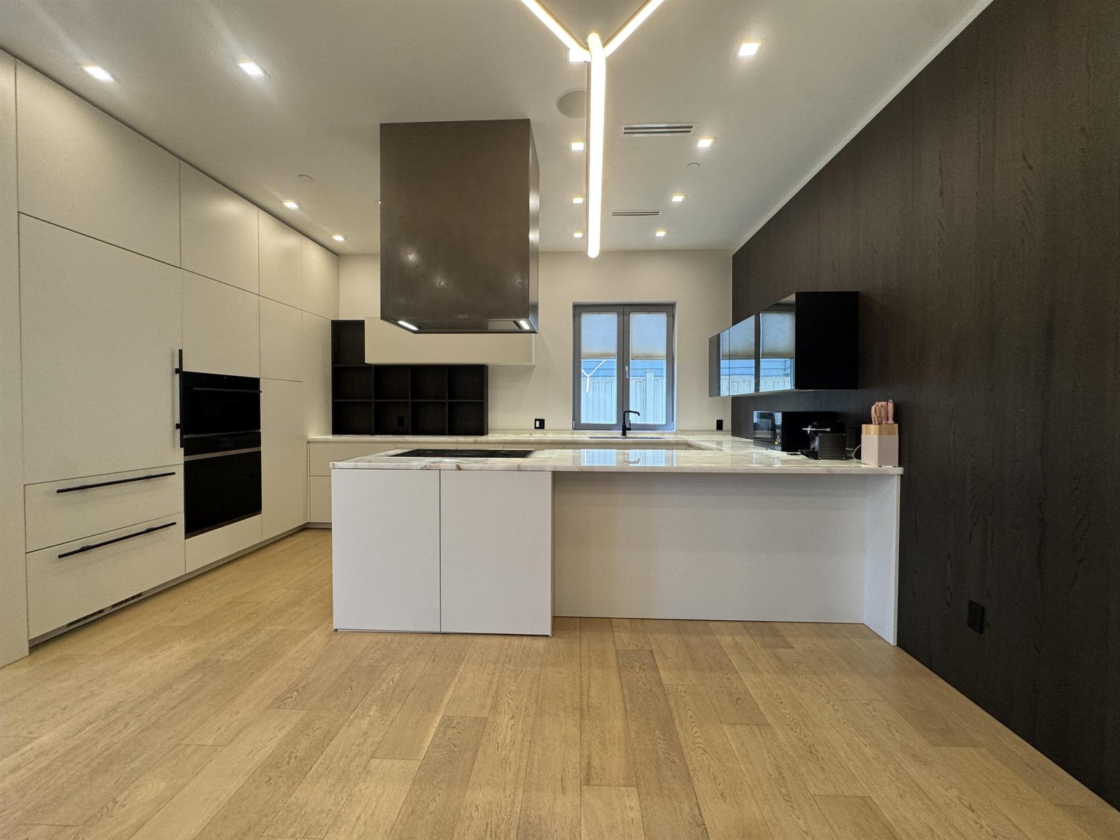
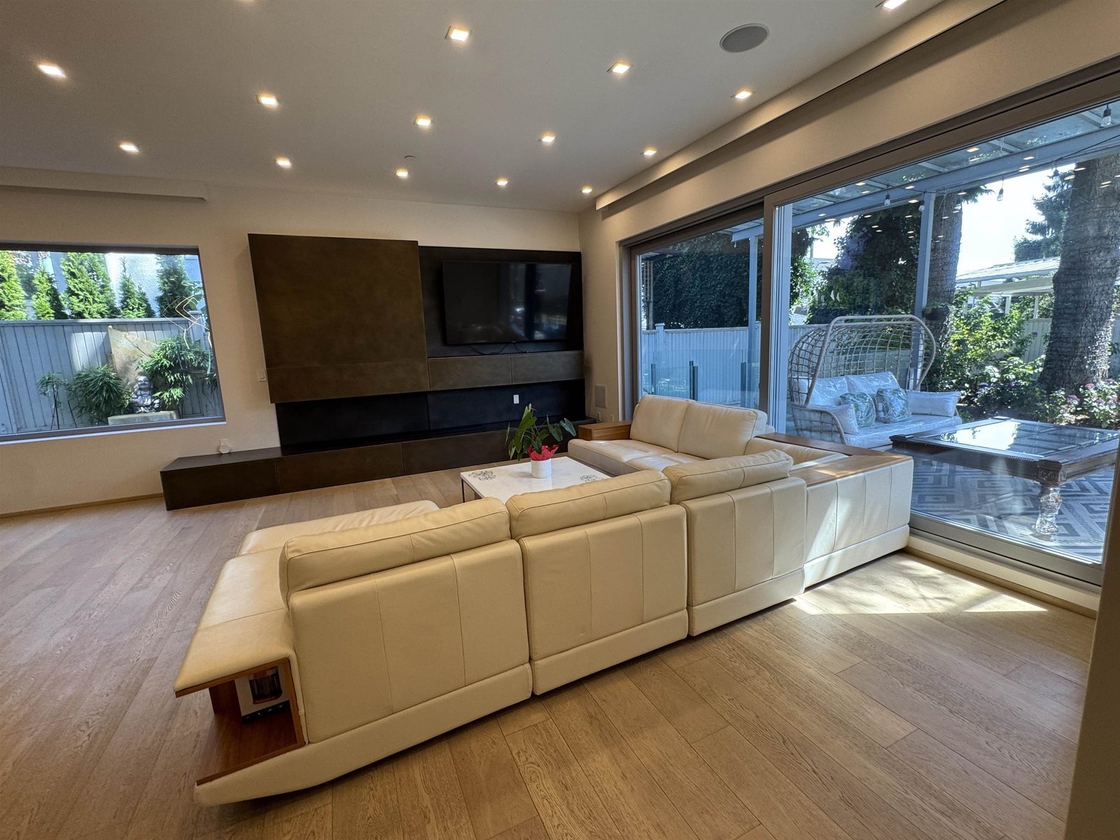
Unbeatable price !Custom built modern design luxury home completed in 2019 that will make the next owner proud –no expense was spared and top quality materials used throughout including Italian stone, cabinets, marble kitchen counters. Asko washer/dryer, quality oak flooring throughout, high ceilings with oversized windows to welcome in natural lighting, 3 exquisitely designed and featured bathrooms, a thoughtful layout with 3 large bedrooms upstairs including a show room quality master bedroom. The roof top has a spectacular deck for entertaining or private relaxation. The kicker is a separate garden suite with one bedroom and kitchen designed and equipped with the same level of care and attention to detail! Convenient location minutes to the airport.
History
Mortgage
| Downpayment | |
| Rental Income | |
| Monthly Mortgage Payment | |
| Effective Monthly Mortgage Payment | |
| Qualification Monthly Payment | |
| Interest Rate | |
| Qualification Interest Rate | |
| Income Required | |
| Qualification Annual Income Required | |
| CMHC Fees | |
| Amortization Period |
Mortgages can be confusing. Got Questions? Call us 604-330-3784
Mortgage Pre-Qualification
About Marpole, Vancouver — Houses Market
Over the past 12 months, 34 houses have sold in Marpole, Vancouver, with properties spending an average of 48 days on market. Sign in to view sold price data.
There are currently 39 other houses for sale in Marpole. Browse all Marpole houses for sale.



Amenities
Features
Site Influences
Property Information
| MLS® # | R3034606 |
| Property Type | House |
| Dwelling Type | House/Single Family |
| Home Style | Residential Detached |
| Kitchens | 2 |
| Year Built | 2019 |
| Parking | Garage Double,Front Access,Garage Door Opener |
| Tax | $10,854 in 2025 |
| Strata No | VAP2153 |
| Postal Code | V6P 2J5 |
| Address | 1076 Park Drive |
| Subarea | Marpole |
| City | Vancouver |
| Listed By | Oakwyn Realty Ltd. |
Floor Area (sq. ft.)
| Main Floor | 1,237 |
| Above | 2,097 |
| Below | 833 |
| Total | 2,930 |
Location
| Date | Address | Bed | Bath | Kitchen | Asking Price | $/Sqft | DOM | Levels | Built | Living Area | Lot Size |
|---|---|---|---|---|---|---|---|---|---|---|---|
| 08/05/2025 | This Property | 4 | 4 | 2 | $3,070,000 | Login to View | 357 | 2 | 2019 | 2,930 sqft | 4,138 sqft |
| 06/22/2026 | 817 W 60th Avenue |
5 | 5 | 2 | $2,789,000 | Login to View | 36 | 3 | 1997 | 2,600 sqft | 4,286 sqft |
| 06/16/2026 | 8578 Cartier Street |
6 | 6 | 2 | $3,099,000 | Login to View | 42 | 2 | 2024 | 2,479 sqft | 4,039 sqft |
| 07/07/2026 | 763 W 64th Avenue |
6 | 4 | 2 | $3,463,000 | Login to View | 21 | 3 | 1997 | 3,573 sqft | 5,951 sqft |
| 05/20/2025 | 7650 Granville Street |
5 | 3 | 1 | $2,799,999 | Login to View | 434 | 2 | 1946 | 1,973 sqft | 6,137 sqft |
| 04/08/2026 | 8150 French Street |
6 | 6 | 2 | $3,188,000 | Login to View | 111 | 2 | 2011 | 2,971 sqft | 4,111 sqft |
| 06/18/2026 | 8068 Haig Street |
6 | 7 | 3 | $2,998,000 | Login to View | 40 | 2 | 2019 | 3,267 sqft | 3,846 sqft |
| 07/13/2026 | 727 W 66th Avenue |
5 | 3 | 2 | $2,880,000 | Login to View | 15 | 2 | 1952 | 3,102 sqft | 9,600 sqft |
| 01/26/2026 | 535 W 62nd Avenue |
5 | 2 | 1 | $2,790,000 | Login to View | 183 | 2 | 1957 | 2,600 sqft | 6,001 sqft |
| 06/29/2026 | 8038 Selkirk Street |
6 | 5 | 2 | $3,486,000 | Login to View | 29 | 2 | 2003 | 3,642 sqft | 6,032 sqft |
| Date | Address | Bed | Bath | Kitchen | Asking Price | Sold Price | $/Sqft | DOM | Levels | Built | Living Area | Lot Size |
|---|---|---|---|---|---|---|---|---|---|---|---|---|
| 06/18/2026 | 7851 Cartier Street |
7 | 8 | 4 | $3,580,000 | $3,200,000 (-10.6%) | Login to View | 23 | 2 | 2024 | 3,528 sqft | 4,026 sqft |
| 05/03/2026 | 729 W 62nd Avenue |
5 | 3 | 2 | $1,990,000 | $1,950,000 (-2.0%) | Login to View | 6 | 2 | 1986 | 2,673 sqft | 4,026 sqft |
| 04/27/2026 | 8191 Osler Street |
5 | 3 | 1 | $2,198,000 | $2,000,000 (-9.0%) | Login to View | 13 | 2 | 1988 | 2,580 sqft | 4,030 sqft |
| 04/22/2026 | 879 W 62nd Avenue |
4 | 4 | 2 | $2,399,500 | $2,175,000 (-9.4%) | Login to View | 21 | 2 | 1983 | 2,281 sqft | 4,026 sqft |
| 04/15/2026 | 133 W 63rd Avenue |
4 | 3 | 1 | $1,849,000 | $1,775,000 (-4.0%) | Login to View | 2 | 1957 | 2,193 sqft | 5,058 sqft | |
| 04/07/2026 | 8236 Haig Street |
4 | 2 | 1 | $1,295,000 | $1,406,000 (8.6%) | Login to View | 91 | 2 | 1949 | 1,654 sqft | 3,863 sqft |
| 04/03/2026 | 7823 Hudson Street |
5 | 5 | 1 | $2,399,000 | $2,232,000 (-7.0%) | Login to View | 53 | 2 | 1992 | 2,430 sqft | 4,023 sqft |
| 03/07/2026 | 156 W 62nd Avenue |
5 | 2 | 2 | $1,965,000 | $1,730,112 (-12.0%) | Login to View | 173 | 2 | 1959 | 2,656 sqft | 4,786 sqft |
| 02/26/2026 | 191 W 60th Avenue |
6 | 3 | 1 | $1,980,000 | $1,800,000 (-9.1%) | Login to View | 28 | 2 | 1960 | 2,741 sqft | 5,119 sqft |
| 02/24/2026 | 7621 Cartier Street |
3 | 2 | 1 | $1,925,000 | $1,715,000 (-10.9%) | Login to View | 7 | 2 | 1942 | 1,618 sqft | 4,191 sqft |
| Date | Address | Bed | Bath | Kitchen | Asking Price | $/Sqft | DOM | Levels | Built | Living Area | Lot Size |
|---|---|---|---|---|---|---|---|---|---|---|---|
| 5 hours ago | 515 W 60th Avenue |
7 | 5 | 1 | $2,590,000 | Login to View | 0 | 2 | 1994 | 3,072 sqft | 5,410 sqft |
| 6 hours ago | 1409 8189 Cambie Street |
1 | 1 | 1 | $509,990 | Login to View | 1 | 1 | 2018 | 490 sqft | N/A |
| 1 day ago | 1204 8238 Lord Street |
3 | 2 | 1 | $1,068,000 | Login to View | 1 | 1 | 2018 | 955 sqft | N/A |
| 1 day ago | 475 W 64th Avenue |
5 | 3 | 2 | $2,950,000 | Login to View | 1 | 2 | 1986 | 2,108 sqft | 7,128 sqft |
| 4 days ago | 106 8080 Oak Street |
1 | 1 | 1 | $599,000 | Login to View | 4 | 1 | 2026 | 534 sqft | N/A |
| 4 days ago | 451 W 63rd Avenue |
4 | 3 | 1 | $1,699,000 | Login to View | 4 | 3 | 2019 | 1,702 sqft | N/A |
| 5 days ago | 2001 455 Sw Marine Drive |
2 | 2 | 1 | $799,000 | Login to View | 5 | 1 | 2019 | 751 sqft | N/A |
| 4 days ago | 206 1334 W 73rd Avenue |
2 | 1 | 1 | $399,000 | Login to View | 6 | 1 | 1976 | 838 sqft | N/A |
| 5 days ago | 603 7777 Cambie Street |
2 | 2 | 1 | $1,088,000 | Login to View | 6 | 2 | 2020 | 850 sqft | N/A |
| 1 week ago | 804 8131 Nunavut Lane |
2 | 2 | 1 | $749,900 | Login to View | 7 | 1 | 2016 | 782 sqft | N/A |
| Date | Address | Bed | Bath | Kitchen | Asking Price | $/Sqft | DOM | Levels | Built | Living Area | Lot Size |
|---|---|---|---|---|---|---|---|---|---|---|---|
| 2 weeks ago | 3581 W 32nd Avenue |
4 | 4 | 1 | $3,498,000 | Login to View | 22 | 2 | 2018 | 2,375 sqft | 3,400 sqft |
| 1 month ago | 969 W 18th Avenue |
4 | 4 | 2 | $2,799,000 | Login to View | 36 | 2 | 2014 | 2,105 sqft | 3,013 sqft |
| 1 month ago | 2922 W 41st Avenue |
4 | 4 | 2 | $2,680,000 | Login to View | 50 | 2 | 2009 | 2,381 sqft | 3,894 sqft |
| 2 months ago | 2812 Rodgers Creek Lane |
4 | 4 | 1 | $5,380,000 | Login to View | 70 | 3 | 2019 | 3,770 sqft | 10,990 sqft |
| 2 months ago | 3941 W 11th Avenue |
4 | 4 | 2 | $4,280,000 | Login to View | 91 | 2 | 2013 | 2,760 sqft | 4,043 sqft |
| 3 months ago | 4056 W 36th Avenue |
4 | 4 | 1 | $5,900,000 | Login to View | 92 | 2 | 2009 | 3,837 sqft | 6,917 sqft |
| 3 months ago | 3173 E 14th Avenue |
4 | 4 | 1 | $3,800,000 | Login to View | 98 | 2 | 2011 | 2,260 sqft | 4,070 sqft |
| 3 months ago | 6109 Highbury Street |
4 | 4 | 1 | $3,880,000 | Login to View | 112 | 2 | 2012 | 4,166 sqft | 7,656 sqft |
| 6 months ago | Lot A 7225 Hudson Street |
4 | 4 | 2 | $2,488,000 | Login to View | 187 | 2 | 2026 | 4,500 sqft | 6,252 sqft |
House for Sale in Marpole, Vancouver
House for sale in Marpole, Vancouver — listed at $3,070,000. This 4 bedroom, 4 bathroom house offers 2,930 sq ft of living space ($1,048/sq ft) and was built in 2019. The property sits on a 4,138 sq ft lot in the Marpole neighbourhood of Vancouver. Home style: Residential Detached. Basement: Finished. Parking: Garage Double,Front Access,Garage Door Opener. Outdoor: Private Yard, Central Location, Wooded. Building amenities include Air Conditioning, Private Yard. Property features include Washer/Dryer, Dishwasher, Refrigerator, Stove, Microwave, Heat Recov. Vent.. View: Park. Annual property taxes: $10,854 (2025). Listed by Oakwyn Realty Ltd. — MLS® #R3034606.
Frequently Asked Questions About 1076 Park Drive
What year was this home built in?
How long has this property been listed for?
Is this property air conditioned?
How wide is the lot?
Is there a basement in this home?
What is the listing price of 1076 Park Drive, Vancouver, V6P 2J5?
How many bedrooms does 1076 Park Drive, Vancouver, V6P 2J5 have?
What is the square footage of 1076 Park Drive, Vancouver, V6P 2J5?
What is the MLS® number for 1076 Park Drive, Vancouver, V6P 2J5?
What neighbourhood is 1076 Park Drive, Vancouver, V6P 2J5 in?





Disclaimer: Listing data is based in whole or in part on data generated by the Real Estate Board of Greater Vancouver and Fraser Valley Real Estate Board which assumes no responsibility for its accuracy. - The advertising on this website is provided on behalf of BC Condos & Homes - Re/Max Crest Realty, 300 - 1195 W Broadway, Vancouver, BC

prices, details & history