

2 - 435 37 Avenue, Fraser VE, Vancouver


Description
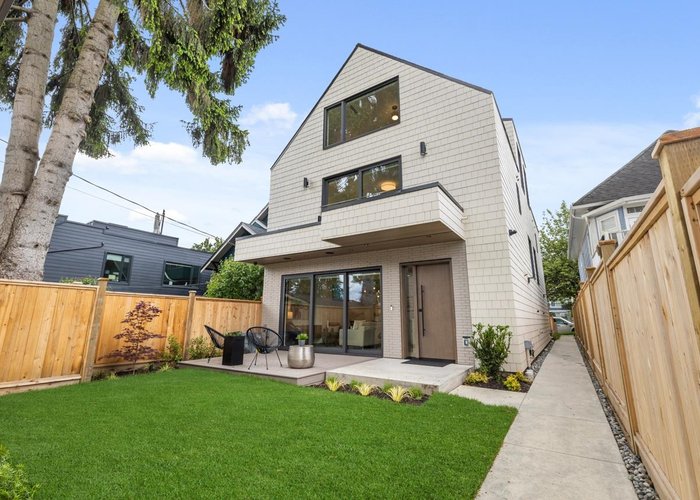
Perennial Developments and Architrix Design Studio have teamed up to create this stylish 1/2 duplex in the vibrant Fraser/Main Street neighbourhood. This 3-bed/3.5 bath home features a large open main floor, brushed oak heated floors, hidden pantry, built in surround sound and automatic blinds. Kitchens boast Fisher Paykel appliances, large islands, quartz countertops and custom BCG cabinetry with plenty of storage. The main floor large patio doors open to the quiet private fenced yard with landscape lighting. The primary bedroom includes a walk-through closet and ensuite and mountain views. Enjoy the security of a detached garage w/ EV capability and storage. Convenient location near Riley Park, shops, and John Oliver School.
History
About Fraser VE, Vancouver — Townhouses Market
Over the past 12 months, 41 townhouses have sold in Fraser VE, Vancouver, with properties spending an average of 38 days on market. Sign in to view sold price data.
There are currently 24 other townhouses for sale in Fraser VE.






Amenities
Features
Site Influences
Property Information
| MLS® # | R3005869 |
| Property Type | Duplex |
| Dwelling Type | 1/2 Duplex |
| Home Style | Duplex,Residential Attached |
| Kitchens | 1 |
| Year Built | 2025 |
| Parking | Garage Single,Lane Access |
| Strata No | EPS11399 |
| Postal Code | V5W 2B1 |
| Address | 2 - 435 37 Avenue |
| Subarea | Fraser VE |
| City | Vancouver |
| Listed By | Macdonald Realty |
Floor Area (sq. ft.)
| Main Floor | 609 |
| Above | 1,624 |
| Total | 1,624 |
Location
| Date | Address | Bed | Bath | Kitchen | Asking Price | $/Sqft | DOM | Levels | Built | Living Area | Lot Size |
|---|---|---|---|---|---|---|---|---|---|---|---|
| 08/31/2026 | 1 812 E 26th Avenue |
4 | 4 | 1 | $2,498,000 | Login to View | 12 | 3 | 2026 | 2,078 sqft | N/A |
| 07/30/2026 | 1 676 E 22nd Avenue |
3 | 3 | 1 | $1,949,000 | Login to View | 44 | 2 | 2026 | 1,569 sqft | N/A |
| 06/03/2026 | 1 470 E 18th Avenue |
4 | 4 | 1 | $1,969,000 | Login to View | 101 | 3 | 2027 | 1,718 sqft | N/A |
| 05/15/2026 | 4675 St. George Street |
3 | 4 | 1 | $2,138,000 | Login to View | 120 | 3 | 2026 | 1,642 sqft | 4,285 sqft |
| 07/30/2026 | 3 676 E 22nd Avenue |
3 | 3 | 1 | $1,949,000 | Login to View | 44 | 2 | 2026 | 1,569 sqft | N/A |
| 08/20/2026 | 893 E 21st Avenue |
3 | 3 | 1 | $2,198,900 | Login to View | 23 | 2 | 2026 | 1,763 sqft | N/A |
| Date | Address | Bed | Bath | Kitchen | Asking Price | Sold Price | $/Sqft | DOM | Levels | Built | Living Area | Lot Size |
|---|---|---|---|---|---|---|---|---|---|---|---|---|
| 06/23/2025 | This Property | 3 | 4 | 1 | Login to View | Login to View | Login to View | 33 | 3 | 2025 | 1,624 sqft | 4,026 sqft |
| 08/24/2026 | 922 E 16th Avenue |
3 | 3 | 1 | $1,548,000 | $1,500,000 (-3.1%) | Login to View | 14 | 3 | 2026 | 1,553 sqft | N/A |
| 08/07/2026 | 3681 St. Catherines Street |
3 | 3 | 1 | $2,298,900 | $2,250,000 (-2.1%) | Login to View | 2 | 2026 | 1,739 sqft | N/A | |
| 06/14/2026 | 855 E 19th Avenue |
3 | 3 | 1 | $1,799,000 | $1,775,000 (-1.3%) | Login to View | 4 | 2 | 2026 | 1,741 sqft | N/A |
| 05/26/2026 | 2 546 E 46th Avenue |
3 | 4 | 1 | $1,399,000 | $1,388,800 (-0.7%) | Login to View | 14 | 3 | 2026 | 1,499 sqft | N/A |
| 05/23/2026 | 2 435 E 47th Avenue |
3 | 2 | 1 | $1,088,000 | $1,020,000 (-6.3%) | Login to View | 44 | 1 | 2026 | 1,353 sqft | N/A |
| 05/20/2026 | 1 435 E 37th Avenue |
3 | 4 | 1 | $1,988,800 | $1,955,000 (-1.7%) | Login to View | 19 | 3 | 2025 | 1,537 sqft | 4,026 sqft |
| 04/27/2026 | 945 E 21st Avenue |
3 | 3 | 1 | $1,499,000 | $1,575,270 (5.1%) | Login to View | 6 | 2 | 2013 | 1,221 sqft | N/A |
| 04/16/2026 | 945 E 20th Avenue |
4 | 4 | 2 | $1,958,000 | $1,865,000 (-4.7%) | Login to View | 21 | 3 | 2019 | 1,702 sqft | N/A |
| 03/25/2026 | 1 435 E 47th Avenue |
3 | 3 | 1 | $1,295,000 | $1,240,000 (-4.2%) | Login to View | 8 | 2 | 2026 | 1,412 sqft | N/A |
| 03/24/2026 | 3 435 E 47th Avenue |
3 | 3 | 1 | $1,295,000 | $1,233,000 (-4.8%) | Login to View | 7 | 2 | 2026 | 1,419 sqft | N/A |
| Date | Address | Bed | Bath | Kitchen | Asking Price | $/Sqft | DOM | Levels | Built | Living Area | Lot Size |
|---|---|---|---|---|---|---|---|---|---|---|---|
| 15 hours ago | 827 E 32nd Avenue |
6 | 4 | 2 | $2,175,000 | Login to View | 1 | 2 | 1997 | 2,117 sqft | 3,696 sqft |
| 19 hours ago | 557 E 21st Avenue |
8 | 3 | 2 | $2,249,000 | Login to View | 1 | 2 | 1948 | 2,630 sqft | 6,039 sqft |
| 21 hours ago | 1 6358 Windsor Street |
9 | 8 | 4 | $2,898,000 | Login to View | 2 | 3 | 2021 | 3,065 sqft | 4,026 sqft |
| 1 day ago | 201 760 Kingsway |
2 | 2 | 1 | $738,000 | Login to View | 2 | 1 | 1997 | 902 sqft | N/A |
| 1 day ago | 407 4550 Fraser Street |
2 | 1 | 1 | $865,000 | Login to View | 2 | 1 | 2011 | 825 sqft | N/A |
| 1 day ago | 309 760 Kingsway |
2 | 2 | 1 | $749,900 | Login to View | 3 | 1 | 1997 | 881 sqft | N/A |
| 1 day ago | 204 979 E 19th Avenue |
1 | 1 | 1 | $489,000 | Login to View | 4 | 1 | 2021 | 591 sqft | N/A |
| 2 days ago | 5079 Elgin Street |
7 | 5 | 3 | $2,877,800 | Login to View | 4 | 2 | 2026 | 2,776 sqft | 3,234 sqft |
| 3 days ago | 1 646 E 23rd Avenue |
3 | 4 | 1 | $1,798,000 | Login to View | 4 | 3 | 2026 | 1,518 sqft | N/A |
| 3 days ago | 3 646 E 23rd Avenue |
2 | 2 | 1 | $1,298,000 | Login to View | 4 | 2 | 2026 | 1,146 sqft | N/A |
| Date | Address | Bed | Bath | Kitchen | Asking Price | $/Sqft | DOM | Levels | Built | Living Area | Lot Size |
|---|---|---|---|---|---|---|---|---|---|---|---|
| 17 hours ago | 1 2741 Grant Street |
3 | 4 | 1 | $1,288,800 | Login to View | 2 | 3 | 2025 | 1,482 sqft | 1,255 sqft |
| 19 hours ago | #2 1079 E 14th Avenue |
3 | 4 | 1 | $1,828,800 | Login to View | 2 | 3 | 2026 | 1,468 sqft | 3,663 sqft |
| 19 hours ago | #1 1079 E 14th Avenue |
3 | 4 | 1 | $1,798,800 | Login to View | 2 | 3 | 2026 | 1,462 sqft | 3,663 sqft |
| 19 hours ago | 2307 E 3rd Avenue |
3 | 4 | 1 | $1,958,800 | Login to View | 2 | 3 | 2025 | 1,710 sqft | 3,990 sqft |
| 1 day ago | 2 258 E 19 Avenue |
3 | 4 | 1 | $2,199,000 | Login to View | 2 | 3 | 2026 | 1,505 sqft | N/A |
| 1 day ago | 2 4659 W 11th Avenue |
3 | 4 | 1 | $2,088,000 | Login to View | 3 | 3 | 2026 | 1,831 sqft | N/A |
| 1 day ago | 2 3627 E 45th Avenue |
3 | 4 | 1 | $1,438,000 | Login to View | 3 | 3 | 2024 | 1,462 sqft | 3,828 sqft |
| 2 days ago | 1 165 E 45th Avenue |
3 | 4 | 1 | $1,749,000 | Login to View | 3 | 3 | 2026 | 1,567 sqft | N/A |
| 2 days ago | 2 165 E 45th Avenue |
3 | 4 | 1 | $1,749,000 | Login to View | 3 | 3 | 2026 | 1,551 sqft | N/A |
| 2 days ago | 1 258 E 19 Avenue |
3 | 4 | 1 | $2,099,000 | Login to View | 3 | 3 | 2026 | 1,500 sqft | 3,848 sqft |
Townhouse for Sale in Fraser VE, Vancouver
Townhouse in Fraser VE, Vancouver. This 3 bedroom, 4 bathroom townhouse offers 1,624 sq ft of living space ($1,285/sq ft) and was built in 2025. Home style: Duplex,residential Attached. Parking: Garage Single,Lane Access. Outdoor: Shopping Nearby, Private Yard, Central Location, Cul-De-Sac. Building amenities include Shopping Nearby, Central Air, Private Yard, Pantry, In Unit. Property features include Washer/Dryer, Dishwasher, Refrigerator, Stove, Microwave, Wine Cooler. View: Mountain Views. Listed by Macdonald Realty — MLS® #R3005869.
Frequently Asked Questions About 2 - 435 37 Avenue
Common questions buyers ask about this listing:
What year was this home built in?
2 - 435 37 Avenue, Vancouver, V5W 2B1 was built in 2025.
How long has this property been listed for?
2 - 435 37 Avenue, Vancouver, V5W 2B1 was listed on 05/21/2025 by Macdonald Realty.
Is there a basement in this home?
None.
How many bedrooms does this townhouse have?
2 - 435 37 Avenue, Vancouver, V5W 2B1 is a 3 bedroom, 4 bathroom townhouse with 1624 sq ft of living space.
What is the square footage of this townhouse?
2 - 435 37 Avenue, Vancouver, V5W 2B1 has 1624 sq ft of living space.
What is the MLS® number for this townhouse?
The MLS® number for 2 - 435 37 Avenue, Vancouver, V5W 2B1 is R3005869.
What neighbourhood is this townhouse in?
2 - 435 37 Avenue, Vancouver, V5W 2B1 is located in the Fraser VE neighbourhood of Vancouver, BC.









Disclaimer: Listing data is based in whole or in part on data generated by the Real Estate Board of Greater Vancouver and Fraser Valley Real Estate Board which assumes no responsibility for its accuracy. - The advertising on this website is provided on behalf of BC Condos & Homes - Re/Max Crest Realty, 300 - 1195 W Broadway, Vancouver, BC
