

3674 Oxford Street, Hastings Sunrise, Vancouver


Description
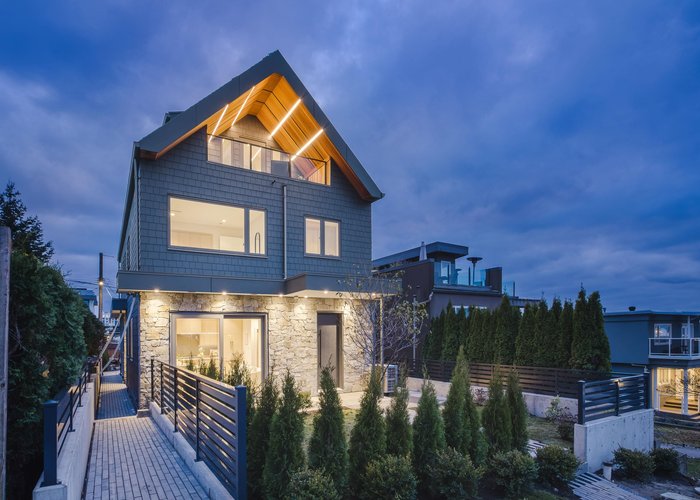
AMAZING NEW PRICE! Modern architecture & INCREDIBLE quality are intertwined to create this LUXURY 3 bed / 3.5 bath home in the desirable Vancouver Heights. Built by Amariya Homes, this home offers the latest in finishings w/ a modern sleek stone exterior, integrated appliances, home automation, oversized island & luxury spa bathrooms. Step inside the airy living room w/ 10'' ceilings, over-sized windows + custom entryway. Sliding doors lead you onto your covered patio & front yard oasis. Experience the Luxury primary bedroom w/oversized closet and ONE OF A KIND ensuite. Other features include A/C, Radiant in-floor heating, engineered H/W. Additional 469 SF of crawl space. Homes of this caliber are seldom available.
Strata ByLaws

History
About Hastings Sunrise, Vancouver — Townhouses Market
Over the past 12 months, 29 townhouses have sold in Hastings Sunrise, Vancouver, with properties spending an average of 44 days on market. Sign in to view sold price data.
There are currently 14 other townhouses for sale in Hastings Sunrise.






Amenities
Features
Site Influences
Property Information
| MLS® # | R2994922 |
| Property Type | Duplex |
| Dwelling Type | 1/2 Duplex |
| Home Style | Duplex,Residential Attached |
| Kitchens | 1 |
| Year Built | 2024 |
| Parking | Garage Single |
| Tax | $7,209 in 2024 |
| Strata No | VAP1591 |
| Postal Code | V5K 1P3 |
| Address | 3674 Oxford Street |
| Subarea | Hastings Sunrise |
| City | Vancouver |
| Listed By | Royal LePage West Real Estate Services |
Floor Area (sq. ft.)
| Main Floor | 571 |
| Above | 1,476 |
| Total | 1,476 |
Location
| Date | Address | Bed | Bath | Kitchen | Asking Price | $/Sqft | DOM | Levels | Built | Living Area | Lot Size |
|---|---|---|---|---|---|---|---|---|---|---|---|
| 06/15/2026 | 2790 Cambridge Street |
3 | 3 | 1 | $1,499,000 | Login to View | 89 | 3 | 2026 | 1,488 sqft | 6,624 sqft |
| 07/20/2026 | 1 2684 Oxford Street |
3 | 4 | 1 | $1,599,000 | Login to View | 54 | 3 | 2026 | 1,546 sqft | N/A |
| 09/11/2026 | 2743 Mcgill Street |
4 | 4 | 2 | $1,398,000 | Login to View | 1 | 2 | 2025 | 1,433 sqft | 4,026 sqft |
| 06/16/2026 | 2619 Mcgill Street |
5 | 4 | 2 | $1,348,000 | Login to View | 88 | 2 | 2026 | 1,489 sqft | 4,089 sqft |
| 09/09/2026 | 1 3645 Dundas Street |
3 | 4 | 1 | $1,449,900 | Login to View | 3 | 3 | 2026 | 1,513 sqft | 3,977 sqft |
| 07/30/2026 | 1 2636 Mcgill Street |
3 | 4 | 1 | $1,349,000 | Login to View | 44 | 3 | 2026 | 1,568 sqft | 4,086 sqft |
| 08/24/2026 | 2 3674 Oxford Street |
3 | 4 | 1 | $1,499,900 | Login to View | 19 | 3 | 2024 | 1,587 sqft | 3,977 sqft |
| 08/28/2026 | 1 2875 Cambridge Street |
3 | 4 | 1 | $1,599,900 | Login to View | 15 | 3 | 2026 | 1,545 sqft | N/A |
| 06/15/2026 | 2796 Cambridge Street |
3 | 3 | 1 | $1,599,000 | Login to View | 89 | 2 | 2026 | 1,449 sqft | 6,624 sqft |
| 07/31/2026 | 1 2815 Trinity Street |
3 | 4 | 1 | $1,728,000 | Login to View | 43 | 3 | 2026 | 1,699 sqft | 4,125 sqft |
| Date | Address | Bed | Bath | Kitchen | Asking Price | Sold Price | $/Sqft | DOM | Levels | Built | Living Area | Lot Size |
|---|---|---|---|---|---|---|---|---|---|---|---|---|
| 05/24/2025 | This Property | 3 | 4 | 1 | Login to View | Login to View | Login to View | 26 | 3 | 2024 | 1,476 sqft | 3,977 sqft |
| 07/26/2026 | 2 2735 Eton Street |
3 | 4 | 1 | $1,699,000 | $1,675,000 (-1.4%) | Login to View | 13 | 3 | 2026 | 1,646 sqft | N/A |
| 07/04/2026 | 2 3623 Triumph Street |
3 | 4 | 1 | $1,499,000 | $1,535,000 (2.4%) | Login to View | 78 | 3 | 2025 | 1,521 sqft | 4,033 sqft |
| 07/04/2026 | 2617 Mcgill Street |
4 | 4 | 2 | $1,448,000 | $1,385,000 (-4.4%) | Login to View | 59 | 2 | 2026 | 1,553 sqft | 4,089 sqft |
| 06/29/2026 | 2877 Cambridge Street |
3 | 3 | 1 | $1,199,900 | $1,180,000 (-1.7%) | Login to View | 24 | 3 | 2026 | 1,198 sqft | N/A |
| 06/18/2026 | 2 2636 Mcgill Street |
3 | 4 | 1 | $1,468,000 | $1,420,000 (-3.3%) | Login to View | 52 | 3 | 2026 | 1,557 sqft | 4,086 sqft |
| 06/04/2026 | 2 3645 Dundas Street |
3 | 4 | 1 | $1,580,000 | $1,535,000 (-2.8%) | Login to View | 24 | 3 | 2026 | 1,527 sqft | 3,977 sqft |
| 05/11/2026 | 2825 Dundas Street |
5 | 4 | 2 | $1,549,000 | $1,549,000 (0.0%) | Login to View | 88 | 3 | 2025 | 2,226 sqft | 6,100 sqft |
| 05/05/2026 | 2 2684 Oxford Street |
3 | 4 | 1 | $1,699,000 | $1,670,000 (-1.7%) | Login to View | 36 | 3 | 2026 | 1,500 sqft | N/A |
| 05/02/2026 | 2609 Dundas Street |
3 | 3 | 1 | $1,199,000 | $1,155,000 (-3.7%) | Login to View | 43 | 2 | 2025 | 1,216 sqft | N/A |
| 04/02/2026 | 2827 Dundas Street |
5 | 4 | 2 | $1,798,000 | $1,571,429 (-12.6%) | Login to View | 17 | 3 | 2025 | 2,181 sqft | 6,100 sqft |
| Date | Address | Bed | Bath | Kitchen | Asking Price | $/Sqft | DOM | Levels | Built | Living Area | Lot Size |
|---|---|---|---|---|---|---|---|---|---|---|---|
| 1 day ago | 2743 Mcgill Street |
4 | 4 | 2 | $1,398,000 | Login to View | 1 | 2 | 2025 | 1,433 sqft | 4,026 sqft |
| 2 days ago | 2576 Wall Street |
5 | 3 | 1 | $2,499,000 | Login to View | 2 | 2 | 1965 | 2,510 sqft | 7,896 sqft |
| 3 days ago | 1 3645 Dundas Street |
3 | 4 | 1 | $1,449,900 | Login to View | 3 | 3 | 2026 | 1,513 sqft | 3,977 sqft |
| 4 days ago | 3493 Oxford Street |
7 | 4 | 1 | $2,198,000 | Login to View | 4 | 2 | 1996 | 2,800 sqft | 4,571 sqft |
| 4 days ago | 2764 Dundas Street |
4 | 3 | 2 | $1,499,900 | Login to View | 4 | 2 | 1908 | 2,067 sqft | 2,928 sqft |
| 1 week ago | 2461 Dundas Street |
3 | 2 | 2 | $1,438,800 | Login to View | 11 | 2 | 0 | 2,100 sqft | 4,026 sqft |
| 1 week ago | 1 3436 Triumph Street |
4 | 4 | 1 | $1,799,000 | Login to View | 12 | 3 | 2026 | 1,954 sqft | 5,856 sqft |
| 1 week ago | 1 3438 Triumph Street |
3 | 3 | 1 | $1,199,000 | Login to View | 12 | 2 | 2026 | 1,107 sqft | 5,856 sqft |
| 2 weeks ago | 1 2875 Cambridge Street |
3 | 4 | 1 | $1,599,900 | Login to View | 15 | 3 | 2026 | 1,545 sqft | N/A |
| 2 weeks ago | 2 3674 Oxford Street |
3 | 4 | 1 | $1,499,900 | Login to View | 19 | 3 | 2024 | 1,587 sqft | 3,977 sqft |
| Date | Address | Bed | Bath | Kitchen | Asking Price | $/Sqft | DOM | Levels | Built | Living Area | Lot Size |
|---|---|---|---|---|---|---|---|---|---|---|---|
| 1 day ago | 1 2741 Grant Street |
3 | 4 | 1 | $1,288,800 | Login to View | 2 | 3 | 2026 | 1,482 sqft | 1,255 sqft |
| 1 day ago | #2 1079 E 14th Avenue |
3 | 4 | 1 | $1,828,800 | Login to View | 2 | 3 | 2026 | 1,468 sqft | 3,663 sqft |
| 1 day ago | #1 1079 E 14th Avenue |
3 | 4 | 1 | $1,798,800 | Login to View | 2 | 3 | 2026 | 1,462 sqft | 3,663 sqft |
| 1 day ago | 2307 E 3rd Avenue |
3 | 4 | 1 | $1,958,800 | Login to View | 2 | 3 | 2025 | 1,710 sqft | 3,990 sqft |
| 2 days ago | 2 258 E 19 Avenue |
3 | 4 | 1 | $2,199,000 | Login to View | 2 | 3 | 2026 | 1,505 sqft | N/A |
| 1 day ago | 2 4659 W 11th Avenue |
3 | 4 | 1 | $2,088,000 | Login to View | 3 | 3 | 2026 | 1,831 sqft | N/A |
| 2 days ago | 2 3627 E 45th Avenue |
3 | 4 | 1 | $1,438,000 | Login to View | 3 | 3 | 2024 | 1,462 sqft | 3,828 sqft |
| 3 days ago | 1 165 E 45th Avenue |
3 | 4 | 1 | $1,749,000 | Login to View | 3 | 3 | 2026 | 1,567 sqft | N/A |
| 3 days ago | 2 165 E 45th Avenue |
3 | 4 | 1 | $1,749,000 | Login to View | 3 | 3 | 2026 | 1,551 sqft | N/A |
| 3 days ago | 1 258 E 19 Avenue |
3 | 4 | 1 | $2,099,000 | Login to View | 3 | 3 | 2026 | 1,500 sqft | 3,848 sqft |
Townhouse for Sale in Hastings Sunrise, Vancouver
Townhouse in Hastings Sunrise, Vancouver. This 3 bedroom, 4 bathroom townhouse offers 1,476 sq ft of living space ($1,056/sq ft) and was built in 2024. Home style: Duplex,residential Attached. Parking: Garage Single. Outdoor: Balcony. Building amenities include Central Air, Air Conditioning, Balcony, In Unit. Property features include Washer/Dryer, Dishwasher, Refrigerator, Stove, Window Coverings, Central Air. Strata bylaws: Pets Allowed. Annual property taxes: $7,209 (2024). Listed by Royal LePage West Real Estate Services — MLS® #R2994922.
Frequently Asked Questions About 3674 Oxford Street
Common questions buyers ask about this listing:
What year was this home built in?
3674 Oxford Street, Vancouver, V5K 1P3 was built in 2024.
How long has this property been listed for?
3674 Oxford Street, Vancouver, V5K 1P3 was listed on 04/28/2025 by Royal LePage West Real Estate Services.
Is there a basement in this home?
None.
How many bedrooms does this townhouse have?
3674 Oxford Street, Vancouver, V5K 1P3 is a 3 bedroom, 4 bathroom townhouse with 1476 sq ft of living space.
What is the square footage of this townhouse?
3674 Oxford Street, Vancouver, V5K 1P3 has 1476 sq ft of living space.
Are pets allowed at this townhouse?
Pets are allowed at 3674 Oxford Street, Vancouver, V5K 1P3.
What is the MLS® number for this townhouse?
The MLS® number for 3674 Oxford Street, Vancouver, V5K 1P3 is R2994922.
What neighbourhood is this townhouse in?
3674 Oxford Street, Vancouver, V5K 1P3 is located in the Hastings Sunrise neighbourhood of Vancouver, BC.









Disclaimer: Listing data is based in whole or in part on data generated by the Real Estate Board of Greater Vancouver and Fraser Valley Real Estate Board which assumes no responsibility for its accuracy. - The advertising on this website is provided on behalf of BC Condos & Homes - Re/Max Crest Realty, 300 - 1195 W Broadway, Vancouver, BC
