

202 - 9149 Saturna Drive, Simon Fraser Hills, Burnaby


- Beds
- 2
- Baths
- 1
- Living area
- 1,053 sqft
- $ / sqft
- $503
- Strata fee
- $631/mo
- Year built
- 1976
- Property tax
- $1,420/yr
- MLS®
- R2951081
Description
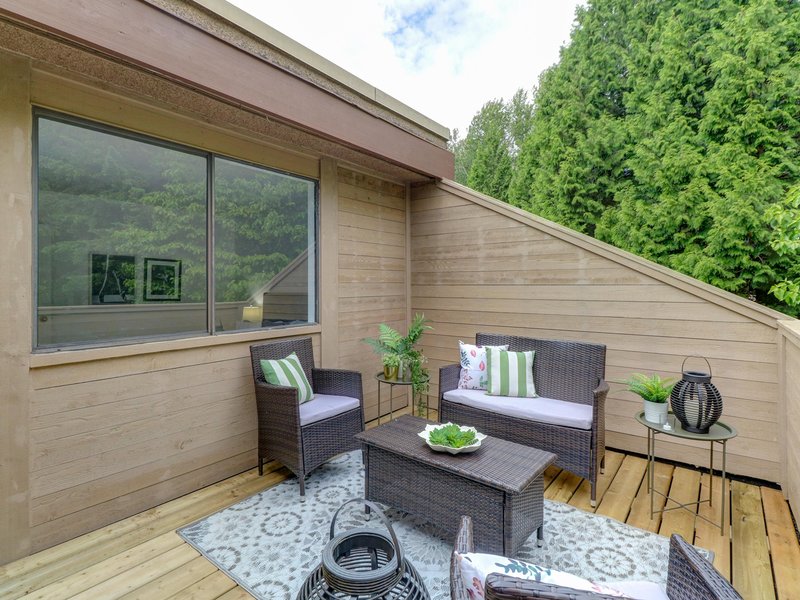
Nestled in Burnaby’s lush, sought-after neighbourhood, this updated 2-bedroom, 1-bathroom unit offers a harmonious blend of comfort and tranquility. This home''s serene setting stays comfortably cool and shaded, providing the perfect urban retreat. The renovated modern kitchen features butcher block countertops and updated appliances, ideal for hosting gatherings. A private balcony invites you to savour your morning coffee while taking in beautifully landscaped grounds. Residents enjoy amenities, including a fitness center and a recently renovated outdoor pool. Conveniently located near Burnaby Mountain trails, top schools, Lougheed town centre and SkyTrain, this home perfectly balances nature and city living. Come visit our
Building Snapshot — Mountainwood
Strata ByLaws

History
About Simon Fraser Hills, Burnaby — Condos Market
Over the past 12 months, 4 condos have sold in Simon Fraser Hills, Burnaby, with properties spending an average of 42 days on market. Sign in to view sold price data.
There are currently 4 other condos for sale in Simon Fraser Hills. Browse all Simon Fraser Hills condos for sale.




Amenities
Features
Site Influences
Property Information
| MLS® # | R2951081 |
| Property Type | Apartment |
| Dwelling Type | Apartment Unit |
| Home Style | Multi Family,Residential Attached |
| Kitchens | Login to View |
| Year Built | 1976 |
| Parking | Garage Under Building,Open,Side Access |
| Tax | $1,420 in 2024 |
| Strata No | NWS962 |
| Postal Code | V3J 7K1 |
| Strata Fees | $631 |
| Address | 202 - 9149 Saturna Drive |
| Subarea | Simon Fraser Hills |
| City | Burnaby |
| Listed By | Rennie & Associates Realty Ltd. |
Floor Area (sq. ft.)
| Main Floor | 1,053 |
| Above | 1,053 |
| Total | 1,053 |


Location
| Date | Address | Bed | Bath | Kitchen | Asking Price | Sold Price | $/Sqft | DOM | Levels | Built | Living Area | Lot Size |
|---|---|---|---|---|---|---|---|---|---|---|---|---|
| 12/20/2024 | This Property | 2 | 1 | 1 | Login to View | Login to View | Login to View | 2 | 1 | 1976 | 1,053 sqft | N/A |
| 08/25/2026 | 201 9153 Saturna Drive |
••••• | ••••• | ••••• | Login to View | Login to View ••••• | Login to View | ••••• | ••••• | ••••• | ••••• | ••••• |
| 08/04/2026 | 201 9132 Capella Drive |
••••• | ••••• | ••••• | Login to View | Login to View ••••• | Login to View | ••••• | ••••• | ••••• | ••••• | ••••• |
| 05/22/2026 | 303 9150 Saturna Drive |
••••• | ••••• | ••••• | Login to View | Login to View ••••• | Login to View | ••••• | ••••• | ••••• | ••••• | ••••• |
| Date | Address | Bed | Bath | Kitchen | Asking Price | $/Sqft | DOM | Levels | Built | Living Area | Lot Size |
|---|---|---|---|---|---|---|---|---|---|---|---|
| 2 days ago | 2982 Corona Drive |
3 | 2 | 1 | $828,800 | Login to View | 3 | 2 | 1972 | 1,830 sqft | N/A |
| 1 month ago | 304 9128 Capella Drive |
2 | 1 | 1 | $399,800 | Login to View | 31 | 1 | 1976 | 853 sqft | N/A |
| 1 month ago | 2957 Argo Place |
3 | 3 | 1 | $650,000 | Login to View | 32 | 2 | 1976 | 1,386 sqft | N/A |
| 1 month ago | 8940 Centaurus Circle |
2 | 2 | 1 | $734,900 | Login to View | 32 | 3 | 1972 | 1,468 sqft | N/A |
| 1 month ago | 201 9152 Saturna Drive |
2 | 1 | 1 | $428,800 | Login to View | 51 | 1 | 1977 | 841 sqft | N/A |
| 1 month ago | 9010 Centaurus Circle |
2 | 2 | 1 | $774,000 | Login to View | 61 | 2 | 1972 | 1,813 sqft | N/A |
| 2 months ago | 202 9128 Capella Drive |
3 | 1 | 1 | $518,800 | Login to View | 66 | 1 | 1976 | 1,058 sqft | N/A |
| 2 months ago | 201 9146 Saturna Drive |
2 | 1 | 1 | $415,000 | Login to View | 73 | 1 | 1977 | 815 sqft | N/A |
| 2 months ago | 9110 Centaurus Circle |
2 | 2 | 1 | $574,000 | Login to View | 81 | 2 | 1982 | 1,025 sqft | N/A |
| 3 months ago | 28 2600 Beaverbrook Crescent |
3 | 4 | 1 | $1,400,000 | Login to View | 96 | 2 | 1991 | 2,084 sqft | N/A |
| Date | Address | Bed | Bath | Kitchen | Asking Price | $/Sqft | DOM | Levels | Built | Living Area | Lot Size |
|---|---|---|---|---|---|---|---|---|---|---|---|
| 4 days ago | 307 5340 Hastings Street |
2 | 1 | 1 | $399,900 | Login to View | 5 | 1 | 1975 | 875 sqft | N/A |
| 1 week ago | 1903 6540 Burlington Avenue |
2 | 1 | 1 | $628,800 | Login to View | 9 | 1 | 1983 | 1,147 sqft | N/A |
| 1 week ago | 207 3901 Carrigan Court |
2 | 1 | 1 | $510,000 | Login to View | 11 | 1 | 1974 | 925 sqft | N/A |
| 1 week ago | 704 9541 Erickson Drive |
2 | 1 | 1 | $465,000 | Login to View | 17 | 1 | 1981 | 892 sqft | N/A |
| 1 week ago | 308 9202 Horne Street |
2 | 1 | 1 | $435,000 | Login to View | 17 | 1 | 1974 | 940 sqft | N/A |
| 2 weeks ago | 801 4165 Maywood Street |
2 | 1 | 1 | $578,800 | Login to View | 17 | 1 | 1982 | 999 sqft | N/A |
| 2 weeks ago | 1303 2060 Bellwood Avenue |
2 | 1 | 1 | $499,000 | Login to View | 19 | 1 | 1982 | 1,020 sqft | N/A |
| 2 weeks ago | 901 6595 Willingdon Avenue |
2 | 1 | 1 | $599,800 | Login to View | 19 | 1 | 1982 | 933 sqft | N/A |
| 2 weeks ago | 701 2060 Bellwood Avenue |
2 | 1 | 1 | $479,000 | Login to View | 20 | 1 | 1982 | 1,011 sqft | N/A |
| 2 weeks ago | 1401 6540 Burlington Avenue |
2 | 1 | 1 | $619,900 | Login to View | 20 | 1 | 1983 | 1,026 sqft | N/A |
Condo for Sale in Simon Fraser Hills, Burnaby
Condo in Simon Fraser Hills, Burnaby. This 2 bedroom, 1 bathroom condo offers 1,053 sq ft of living space ($494/sq ft) and was built in 1976. Home style: Multi Family,residential Attached. Parking: Garage Under Building,Open,Side Access. Outdoor: Shopping Nearby, Balcony, Greenbelt, Recreation Nearby. Building amenities include Exercise Centre, Trash, Maintenance Grounds, Management, Recreation Facilities, Snow Removal. Property features include Washer/Dryer, Dishwasher, Refrigerator, Cooktop, Microwave. Strata bylaws: Cats Ok, Dogs Ok, Number Limit (two), Pets Allowed W/rest. Monthly strata fees are $631. Annual property taxes: $1,420 (2024). Listed by Rennie & Associates Realty Ltd. — MLS® #R2951081. Located in Mountainwood in Simon Fraser Hills, Burnaby.
Frequently Asked Questions About 202 - 9149 Saturna Drive
Common questions buyers ask about this listing:
What year was this home built in?
202 - 9149 Saturna Drive, Burnaby, V3J 7K1 was built in 1976.
How long has this property been listed for?
202 - 9149 Saturna Drive, Burnaby, V3J 7K1 was listed on 12/18/2024 by Rennie & Associates Realty Ltd..
Is there a basement in this home?
None.
How many bedrooms does this condo have?
202 - 9149 Saturna Drive, Burnaby, V3J 7K1 is a 2 bedroom, 1 bathroom condo with 1053 sq ft of living space.
What is the square footage of this condo?
202 - 9149 Saturna Drive, Burnaby, V3J 7K1 has 1053 sq ft of living space.
What are the strata fees at this condo?
The monthly strata (maintenance) fees at 202 - 9149 Saturna Drive, Burnaby, V3J 7K1 are $631.
Are pets allowed at this condo?
Pets are allowed at 202 - 9149 Saturna Drive, Burnaby, V3J 7K1.
What is the MLS® number for this condo?
The MLS® number for 202 - 9149 Saturna Drive, Burnaby, V3J 7K1 is R2951081.
What neighbourhood is this condo in?
202 - 9149 Saturna Drive, Burnaby, V3J 7K1 is located in the Simon Fraser Hills neighbourhood of Burnaby, BC.











Disclaimer: Listing data is based in whole or in part on data generated by the Real Estate Board of Greater Vancouver and Fraser Valley Real Estate Board which assumes no responsibility for its accuracy. - The advertising on this website is provided on behalf of BC Condos & Homes - Re/Max Crest Realty, 300 - 1195 W Broadway, Vancouver, BC
