

1426 Compston Crescent, Beach Grove, Delta, V4L 1R1
4 Bath · MLS: R2919977


Details

Beds
4

Bath
4

Kitchens
1

Built
2016

Living Area
2649 SqFt.

Lot Size
6098 SqFt.
Description
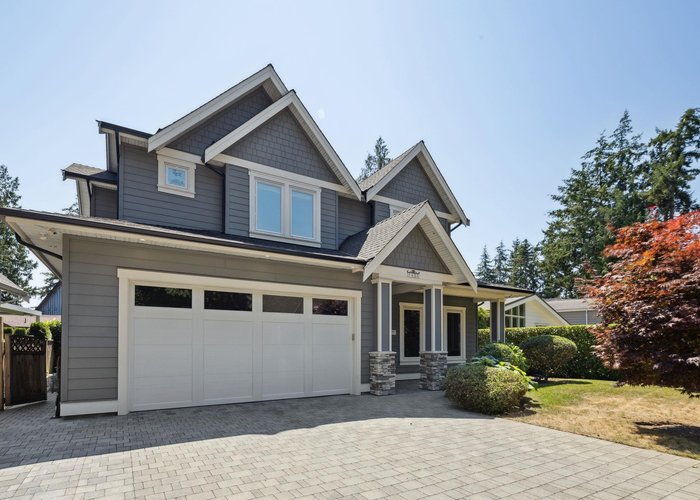
Beach Grove custom built home by Kijee Custom Homes! Attention to detail + quality craftsmanship abounds in this home. Over 2600 sq.ft, main floor features 10'' ceilings (12'' in kitchen/family room) open concept kitchen/living space, semi-private dining rm & front office/living room. Main area has an oversize chef''s kitchen (Fisher/Paykel 5 burner gas stove, Frigidaire Professional full-size fridge/freezer, bar fridge, Bosch D/W, Oven). Spacious master suite, balcony overlooking garden, w/in closet, spa-like ensuite w/ custom floor tile, 3 more bedrooms (1 w/ ensuite),4 bed/4bath! Hardwood flooring, 6 zone radiant heat, attic storage, heated garage, b/in speakers, sec. camera & A/C upstairs. Private 6254sf lot, hot-tub, sprinkler system & n/gas hookup. Beach across the street. A must see!
History
About Beach Grove, Delta — Houses Market
Over the past 12 months, 25 houses have sold in Beach Grove, Delta, with properties spending an average of 45 days on market. Sign in to view sold price data.
There are currently 19 other houses for sale in Beach Grove. Browse all Beach Grove houses for sale.



Amenities
Features
Site Influences
Property Information
| MLS® # | R2919977 |
| Property Type | House |
| Dwelling Type | House/Single Family |
| Home Style | Residential Detached |
| Kitchens | 1 |
| Year Built | 2016 |
| Parking | Garage Double,Front Access,Paver Block |
| Tax | $6,671 in 2023 |
| Strata No | NWP19545 |
| Postal Code | V4L 1R1 |
| Address | 1426 Compston Crescent |
| Subarea | Beach Grove |
| City | Delta |
| Listed By | RE/MAX Westcoast |
Floor Area (sq. ft.)
| Main Floor | 1,387 |
| Above | 2,649 |
| Total | 2,649 |
Location
| Date | Address | Bed | Bath | Kitchen | Asking Price | $/Sqft | DOM | Levels | Built | Living Area | Lot Size |
|---|---|---|---|---|---|---|---|---|---|---|---|
| 05/25/2026 | 1679 58 Street |
5 | 3 | 2 | $1,888,000 | Login to View | 64 | 2 | 1960 | 3,119 sqft | 13,132 sqft |
| 02/02/2026 | 1655 Braid Road |
4 | 3 | 1 | $1,900,000 | Login to View | 176 | 2 | 1998 | 2,374 sqft | 5,783 sqft |
| 06/18/2026 | 1745 Enderby Avenue |
4 | 4 | 1 | $2,199,000 | Login to View | 40 | 2 | 2019 | 2,635 sqft | 6,039 sqft |
| 06/09/2026 | 5754 16a Avenue |
5 | 5 | 2 | $2,399,900 | Login to View | 49 | 3 | 2024 | 3,473 sqft | 5,131 sqft |
| 02/18/2026 | 1616 Braid Road |
5 | 4 | 1 | $2,199,900 | Login to View | 160 | 2 | 2025 | 2,564 sqft | 5,780 sqft |
| Date | Address | Bed | Bath | Kitchen | Asking Price | Sold Price | $/Sqft | DOM | Levels | Built | Living Area | Lot Size |
|---|---|---|---|---|---|---|---|---|---|---|---|---|
| 09/04/2024 | This Property | 4 | 4 | 1 | Login to View | Login to View | Login to View | 2 | 2 | 2016 | 2,649 sqft | 6,098 sqft |
| 07/10/2026 | 6009 16 Avenue |
4 | 5 | 1 | $2,299,000 | $2,230,000 (-3.0%) | Login to View | 188 | 3 | 2025 | 3,319 sqft | 5,780 sqft |
| 06/28/2026 | 1620 Enderby Avenue |
3 | 3 | 1 | $1,699,000 | $1,650,000 (-2.9%) | Login to View | 13 | 3 | 1972 | 2,056 sqft | 5,769 sqft |
| 05/25/2026 | 6200 28 Avenue |
6 | 5 | 1 | $4,998,800 | $4,750,000 (-5.0%) | Login to View | 26 | 2 | 1978 | 4,903 sqft | 435,600 sqft |
| 05/14/2026 | 1348 Compston Crescent |
3 | 1 | 1 | $1,249,000 | $1,175,000 (-5.9%) | Login to View | 106 | 1 | 0 | 1,241 sqft | 7,317 sqft |
| 05/07/2026 | 1685 Farrell Crescent |
4 | 5 | 1 | $2,650,000 | $2,662,500 (0.5%) | Login to View | 37 | 2 | 2026 | 3,033 sqft | 5,780 sqft |
| 05/02/2026 | 1508 Gillespie Road |
3 | 2 | 1 | $1,599,888 | $1,550,000 (-3.1%) | Login to View | 102 | 1 | 1969 | 1,508 sqft | 6,254 sqft |
| 03/29/2026 | 1636 Farrell Crescent |
5 | 3 | 1 | $1,749,000 | $1,700,000 (-2.8%) | Login to View | 55 | 2 | 1976 | 2,766 sqft | 5,780 sqft |
| 03/26/2026 | 1543 Braid Road |
2 | 1 | 1 | $1,269,888 | $1,250,000 (-1.6%) | Login to View | 1 | 0 | 1,093 sqft | 6,114 sqft | |
| 02/17/2026 | 1565 Duncan Drive |
4 | 4 | 1 | $2,498,000 | $2,492,500 (-0.2%) | Login to View | 15 | 2 | 2017 | 2,731 sqft | 6,620 sqft |
| 02/09/2026 | 1570 Enderby Avenue |
3 | 2 | 1 | $1,499,000 | $1,475,000 (-1.6%) | Login to View | 31 | 1 | 1990 | 1,785 sqft | 6,534 sqft |
| Date | Address | Bed | Bath | Kitchen | Asking Price | $/Sqft | DOM | Levels | Built | Living Area | Lot Size |
|---|---|---|---|---|---|---|---|---|---|---|---|
| 5 days ago | 1279 Hunter Road |
3 | 2 | 1 | $2,150,000 | Login to View | 5 | 2 | 1968 | 1,842 sqft | 7,000 sqft |
| 6 days ago | 1702 57th Street |
4 | 2 | 1 | $1,275,000 | Login to View | 7 | 3 | 1965 | 1,647 sqft | 7,770 sqft |
| 1 week ago | 1263 Hunter Road |
2 | 2 | 1 | $1,550,000 | Login to View | 7 | 1 | 1969 | 1,060 sqft | 5,544 sqft |
| 1 week ago | 1253 Hunter Road |
4 | 2 | 2 | $1,660,000 | Login to View | 7 | 3 | 1965 | 2,196 sqft | 5,800 sqft |
| 1 week ago | 1269 Hunter Road |
3 | 2 | 1 | $1,290,000 | Login to View | 7 | 1 | 1964 | 1,583 sqft | 4,800 sqft |
| 1 week ago | 303 1375 View Crescent |
2 | 2 | 1 | $669,000 | Login to View | 12 | 1 | 2006 | 1,015 sqft | N/A |
| 2 weeks ago | 38 1700 56 Street |
3 | 3 | 1 | $1,049,000 | Login to View | 14 | 2 | 1996 | 1,740 sqft | N/A |
| 2 weeks ago | 111 1350 View Crescent |
2 | 2 | 1 | $825,000 | Login to View | 15 | 2 | 1984 | 1,458 sqft | N/A |
| 3 weeks ago | 101 1350 View Crescent |
2 | 2 | 1 | $999,000 | Login to View | 29 | 2 | 1984 | 2,032 sqft | N/A |
| 1 month ago | 5630 16th Avenue |
2 | 2 | 1 | $675,000 | Login to View | 34 | 2 | 1987 | 1,155 sqft | N/A |
| Date | Address | Bed | Bath | Kitchen | Asking Price | $/Sqft | DOM | Levels | Built | Living Area | Lot Size |
|---|---|---|---|---|---|---|---|---|---|---|---|
| 4 days ago | 11288 87a Avenue |
4 | 4 | 1 | $1,288,800 | Login to View | 7 | 2 | 2008 | 2,483 sqft | 7,249 sqft |
| 2 weeks ago | 1619 Maple Springs Lane |
4 | 4 | 1 | $1,799,900 | Login to View | 25 | 2 | 2017 | 2,431 sqft | 3,726 sqft |
| 1 month ago | 5412 Crescent Drive |
4 | 4 | 1 | $1,898,800 | Login to View | 32 | 2 | 2025 | 2,237 sqft | 4,316 sqft |
| 1 month ago | 1745 Enderby Avenue |
4 | 4 | 1 | $2,199,000 | Login to View | 40 | 2 | 2019 | 2,635 sqft | 6,039 sqft |
| 1 month ago | 4434 60b Street |
4 | 4 | 1 | $1,929,900 | Login to View | 54 | 2 | 2013 | 3,844 sqft | 6,840 sqft |
| 2 months ago | 4911a 53 Street |
4 | 4 | 1 | $1,648,800 | Login to View | 70 | 3 | 2023 | 2,652 sqft | 3,696 sqft |
| 2 months ago | 5835 Fair Wynd |
4 | 4 | 1 | $1,649,900 | Login to View | 78 | 2 | 2007 | 2,499 sqft | 4,478 sqft |
| 2 months ago | 5324 Spetifore Crescent |
4 | 4 | 1 | $1,898,000 | Login to View | 84 | 2 | 2006 | 2,867 sqft | 5,920 sqft |
| 4 months ago | 5323 Spetifore Crescent |
4 | 4 | 1 | $1,850,000 | Login to View | 141 | 2 | 2006 | 2,795 sqft | 6,081 sqft |
House for Sale in Beach Grove, Delta
House in Beach Grove, Delta. This 4 bedroom, 4 bathroom house offers 2,649 sq ft of living space ($827/sq ft) and was built in 2016. The property sits on a 6,098 sq ft lot in the Beach Grove neighbourhood of Delta. Home style: Residential Detached. Garage: 20. Parking: Garage Double,Front Access,Paver Block. Outdoor: Shopping Nearby, Balcony, Near Golf Course, Marina Nearby. Building amenities include Shopping Nearby, Central Air, Balcony, In Unit, Swirlpool/Hot Tub. Property features include Washer/Dryer, Dishwasher, Refrigerator, Cooktop, Swirlpool/Hot Tub, Window Coverings. Annual property taxes: $6,671 (2023). Listed by RE/MAX Westcoast — MLS® #R2919977.
Frequently Asked Questions About 1426 Compston Crescent
What year was this home built in?
How long has this property been listed for?
Is this property air conditioned?
Is there a basement in this home?
Does this property have fireplaces?
What zoning is this property in?
How many parking spots are there?
Is there a garage?
Where is access to the parking?
What all connected services are available?
How many bedrooms does 1426 Compston Crescent, Delta, V4L 1R1 have?
What is the square footage of 1426 Compston Crescent, Delta, V4L 1R1?
What is the MLS® number for 1426 Compston Crescent, Delta, V4L 1R1?
What neighbourhood is 1426 Compston Crescent, Delta, V4L 1R1 in?





Disclaimer: Listing data is based in whole or in part on data generated by the Real Estate Board of Greater Vancouver and Fraser Valley Real Estate Board which assumes no responsibility for its accuracy. - The advertising on this website is provided on behalf of BC Condos & Homes - Re/Max Crest Realty, 300 - 1195 W Broadway, Vancouver, BC

prices, details & history