

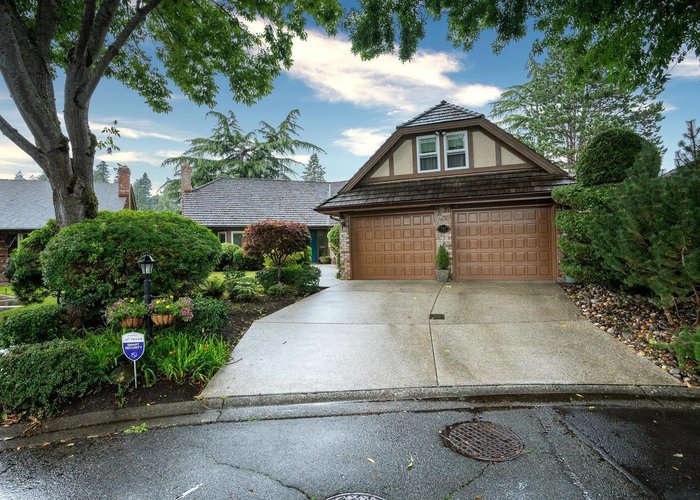
732 Thistledown Place, Tsawwassen East, Delta


- Beds
- 3
- Baths
- 2
- Living area
- 2,682 sqft
- Lot size
- 7,841 sqft
- Frontage
- 36 ft
- Year built
- 1980
- Property tax
- $5,437/yr
- MLS®
- R2918597
Description
Step into this lovely rancher, featuring a thoughtfully designed layout and lush private gardens. This exceptional home offers an expansive and bright foyer, an elegant living/dining room, and a sunlit kitchen overlooking a cozy family room that opens onto the serene backyard. With two inviting fireplaces, 3 bedrooms, and a bonus room above the garage, this home has it all. Experience the luxury of heated floors in the kitchen and main bathroom. Recent upgrades include new windows, a hot water tank, a furnace, new ducting, a poured driveway, gutters, and proactive waterline replacement. All of this nestled in a tranquil cul-de-sac setting in Forest by the Bay!
History
About Tsawwassen East, Delta — Houses Market
Over the past 12 months, 14 houses have sold in Tsawwassen East, Delta, with properties spending an average of 47 days on market. Sign in to view sold price data.
There are currently 12 other houses for sale in Tsawwassen East. Browse all Tsawwassen East houses for sale.




Amenities
Features
Site Influences
Property Information
| MLS® # | R2918597 |
| Property Type | House |
| Dwelling Type | House/Single Family |
| Home Style | Residential Detached |
| Kitchens | Login to View |
| Year Built | 1980 |
| Parking | Garage Double |
| Tax | $5,437 in 2023 |
| Strata No | NWP54171 |
| Postal Code | V4L 2H5 |
| Complex Name | Forest By The Bay |
| Address | 732 Thistledown Place |
| Subarea | Tsawwassen East |
| City | Delta |
| Listed By | Oakwyn Realty Ltd. |
Floor Area (sq. ft.)
| Main Floor | 2,437 |
| Above | 2,682 |
| Total | 2,682 |
Location
| Date | Address | Bed | Bath | Kitchen | Asking Price | $/Sqft | DOM | Levels | Built | Living Area | Lot Size |
|---|---|---|---|---|---|---|---|---|---|---|---|
| 04/13/2026 | 83 Woodland Drive |
4 | 4 | 2 | $1,499,000 | Login to View | 195 | 2 | 1981 | 4,594 sqft | 7,997 sqft |
| Date | Address | Bed | Bath | Kitchen | Asking Price | Sold Price | $/Sqft | DOM | Levels | Built | Living Area | Lot Size |
|---|---|---|---|---|---|---|---|---|---|---|---|---|
| 08/30/2024 | This Property | 3 | 2 | 1 | Login to View | Login to View | Login to View | 4 | 2 | 1980 | 2,682 sqft | 7,841 sqft |
| 09/25/2026 | 659 Sandollar Place |
••••• | ••••• | ••••• | Login to View | Login to View ••••• | Login to View | ••••• | ••••• | ••••• | ••••• | ••••• |
| 08/31/2026 | 5710 Goldenrod Crescent |
••••• | ••••• | ••••• | Login to View | Login to View ••••• | Login to View | ••••• | ••••• | ••••• | ••••• | ••••• |
| 08/24/2026 | 73 Woodland Drive |
••••• | ••••• | ••••• | Login to View | Login to View ••••• | Login to View | ••••• | ••••• | ••••• | ••••• | ••••• |
| 07/22/2026 | 5757 Timbervalley Road |
••••• | ••••• | ••••• | Login to View | Login to View ••••• | Login to View | ••••• | ••••• | ••••• | ••••• | ••••• |
| 07/16/2026 | 5775 Goldenrod Crescent |
••••• | ••••• | ••••• | Login to View | Login to View ••••• | Login to View | ••••• | ••••• | ••••• | ••••• | ••••• |
| 07/09/2026 | 5627 Timbervalley Road |
••••• | ••••• | ••••• | Login to View | Login to View ••••• | Login to View | ••••• | ••••• | ••••• | ••••• | ••••• |
| 07/02/2026 | 5630 Sherwood Boulevard |
••••• | ••••• | ••••• | Login to View | Login to View ••••• | Login to View | ••••• | ••••• | ••••• | ••••• | ••••• |
| 05/21/2026 | 5661 Goldenrod Crescent |
••••• | ••••• | ••••• | Login to View | Login to View ••••• | Login to View | ••••• | ••••• | ••••• | ••••• | ••••• |
| 05/10/2026 | 5756 Goldenrod Crescent |
••••• | ••••• | ••••• | Login to View | Login to View ••••• | Login to View | ••••• | ••••• | ••••• | ••••• | ••••• |
| 04/26/2026 | 5745 Ferguson Court |
••••• | ••••• | ••••• | Login to View | Login to View ••••• | Login to View | ••••• | ••••• | ••••• | ••••• | ••••• |
| Date | Address | Bed | Bath | Kitchen | Asking Price | $/Sqft | DOM | Levels | Built | Living Area | Lot Size |
|---|---|---|---|---|---|---|---|---|---|---|---|
| 1 week ago | 211n 1100 56th Street Street |
2 | 2 | 1 | $619,000 | Login to View | 13 | 1 | 1993 | 1,389 sqft | N/A |
| 3 weeks ago | 1040 Eden Crescent |
6 | 5 | 2 | $2,290,000 | Login to View | 27 | 2 | 1978 | 3,696 sqft | 12,303 sqft |
| 3 weeks ago | 1050 Eden Crescent |
4 | 3 | 1 | $2,090,000 | Login to View | 27 | 2 | 1967 | 3,260 sqft | 11,055 sqft |
| 1 month ago | 278 56 Street |
7 | 6 | 3 | $1,899,999 | Login to View | 44 | 3 | 2023 | 4,133 sqft | 5,440 sqft |
| 1 month ago | 5666 10a Avenue |
5 | 5 | 2 | $1,548,000 | Login to View | 46 | 2 | 2025 | 2,765 sqft | 8,116 sqft |
| 1 month ago | 866 56 Street |
3 | 1 | 1 | $1,180,000 | Login to View | 55 | 1 | 1987 | 1,406 sqft | 7,180 sqft |
| 3 months ago | 133 Woodland Drive |
5 | 4 | 1 | $2,100,000 | Login to View | 95 | 4 | 1981 | 3,972 sqft | 7,481 sqft |
| 3 months ago | 1019 57 Street |
8 | 9 | 4 | $2,899,800 | Login to View | 118 | 3 | 2022 | 5,410 sqft | 8,062 sqft |
| 5 months ago | 1052 Jackson Way |
3 | 3 | 1 | $2,580,000 | Login to View | 157 | 1 | 1984 | 2,707 sqft | 9,591 sqft |
| 5 months ago | 101n 1100 56 Street |
2 | 2 | 1 | $570,000 | Login to View | 158 | 1 | 1993 | 1,258 sqft | N/A |
| Date | Address | Bed | Bath | Kitchen | Asking Price | $/Sqft | DOM | Levels | Built | Living Area | Lot Size |
|---|---|---|---|---|---|---|---|---|---|---|---|
| 2 weeks ago | 7946 116 A Street |
3 | 2 | 1 | $1,128,000 | Login to View | 18 | 2 | 1973 | 2,420 sqft | 6,770 sqft |
| 2 weeks ago | 6426 Wade Road |
3 | 2 | 1 | $1,189,000 | Login to View | 19 | 1 | 1985 | 1,544 sqft | 4,876 sqft |
| 2 weeks ago | 5160 12 Avenue |
3 | 2 | 1 | $1,349,000 | Login to View | 20 | 1 | 1977 | 2,043 sqft | 7,393 sqft |
| 1 month ago | 11411 78 Avenue |
3 | 2 | 1 | $1,049,900 | Login to View | 53 | 2 | 1972 | 2,142 sqft | 6,400 sqft |
| 1 month ago | 14 3459 W River Road |
3 | 2 | 1 | $749,000 | Login to View | 61 | 3 | 1988 | 1,572 sqft | 1,572 sqft |
| 2 months ago | 11004 Mcadam Road |
3 | 2 | 1 | $979,000 | Login to View | 66 | 2 | 1970 | 2,615 sqft | 6,620 sqft |
| 3 months ago | 1 3459 W River Road |
3 | 2 | 1 | $750,000 | Login to View | 111 | 2 | 1986 | 1,514 sqft | 900 sqft |
| 5 months ago | 1220 Morris Crescent |
3 | 2 | 1 | $1,329,000 | Login to View | 173 | 1 | 1980 | 1,765 sqft | 6,103 sqft |
| 5 months ago | 11577 Parkwood Place |
3 | 2 | 1 | $929,000 | Login to View | 177 | 2 | 1976 | 1,358 sqft | 3,778 sqft |
House for Sale in Tsawwassen East, Delta
House in Tsawwassen East, Delta. This 3 bedroom, 2 bathroom house offers 2,682 sq ft of living space ($596/sq ft) and was built in 1980. The property sits on a 7,841 sq ft lot in the Tsawwassen East neighbourhood of Delta. Home style: Residential Detached. Parking: Garage Double. Outdoor: Shopping Nearby, Private Yard, Central Location, Cul-De-Sac. Building amenities include Shopping Nearby, Private Yard. Property features include Washer/Dryer, Dishwasher, Refrigerator, Cooktop. Annual property taxes: $5,437 (2023). Listed by Oakwyn Realty Ltd. — MLS® #R2918597.
Frequently Asked Questions About 732 Thistledown Place
Common questions buyers ask about this listing:
What year was this home built in?
732 Thistledown Place, Delta, V4L 2H5 was built in 1980.
How long has this property been listed for?
732 Thistledown Place, Delta, V4L 2H5 was listed on 08/26/2024 by Oakwyn Realty Ltd..
Is this property air conditioned?
732 Thistledown Place, Delta, V4L 2H5 does not have an air conditioner.
How wide is the lot?
The lot is 36 feet wide.
Is there a basement in this home?
None.
Does this property have fireplaces?
There are 2 fireplaces at 732 Thistledown Place, Delta, V4L 2H5.
What zoning is this property in?
732 Thistledown Place, Delta, V4L 2H5 is located in rs1 zoning.
How many parking spots are there?
732 Thistledown Place, Delta, V4L 2H5 has 4 parking spots.
Is there a garage?
732 Thistledown Place, Delta, V4L 2H5 comes with a 2 car garage.
What all connected services are available?
732 Thistledown Place, Delta, V4L 2H5 is connected to Electricity,Natural Gas,Sanitary Sewer,Water.
How many bedrooms does this house have?
732 Thistledown Place, Delta, V4L 2H5 is a 3 bedroom, 2 bathroom house with 2682 sq ft of living space.
What is the square footage of this house?
732 Thistledown Place, Delta, V4L 2H5 has 2682 sq ft of living space.
What is the MLS® number for this house?
The MLS® number for 732 Thistledown Place, Delta, V4L 2H5 is R2918597.
What neighbourhood is this house in?
732 Thistledown Place, Delta, V4L 2H5 is located in the Tsawwassen East neighbourhood of Delta, BC.











Disclaimer: Listing data is based in whole or in part on data generated by the Real Estate Board of Greater Vancouver and Fraser Valley Real Estate Board which assumes no responsibility for its accuracy. - The advertising on this website is provided on behalf of BC Condos & Homes - Re/Max Crest Realty, 300 - 1195 W Broadway, Vancouver, BC
