

3552 46TH Avenue, Killarney VE, Vancouver


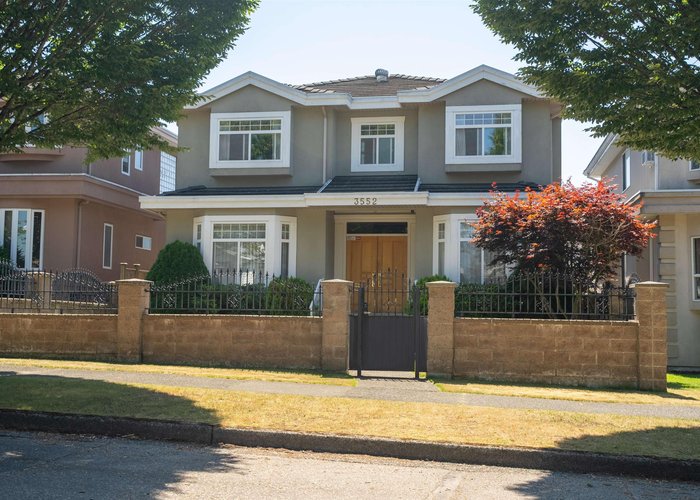
- Beds
- 5
- Baths
- 5
- Living area
- 2,719 sqft
- Lot size
- 4,356 sqft
- Frontage
- 40.3 ft
- Year built
- 1997
- Property tax
- $8,921/yr
- MLS®
- R2907304
Description
Meticulously maintained 3-level home with 2714 SF living area in prestigious Killarney area. Built by European builder with good quality/workmanship. Total of 5 bedrooms and a den; 5 full bathrooms (3 ensuites upstairs / 2 bathrooms on main and basement). Functional regular / wok kitchens and wood flooring on main floor. Granite countertops throughout. Basement contains a separate 1-bedroom suite (not rented) and large crawl space for storage. 9 ft ceiling on main floor. Bonus triple garage and private fenced yards. Quiet neighborhood surrounded by newer houses/cherry blossom trees. 5-minute walking distance to bus stops/Central Park in Burnaby. School catchments: Dr HN MacCorkindale Elementary and Killarney Secondary schools. No
History
About Killarney VE, Vancouver — Houses Market
Over the past 12 months, 70 houses have sold in Killarney VE, Vancouver, with properties spending an average of 43 days on market. Sign in to view sold price data.
There are currently 49 other houses for sale in Killarney VE. Browse all Killarney VE houses for sale.






Amenities
Features
Site Influences
Property Information
| MLS® # | R2907304 |
| Property Type | House |
| Dwelling Type | House/Single Family |
| Home Style | Residential Detached |
| Kitchens | 3 |
| Year Built | 1997 |
| Parking | Garage Triple,Lane Access,Garage Door Opener |
| Tax | $8,921 in 2024 |
| Strata No | LMP27811 |
| Postal Code | V5S 4T8 |
| Address | 3552 46TH Avenue |
| Subarea | Killarney VE |
| City | Vancouver |
| Listed By | Claridge Real Estate Advisors Inc. |
Floor Area (sq. ft.)
| Main Floor | 1,141 |
| Above | 2,166 |
| Basement | 553 |
| Total | 2,719 |
Location
| Date | Address | Bed | Bath | Kitchen | Asking Price | $/Sqft | DOM | Levels | Built | Living Area | Lot Size |
|---|---|---|---|---|---|---|---|---|---|---|---|
| 08/10/2026 | 5887 Battison Street |
11 | 7 | 5 | $2,790,000 | Login to View | 33 | 3 | 2016 | 3,704 sqft | 4,356 sqft |
| 06/08/2026 | 1838 E 49th Avenue |
9 | 7 | 3 | $2,798,000 | Login to View | 96 | 2 | 2018 | 4,125 sqft | 4,891 sqft |
| 08/26/2026 | 5863 Joyce Street |
6 | 4 | 2 | $2,300,000 | Login to View | 17 | 2 | 1985 | 2,509 sqft | 4,356 sqft |
| 08/24/2026 | 5885 Lincoln Street |
6 | 5 | 3 | $2,288,000 | Login to View | 19 | 2 | 1975 | 3,460 sqft | 6,111 sqft |
| 09/09/2026 | 2692 E 46th Avenue |
5 | 4 | 2 | $2,380,000 | Login to View | 3 | 2 | 1988 | 2,449 sqft | 4,026 sqft |
| 07/10/2026 | 2719 E 46th Avenue |
6 | 7 | 3 | $2,579,000 | Login to View | 64 | 2 | 2025 | 2,948 sqft | 4,033 sqft |
| 09/01/2026 | 6333 Butler Street |
7 | 5 | 2 | $2,499,900 | Login to View | 11 | 2 | 1992 | 3,424 sqft | 5,439 sqft |
| 06/08/2026 | 2911 E 51st Avenue |
7 | 3 | 2 | $2,488,000 | Login to View | 96 | 2 | 1957 | 3,065 sqft | 6,819 sqft |
| 07/13/2026 | 6332 Brooks Street |
8 | 5 | 3 | $2,550,000 | Login to View | 61 | 2 | 1989 | 3,878 sqft | 5,439 sqft |
| Date | Address | Bed | Bath | Kitchen | Asking Price | Sold Price | $/Sqft | DOM | Levels | Built | Living Area | Lot Size |
|---|---|---|---|---|---|---|---|---|---|---|---|---|
| 07/27/2024 | This Property | 5 | 5 | 3 | Login to View | Login to View | Login to View | 10 | 2 | 1997 | 2,719 sqft | 4,356 sqft |
| 08/27/2026 | 1808 E 51st Avenue |
6 | 4 | 3 | $1,899,900 | $1,848,000 (-2.7%) | Login to View | 3 | 2 | 1997 | 2,223 sqft | 3,563 sqft |
| 08/18/2026 | 6520 Doman Street |
8 | 5 | 1 | $2,198,000 | $2,075,000 (-5.6%) | Login to View | 29 | 2 | 1994 | 3,836 sqft | 6,336 sqft |
| 07/29/2026 | 3292 E 43rd Avenue |
5 | 3 | 1 | $1,399,900 | $1,390,000 (-0.7%) | Login to View | 7 | 2 | 1984 | 2,257 sqft | 3,878 sqft |
| 07/20/2026 | 2717 Waverley Avenue |
5 | 2 | 1 | $1,748,000 | $1,638,000 (-6.3%) | Login to View | 75 | 2 | 1961 | 2,053 sqft | 4,547 sqft |
| 07/06/2026 | 2118 Waverley Avenue |
9 | 7 | 4 | $2,099,999 | $2,041,000 (-2.8%) | Login to View | 112 | 2 | 2017 | 3,072 sqft | 3,607 sqft |
| 06/03/2026 | 3140 E 52nd Avenue |
3 | 1 | 1 | $1,690,000 | $1,625,000 (-3.8%) | Login to View | 13 | 2 | 1948 | 2,022 sqft | 4,091 sqft |
| 05/27/2026 | 5820 Earles Street |
6 | 3 | 2 | $1,888,000 | $1,830,000 (-3.1%) | Login to View | 14 | 2 | 1984 | 3,060 sqft | 5,224 sqft |
| 05/21/2026 | 2662 E 45th Avenue |
11 | 7 | 2 | $2,988,888 | $2,693,333 (-9.9%) | Login to View | 260 | 2 | 2025 | 2,882 sqft | 4,069 sqft |
| 04/03/2026 | 2667 E 47th Avenue |
5 | 4 | 2 | $1,899,900 | $1,886,000 (-0.7%) | Login to View | 4 | 2 | 1990 | 2,769 sqft | 4,025 sqft |
| 03/17/2026 | 6907 Tyne Street |
8 | 7 | 3 | $3,000,000 | $2,815,000 (-6.2%) | Login to View | 16 | 2 | 2013 | 4,056 sqft | 5,650 sqft |
| Date | Address | Bed | Bath | Kitchen | Asking Price | $/Sqft | DOM | Levels | Built | Living Area | Lot Size |
|---|---|---|---|---|---|---|---|---|---|---|---|
| 1 day ago | 6610 Toderick Street |
3 | 3 | 1 | $1,929,000 | Login to View | 3 | 2 | 1972 | 2,595 sqft | 8,149 sqft |
| 2 days ago | 2692 E 46th Avenue |
5 | 4 | 2 | $2,380,000 | Login to View | 3 | 2 | 1988 | 2,449 sqft | 4,026 sqft |
| 2 days ago | 2 3627 E 45th Avenue |
3 | 4 | 1 | $1,438,000 | Login to View | 3 | 3 | 2024 | 1,462 sqft | 3,828 sqft |
| 3 days ago | Sl 2 2333 E 54th Avenue |
4 | 4 | 1 | $1,489,000 | Login to View | 4 | 3 | 2026 | 1,657 sqft | 9,144 sqft |
| 3 days ago | Sl 4 2333 E 54th Avenue |
4 | 4 | 1 | $1,489,000 | Login to View | 4 | 3 | 2026 | 1,666 sqft | 9,144 sqft |
| 3 days ago | Sl 1 2333 E 54th Avenue |
4 | 4 | 1 | $1,489,000 | Login to View | 4 | 3 | 2026 | 1,666 sqft | 9,144 sqft |
| 3 days ago | Sl 3 2333 E 54th Avenue |
4 | 4 | 1 | $1,489,000 | Login to View | 4 | 3 | 2026 | 1,657 sqft | 9,144 sqft |
| 3 days ago | 5743 St. Margarets Street |
4 | 3 | 2 | $1,579,000 | Login to View | 4 | 3 | 1912 | 2,143 sqft | 3,283 sqft |
| 3 days ago | 2 3639 E 46th Avenue |
3 | 3 | 1 | $1,299,900 | Login to View | 4 | 2 | 2026 | 1,390 sqft | N/A |
| 3 days ago | 2 3637 E 46th Avenue |
4 | 4 | 1 | $1,699,900 | Login to View | 4 | 2 | 2026 | 2,127 sqft | N/A |
| Date | Address | Bed | Bath | Kitchen | Asking Price | $/Sqft | DOM | Levels | Built | Living Area | Lot Size |
|---|---|---|---|---|---|---|---|---|---|---|---|
| 4 days ago | 4333 Locarno Crescent |
5 | 5 | 2 | $4,288,000 | Login to View | 5 | 2 | 1990 | 3,118 sqft | 5,200 sqft |
| 1 week ago | 3262 W 12th Avenue |
5 | 5 | 2 | $3,380,000 | Login to View | 11 | 3 | 1997 | 2,905 sqft | N/A |
| 1 month ago | 6678 Angus Drive |
5 | 5 | 2 | $3,088,000 | Login to View | 54 | 2 | 1990 | 2,667 sqft | 4,306 sqft |
| 2 months ago | 4570 W 13th Avenue |
5 | 5 | 1 | $3,980,000 | Login to View | 86 | 2 | 1987 | 4,149 sqft | 6,710 sqft |
| 3 months ago | 6388 Laburnum Street |
5 | 5 | 1 | $2,890,000 | Login to View | 113 | 2 | 1992 | 2,460 sqft | 4,142 sqft |
| 4 months ago | 2655 W 37th Avenue |
5 | 5 | 1 | $4,790,000 | Login to View | 142 | 2 | 2004 | 5,056 sqft | 8,256 sqft |
| 4 months ago | 33 E 6th Avenue |
5 | 5 | 1 | $4,998,000 | Login to View | 152 | 3 | 2001 | 6,508 sqft | 6,042 sqft |
| 5 months ago | 4049 W 27th Avenue |
5 | 5 | 1 | $4,288,000 | Login to View | 157 | 2 | 1990 | 3,791 sqft | 6,630 sqft |
House for Sale in Killarney VE, Vancouver
House in Killarney VE, Vancouver. This 5 bedroom, 5 bathroom house offers 2,719 sq ft of living space ($912/sq ft) and was built in 1997. The property sits on a 4,356 sq ft lot in the Killarney VE neighbourhood of Vancouver. Home style: Residential Detached. Basement: Crawl Space,finished. Parking: Garage Triple,Lane Access,Garage Door Opener. Outdoor: Shopping Nearby, Private Yard, Central Location, Lane Access. Building amenities include Shopping Nearby, Private Yard, Central Vacuum, Bath. Property features include Washer/Dryer, Dishwasher, Refrigerator, Cooktop, Security System, Smoke Detector(s). Annual property taxes: $8,921 (2024). Listed by Claridge Real Estate Advisors Inc. — MLS® #R2907304.
Frequently Asked Questions About 3552 46TH Avenue
Common questions buyers ask about this listing:
What year was this home built in?
3552 46TH Avenue, Vancouver, V5S 4T8 was built in 1997.
How long has this property been listed for?
3552 46TH Avenue, Vancouver, V5S 4T8 was listed on 07/17/2024 by Claridge Real Estate Advisors Inc..
Is this property air conditioned?
3552 46TH Avenue, Vancouver, V5S 4T8 does not have an air conditioner.
How wide is the lot?
The lot is 40.3 feet wide.
Is there a basement in this home?
Crawl Space,Finished.
Does this property have fireplaces?
There are 2 fireplaces at 3552 46TH Avenue, Vancouver, V5S 4T8.
What zoning is this property in?
3552 46TH Avenue, Vancouver, V5S 4T8 is located in rs-1 zoning.
How many parking spots are there?
3552 46TH Avenue, Vancouver, V5S 4T8 has 3 parking spots.
Is there a garage?
3552 46TH Avenue, Vancouver, V5S 4T8 comes with a car garage.
Where is access to the parking?
You can access the parking from Lane at 3552 46TH Avenue, Vancouver, V5S 4T8.
What all connected services are available?
3552 46TH Avenue, Vancouver, V5S 4T8 is connected to Electricity,Natural Gas,Sanitary Sewer,Storm Sewer,Water.
How many bedrooms does this house have?
3552 46TH Avenue, Vancouver, V5S 4T8 is a 5 bedroom, 5 bathroom house with 2719 sq ft of living space.
What is the square footage of this house?
3552 46TH Avenue, Vancouver, V5S 4T8 has 2719 sq ft of living space.
What is the MLS® number for this house?
The MLS® number for 3552 46TH Avenue, Vancouver, V5S 4T8 is R2907304.
What neighbourhood is this house in?
3552 46TH Avenue, Vancouver, V5S 4T8 is located in the Killarney VE neighbourhood of Vancouver, BC.









Disclaimer: Listing data is based in whole or in part on data generated by the Real Estate Board of Greater Vancouver and Fraser Valley Real Estate Board which assumes no responsibility for its accuracy. - The advertising on this website is provided on behalf of BC Condos & Homes - Re/Max Crest Realty, 300 - 1195 W Broadway, Vancouver, BC
