

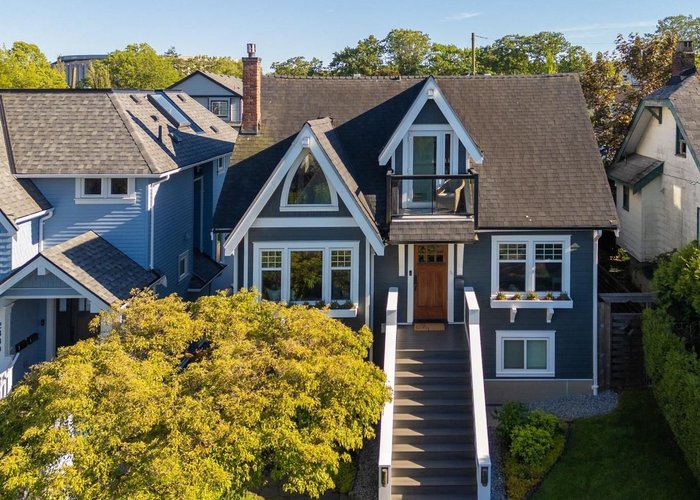
2872 Trinity Street, Hastings Sunrise, Vancouver


- Beds
- 6
- Baths
- 3
- Living area
- 2,380 sqft
- Lot size
- 4,792 sqft
- Frontage
- 40 ft
- Year built
- 1927
- Property tax
- $8,075/yr
- MLS®
- R2903962
Description
Considered one the BEST BLOCKS in East Vancouver, welcome to this light-filled classic family home on Trinity Street. Situated on a rare 40''x122'' lot with picturesque water, mountain and city VIEWS. This may just be one of the most energy-efficient, comfortable and healthy historic homes around. Fully upgraded both inside and outside with permits and home energy consultant (full features list available). 3 bdrms up, incl large primary w/ W/I closet + private balcony. LEGAL 2 BDRM self-contained suite is modern and bright with ground-level entry. Generous front and back yards. Laneway home design included + customizable. Walk to the beach, pool, concerts and markets. Welcome to TRINITY STREET, known for its friendly neighbours, community spirit and holiday lights!
History
About Hastings Sunrise, Vancouver — Houses Market
Over the past 12 months, 44 houses have sold in Hastings Sunrise, Vancouver, with properties spending an average of 26 days on market. Sign in to view sold price data.
There are currently 15 other houses for sale in Hastings Sunrise. Browse all Hastings Sunrise houses for sale.






Amenities
Features
Site Influences
Property Information
| MLS® # | R2903962 |
| Property Type | House |
| Dwelling Type | House/Single Family |
| Home Style | Residential Detached |
| Kitchens | 2 |
| Year Built | 1927 |
| Parking | Garage Single,Front Access,Lane Access |
| Tax | $8,075 in 2023 |
| Strata No | VAP100 |
| Postal Code | V5K 1E9 |
| Address | 2872 Trinity Street |
| Subarea | Hastings Sunrise |
| City | Vancouver |
Floor Area (sq. ft.)
| Main Floor | 885 |
| Above | 1,528 |
| Basement | 852 |
| Total | 2,380 |
Location
| Date | Address | Bed | Bath | Kitchen | Asking Price | $/Sqft | DOM | Levels | Built | Living Area | Lot Size |
|---|---|---|---|---|---|---|---|---|---|---|---|
| 11/17/2025 | 2529 Franklin Street |
6 | 4 | 2 | $2,280,000 | Login to View | 300 | 2 | 2003 | 2,192 sqft | 4,026 sqft |
| 09/08/2026 | 3493 Oxford Street |
7 | 4 | 1 | $2,198,000 | Login to View | 5 | 2 | 1996 | 2,800 sqft | 4,571 sqft |
| 08/24/2026 | 3582 Franklin Street |
7 | 7 | 4 | $2,199,000 | Login to View | 20 | 2 | 2017 | 3,449 sqft | 4,026 sqft |
| Date | Address | Bed | Bath | Kitchen | Asking Price | Sold Price | $/Sqft | DOM | Levels | Built | Living Area | Lot Size |
|---|---|---|---|---|---|---|---|---|---|---|---|---|
| 07/12/2024 | This Property | 6 | 3 | 2 | Login to View | Login to View | Login to View | 4 | 2 | 1927 | 2,380 sqft | 4,792 sqft |
| 07/14/2026 | 2808 Wall Street |
3 | 4 | 1 | $1,995,000 | $1,910,000 (-4.3%) | Login to View | 15 | 2 | 2001 | 2,187 sqft | 3,300 sqft |
| 07/04/2026 | 2772 Triumph Street |
7 | 4 | 3 | $2,199,000 | $2,170,000 (-1.3%) | Login to View | 5 | 2 | 2004 | 2,633 sqft | 5,856 sqft |
| 06/23/2026 | 38 N Slocan Street |
4 | 2 | 2 | $1,775,000 | $1,705,000 (-3.9%) | Login to View | 33 | 2 | 1943 | 1,952 sqft | 4,026 sqft |
| 06/05/2026 | 3624 Cambridge Street |
3 | 2 | 1 | $1,399,000 | $1,310,000 (-6.4%) | Login to View | 52 | 2 | 1937 | 1,679 sqft | 4,519 sqft |
| 05/12/2026 | 2578 Oxford Street |
4 | 2 | 2 | $1,699,000 | $1,649,000 (-2.9%) | Login to View | 14 | 2 | 1930 | 1,965 sqft | 4,026 sqft |
| 05/11/2026 | 2749 Triumph Street |
4 | 2 | 1 | $1,799,000 | $1,799,000 (0.0%) | Login to View | 4 | 2 | 1924 | 2,247 sqft | 3,909 sqft |
| 04/23/2026 | 2636 Triumph Street |
3 | 2 | 1 | $1,440,000 | $1,480,000 (2.8%) | Login to View | 1 | 2 | 1913 | 2,156 sqft | 4,026 sqft |
| 04/22/2026 | 3521 Triumph Street |
4 | 2 | 1 | $1,375,000 | $1,340,000 (-2.5%) | Login to View | 28 | 2 | 1910 | 2,115 sqft | 4,026 sqft |
| 04/21/2026 | 2732 Wall Street |
7 | 5 | 3 | $3,850,000 | $3,825,000 (-0.6%) | Login to View | 7 | 3 | 2016 | 4,370 sqft | 7,089 sqft |
| 04/16/2026 | 2654 Triumph Street |
4 | 2 | 1 | $1,418,000 | $1,431,000 (0.9%) | Login to View | 1 | 2 | 1919 | 1,571 sqft | 4,026 sqft |
| Date | Address | Bed | Bath | Kitchen | Asking Price | $/Sqft | DOM | Levels | Built | Living Area | Lot Size |
|---|---|---|---|---|---|---|---|---|---|---|---|
| 1 day ago | 2743 Mcgill Street |
4 | 4 | 2 | $1,398,000 | Login to View | 2 | 2 | 2025 | 1,433 sqft | 4,026 sqft |
| 2 days ago | 2576 Wall Street |
5 | 3 | 1 | $2,499,000 | Login to View | 3 | 2 | 1965 | 2,510 sqft | 7,896 sqft |
| 3 days ago | 1 3645 Dundas Street |
3 | 4 | 1 | $1,449,900 | Login to View | 4 | 3 | 2026 | 1,513 sqft | 3,977 sqft |
| 4 days ago | 3493 Oxford Street |
7 | 4 | 1 | $2,198,000 | Login to View | 5 | 2 | 1996 | 2,800 sqft | 4,571 sqft |
| 4 days ago | 2764 Dundas Street |
4 | 3 | 2 | $1,499,900 | Login to View | 5 | 2 | 1908 | 2,067 sqft | 2,928 sqft |
| 1 week ago | 2461 Dundas Street |
3 | 2 | 2 | $1,438,800 | Login to View | 12 | 2 | 0 | 2,100 sqft | 4,026 sqft |
| 1 week ago | 1 3436 Triumph Street |
4 | 4 | 1 | $1,799,000 | Login to View | 13 | 3 | 2026 | 1,954 sqft | 5,856 sqft |
| 1 week ago | 1 3438 Triumph Street |
3 | 3 | 1 | $1,199,000 | Login to View | 13 | 2 | 2026 | 1,107 sqft | 5,856 sqft |
| 2 weeks ago | 1 2875 Cambridge Street |
3 | 4 | 1 | $1,599,900 | Login to View | 16 | 3 | 2026 | 1,545 sqft | N/A |
| 2 weeks ago | 2 3674 Oxford Street |
3 | 4 | 1 | $1,499,900 | Login to View | 20 | 3 | 2024 | 1,587 sqft | 3,977 sqft |
| Date | Address | Bed | Bath | Kitchen | Asking Price | $/Sqft | DOM | Levels | Built | Living Area | Lot Size |
|---|---|---|---|---|---|---|---|---|---|---|---|
| 2 days ago | 2984 W 39th Avenue |
6 | 3 | 2 | $3,298,000 | Login to View | 4 | 2 | 1931 | 2,851 sqft | 6,373 sqft |
| 1 week ago | 4234 W 9th Avenue |
6 | 3 | 2 | $3,198,000 | Login to View | 12 | 2 | 1927 | 3,319 sqft | 6,325 sqft |
| 2 weeks ago | 2080 W 33rd Avenue |
6 | 3 | 1 | $2,060,000 | Login to View | 17 | 2 | 1926 | 2,473 sqft | 5,972 sqft |
| 2 weeks ago | 2791 W 13th Avenue |
6 | 3 | 2 | $2,590,000 | Login to View | 19 | 2 | 1929 | 2,366 sqft | 4,026 sqft |
| 1 month ago | 2316 Nanaimo Street |
6 | 3 | 2 | $1,449,999 | Login to View | 39 | 2 | 1930 | 1,675 sqft | 3,168 sqft |
| 1 month ago | 4655 W 6th Avenue |
6 | 3 | 1 | $4,690,000 | Login to View | 54 | 2 | 1931 | 3,810 sqft | 7,453 sqft |
| 2 months ago | 3884 W 20th Avenue |
6 | 3 | 2 | $3,150,000 | Login to View | 65 | 2 | 1931 | 2,345 sqft | 4,880 sqft |
| 2 months ago | 4549 W 12th Avenue |
6 | 3 | 1 | $2,449,000 | Login to View | 67 | 2 | 1931 | 2,569 sqft | 4,035 sqft |
| 2 months ago | 922 Park Drive |
6 | 3 | 1 | $1,799,000 | Login to View | 69 | 2 | 1931 | 2,194 sqft | 4,277 sqft |
| 2 months ago | 6519 Cypress Street |
6 | 3 | 2 | $3,280,000 | Login to View | 74 | 2 | 1921 | 3,044 sqft | 6,500 sqft |
House for Sale in Hastings Sunrise, Vancouver
House in Hastings Sunrise, Vancouver. This 6 bedroom, 3 bathroom house offers 2,380 sq ft of living space ($1,038/sq ft) and was built in 1927. The property sits on a 4,792 sq ft lot in the Hastings Sunrise neighbourhood of Vancouver. Home style: Residential Detached. Basement: Full. Parking: Garage Single,Front Access,Lane Access. Outdoor: Shopping Nearby, Balcony, Central Location, Recreation Nearby. Building amenities include Shopping Nearby, Balcony. Property features include Washer/Dryer, Washer, Dishwasher, Refrigerator, Cooktop. View: Mountains, River, City. Annual property taxes: $8,075 (2023).
Frequently Asked Questions About 2872 Trinity Street
Common questions buyers ask about this listing:
What year was this home built in?
2872 Trinity Street, Vancouver, V5K 1E9 was built in 1927.
How long has this property been listed for?
2872 Trinity Street, Vancouver, V5K 1E9 was listed on 07/08/2024.
Is this property air conditioned?
2872 Trinity Street, Vancouver, V5K 1E9 does not have an air conditioner.
How wide is the lot?
The lot is 40 feet wide.
Is there a basement in this home?
Full.
Does this property have fireplaces?
There are 2 fireplaces at 2872 Trinity Street, Vancouver, V5K 1E9.
What zoning is this property in?
2872 Trinity Street, Vancouver, V5K 1E9 is located in rs-1 zoning.
Which direction is this property facing?
2872 Trinity Street, Vancouver, V5K 1E9 is a mountains, river, city facing lot.
How many parking spots are there?
2872 Trinity Street, Vancouver, V5K 1E9 has 1 parking spots.
Is there a garage?
2872 Trinity Street, Vancouver, V5K 1E9 comes with a 1 car garage.
Where is access to the parking?
You can access the parking from Front & Lane at 2872 Trinity Street, Vancouver, V5K 1E9.
What all connected services are available?
2872 Trinity Street, Vancouver, V5K 1E9 is connected to Electricity,Natural Gas,Sanitary Sewer,Storm Sewer,Water.
How many bedrooms does this house have?
2872 Trinity Street, Vancouver, V5K 1E9 is a 6 bedroom, 3 bathroom house with 2380 sq ft of living space.
What is the square footage of this house?
2872 Trinity Street, Vancouver, V5K 1E9 has 2380 sq ft of living space.
What is the MLS® number for this house?
The MLS® number for 2872 Trinity Street, Vancouver, V5K 1E9 is R2903962.
What neighbourhood is this house in?
2872 Trinity Street, Vancouver, V5K 1E9 is located in the Hastings Sunrise neighbourhood of Vancouver, BC.









Disclaimer: Listing data is based in whole or in part on data generated by the Real Estate Board of Greater Vancouver and Fraser Valley Real Estate Board which assumes no responsibility for its accuracy. - The advertising on this website is provided on behalf of BC Condos & Homes - Re/Max Crest Realty, 300 - 1195 W Broadway, Vancouver, BC
