

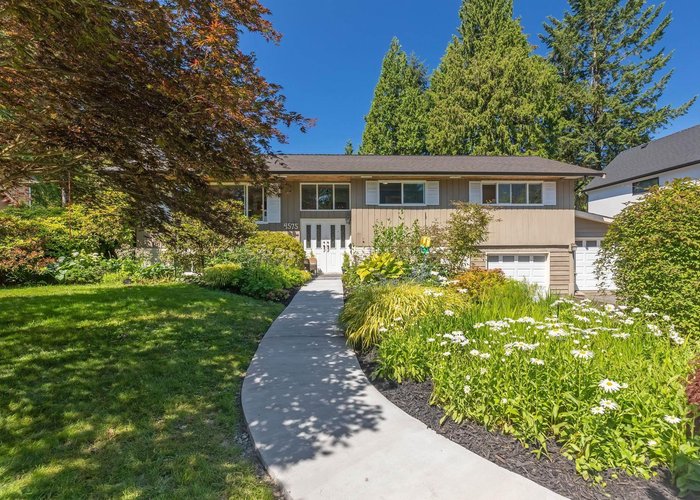
4575 Glenwood Avenue, Canyon Heights NV, North Vancouver


- Beds
- 4
- Baths
- 4
- Living area
- 2,913 sqft
- Lot size
- 16,117 sqft
- Frontage
- 81 ft
- Year built
- 1966
- Property tax
- $9,202/yr
- MLS®
- R2903949
Description
Legacy property in coveted Canyon Heights! Steps from Handsworth Secondary and Canyon Heights Elementary, this beautifully updated home boasts spacious 16,000 sqft flat lot – a very rare find in this neighbourhood. The entertainer’s dream property feat nearly 3000 sqft of interior space w 4 bedrooms & 3-bathrooms over 2 levels, bright family room with floor to ceiling windows, and expansive back deck overlooking the estate-sized lawn. Downstairs find 4th bedroom & bathroom, and large rec room and an office with a fireplace or future income suite. Walking distance to schools, transit, Grouse Mountain, and Edgemont Village. The perfect opportunity for families w/ added potential for future development. Large properties like this seldom become available – plant your family’s roots today!
History
About Canyon Heights NV, North Vancouver — Houses Market
Over the past 12 months, 66 houses have sold in Canyon Heights NV, North Vancouver, with properties spending an average of 29 days on market. Sign in to view sold price data.
There are currently 37 other houses for sale in Canyon Heights NV. Browse all Canyon Heights NV houses for sale.






Amenities
Features
Site Influences
Property Information
| MLS® # | R2903949 |
| Property Type | House |
| Dwelling Type | House/Single Family |
| Home Style | Residential Detached |
| Kitchens | 1 |
| Year Built | 1966 |
| Parking | Garage Double,Front Access,Garage Door Opener |
| Tax | $9,202 in 2023 |
| Strata No | VAP7777 |
| Postal Code | V7R 4G6 |
| Address | 4575 Glenwood Avenue |
| Subarea | Canyon Heights NV |
| City | North Vancouver |
| Listed By | Royal LePage Sussex |
Floor Area (sq. ft.)
| Main Floor | 1,605 |
| Above | 1,605 |
| Below | 1,308 |
| Total | 2,913 |
Location
| Date | Address | Bed | Bath | Kitchen | Asking Price | $/Sqft | DOM | Levels | Built | Living Area | Lot Size |
|---|---|---|---|---|---|---|---|---|---|---|---|
| 08/04/2026 | 1033 Prospect Avenue |
5 | 4 | 2 | $2,898,000 | Login to View | 40 | 2 | 2018 | 3,373 sqft | 4,368 sqft |
| 08/04/2026 | 812 Montroyal Boulevard |
7 | 6 | 1 | $2,499,000 | Login to View | 40 | 2 | 2026 | 3,155 sqft | 4,226 sqft |
| 06/18/2026 | 4577 Capilano Road |
4 | 6 | 2 | $2,706,900 | Login to View | 87 | 2 | 1988 | 4,299 sqft | 8,280 sqft |
| 08/11/2026 | 1041 Prospect Avenue |
10 | 8 | 3 | $3,095,000 | Login to View | 33 | 3 | 2010 | 5,219 sqft | 8,712 sqft |
| 10/28/2025 | 5257 Sonora Drive |
4 | 4 | 2 | $2,650,000 | Login to View | 320 | 2 | 1965 | 3,289 sqft | 10,500 sqft |
| 07/21/2026 | 956 Belvista Crescent |
5 | 3 | 1 | $2,550,000 | Login to View | 54 | 2 | 1956 | 3,569 sqft | 8,700 sqft |
| 09/11/2026 | 4065 Sunset Boulevard |
4 | 2 | 1 | $2,599,000 | Login to View | 2 | 1 | 1952 | 1,990 sqft | 14,820 sqft |
| 06/25/2026 | 1061 Prospect Avenue |
4 | 2 | 1 | $2,550,000 | Login to View | 80 | 2 | 0 | 2,000 sqft | 8,712 sqft |
| 05/25/2026 | 4986 Shirley Avenue |
6 | 6 | 2 | $3,100,000 | Login to View | 111 | 3 | 2008 | 4,501 sqft | 7,920 sqft |
| 08/13/2026 | 4594 Teviot Place |
5 | 5 | 2 | $2,699,000 | Login to View | 31 | 2 | 1977 | 3,685 sqft | 7,432 sqft |
| Date | Address | Bed | Bath | Kitchen | Asking Price | Sold Price | $/Sqft | DOM | Levels | Built | Living Area | Lot Size |
|---|---|---|---|---|---|---|---|---|---|---|---|---|
| 08/02/2024 | This Property | 4 | 4 | 1 | Login to View | Login to View | Login to View | 25 | 2 | 1966 | 2,913 sqft | 16,117 sqft |
| 06/30/2026 | 1110 Handsworth Road |
4 | 3 | 1 | $2,199,000 | $2,275,000 (3.5%) | Login to View | 7 | 1 | 1953 | 2,174 sqft | 10,808 sqft |
| 06/10/2026 | 942 Montroyal Boulevard |
3 | 3 | 1 | $1,549,900 | $1,599,000 (3.2%) | Login to View | 2 | 2 | 1981 | 1,782 sqft | 3,960 sqft |
| 06/04/2026 | 4792 Cedarcrest Avenue |
5 | 3 | 1 | $2,099,000 | $2,010,000 (-4.2%) | Login to View | 23 | 4 | 1956 | 2,549 sqft | 7,000 sqft |
| 05/26/2026 | 977 Belvedere Drive |
4 | 2 | 1 | $1,838,000 | $1,685,000 (-8.3%) | Login to View | 6 | 2 | 1956 | 2,320 sqft | 7,700 sqft |
| 05/05/2026 | 647 Blueridge Avenue |
5 | 3 | 1 | $1,875,000 | $1,775,000 (-5.3%) | Login to View | 5 | 2 | 1957 | 2,746 sqft | 7,492 sqft |
| 04/26/2026 | 1189 Edgewood Place |
4 | 3 | 2 | $2,099,000 | $2,000,000 (-4.7%) | Login to View | 4 | 2 | 1964 | 2,295 sqft | 8,580 sqft |
| 04/25/2026 | 5199 Cliffridge Avenue |
8 | 8 | 3 | $3,998,000 | $3,880,000 (-3.0%) | Login to View | 26 | 2 | 2018 | 5,553 sqft | 9,450 sqft |
| 04/14/2026 | 1202 Bracknell Crescent |
3 | 3 | 1 | $2,099,900 | $1,950,000 (-7.1%) | Login to View | 55 | 2 | 1965 | 2,189 sqft | 7,887 sqft |
| 04/12/2026 | 702 Winona Avenue |
5 | 2 | 1 | $1,898,000 | $1,800,000 (-5.2%) | Login to View | 4 | 2 | 1956 | 2,581 sqft | 7,540 sqft |
| 03/30/2026 | 906 Prospect Avenue |
6 | 4 | 1 | $3,780,000 | $3,510,000 (-7.1%) | Login to View | 11 | 2 | 2003 | 4,852 sqft | 8,712 sqft |
| Date | Address | Bed | Bath | Kitchen | Asking Price | $/Sqft | DOM | Levels | Built | Living Area | Lot Size |
|---|---|---|---|---|---|---|---|---|---|---|---|
| 2 days ago | 4065 Sunset Boulevard |
4 | 2 | 1 | $2,599,000 | Login to View | 2 | 1 | 1952 | 1,990 sqft | 14,820 sqft |
| 3 days ago | 4176 Virginia Crescent |
6 | 7 | 2 | $4,225,000 | Login to View | 4 | 2 | 2006 | 5,278 sqft | 19,060 sqft |
| 5 days ago | 5168 Redonda Drive |
4 | 6 | 1 | $4,580,000 | Login to View | 5 | 3 | 2006 | 5,845 sqft | 9,300 sqft |
| 1 week ago | 1130 Handsworth Road |
5 | 3 | 2 | $2,399,000 | Login to View | 9 | 2 | 1954 | 2,832 sqft | 10,808 sqft |
| 1 week ago | 4568 Marineview Crescent |
4 | 2 | 1 | $1,899,000 | Login to View | 11 | 1 | 1953 | 2,014 sqft | 9,292 sqft |
| 1 week ago | 4816 Skyline Drive |
4 | 6 | 2 | $4,100,000 | Login to View | 13 | 2 | 2017 | 5,237 sqft | 11,154 sqft |
| 3 weeks ago | 704 Maurelle Court |
4 | 3 | 1 | $2,098,000 | Login to View | 25 | 2 | 1971 | 2,679 sqft | 15,728 sqft |
| 1 month ago | 4594 Teviot Place |
5 | 5 | 2 | $2,699,000 | Login to View | 31 | 2 | 1977 | 3,685 sqft | 7,432 sqft |
| 1 month ago | 1033 Clements Avenue |
4 | 3 | 2 | $1,975,000 | Login to View | 31 | 2 | 1960 | 2,444 sqft | 7,920 sqft |
| 1 month ago | 1041 Prospect Avenue |
10 | 8 | 3 | $3,095,000 | Login to View | 33 | 3 | 2010 | 5,219 sqft | 8,712 sqft |
| Date | Address | Bed | Bath | Kitchen | Asking Price | $/Sqft | DOM | Levels | Built | Living Area | Lot Size |
|---|---|---|---|---|---|---|---|---|---|---|---|
| 3 days ago | 474 Fairway Drive |
4 | 4 | 2 | $2,250,000 | Login to View | 3 | 2 | 1967 | 2,928 sqft | 7,680 sqft |
| 4 days ago | 2643 Panorama Drive |
4 | 4 | 2 | $2,498,800 | Login to View | 5 | 3 | 1970 | 3,597 sqft | 6,666 sqft |
| 1 month ago | 3570 Lonsdale Avenue |
4 | 4 | 3 | $2,180,000 | Login to View | 46 | 1 | 1959 | 2,393 sqft | 5,676 sqft |
| 1 month ago | 4535 Mountain Highway |
4 | 4 | 1 | $1,699,000 | Login to View | 61 | 4 | 1963 | 3,099 sqft | 14,200 sqft |
| 3 months ago | 5344 Cliffridge Avenue |
4 | 4 | 1 | $2,450,000 | Login to View | 95 | 2 | 1970 | 3,422 sqft | 9,080 sqft |
| 10 months ago | 5257 Sonora Drive |
4 | 4 | 2 | $2,650,000 | Login to View | 320 | 2 | 1965 | 3,289 sqft | 10,500 sqft |
House for Sale in Canyon Heights NV, North Vancouver
House in Canyon Heights NV, North Vancouver. This 4 bedroom, 4 bathroom house offers 2,913 sq ft of living space ($954/sq ft) and was built in 1966. The property sits on a 16,117 sq ft lot in the Canyon Heights NV neighbourhood of North Vancouver. Home style: Residential Detached. Basement: Finished. Parking: Garage Double,Front Access,Garage Door Opener. Outdoor: Shopping Nearby, Garden, Private Yard, Near Golf Course. Building amenities include Shopping Nearby, Garden, Private Yard, Storage, In Unit. Property features include Washer/Dryer, Dishwasher, Refrigerator, Cooktop, Window Coverings. View: Mountains. Annual property taxes: $9,202 (2023). Listed by Royal LePage Sussex — MLS® #R2903949.
Frequently Asked Questions About 4575 Glenwood Avenue
Common questions buyers ask about this listing:
What year was this home built in?
4575 Glenwood Avenue, North Vancouver, V7R 4G6 was built in 1966.
How long has this property been listed for?
4575 Glenwood Avenue, North Vancouver, V7R 4G6 was listed on 07/08/2024 by Royal LePage Sussex.
Is this property air conditioned?
4575 Glenwood Avenue, North Vancouver, V7R 4G6 does not have an air conditioner.
How wide is the lot?
The lot is 81 feet wide.
Is there a basement in this home?
Finished.
Does this property have fireplaces?
There are 2 fireplaces at 4575 Glenwood Avenue, North Vancouver, V7R 4G6.
What zoning is this property in?
4575 Glenwood Avenue, North Vancouver, V7R 4G6 is located in rs3 zoning.
Which direction is this property facing?
4575 Glenwood Avenue, North Vancouver, V7R 4G6 is a mountains facing lot.
How many parking spots are there?
4575 Glenwood Avenue, North Vancouver, V7R 4G6 has 8 parking spots.
Is there a garage?
4575 Glenwood Avenue, North Vancouver, V7R 4G6 comes with a 2 car garage.
Where is access to the parking?
You can access the parking from Front at 4575 Glenwood Avenue, North Vancouver, V7R 4G6.
What all connected services are available?
4575 Glenwood Avenue, North Vancouver, V7R 4G6 is connected to Electricity,Natural Gas,Sanitary Sewer,Storm Sewer,Water.
How many bedrooms does this house have?
4575 Glenwood Avenue, North Vancouver, V7R 4G6 is a 4 bedroom, 4 bathroom house with 2913 sq ft of living space.
What is the square footage of this house?
4575 Glenwood Avenue, North Vancouver, V7R 4G6 has 2913 sq ft of living space.
What is the MLS® number for this house?
The MLS® number for 4575 Glenwood Avenue, North Vancouver, V7R 4G6 is R2903949.
What neighbourhood is this house in?
4575 Glenwood Avenue, North Vancouver, V7R 4G6 is located in the Canyon Heights NV neighbourhood of North Vancouver, BC.









Disclaimer: Listing data is based in whole or in part on data generated by the Real Estate Board of Greater Vancouver and Fraser Valley Real Estate Board which assumes no responsibility for its accuracy. - The advertising on this website is provided on behalf of BC Condos & Homes - Re/Max Crest Realty, 300 - 1195 W Broadway, Vancouver, BC
