

4765 Marguerite Street, Shaughnessy, Vancouver


- Beds
- 5
- Baths
- 6
- Living area
- 4,202 sqft
- Lot size
- 7,405 sqft
- Frontage
- 48.1 ft
- Year built
- 2021
- Property tax
- $28,866/yr
- MLS®
- R2903383
Description
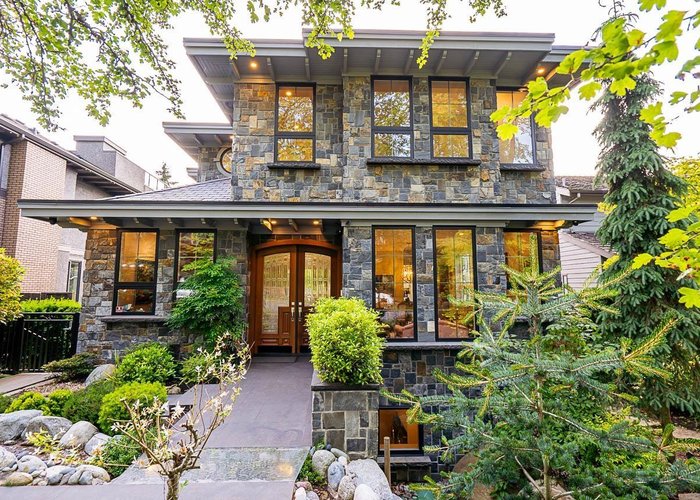
Three year old custom built masterpiece in Shaughnessy. Slate roof, real stone exterior, ponds, fountains and a glass bridge complete this beautifully landscaped oasis. The main floor features formal dining and living rooms, and a well-appointed office. The stunning great room integrates seamlessly with the outdoors, opening onto a 30'' X16'' covered deck overlooking the manicured backyard and hot tub. Fantastic home for entertaining. Gourmet kitchen with Sub-zero and Miele appliances. Beautiful primary bedroom has vaulted ceilings, balcony and garden view. Ideal floorplan for multi-generational living, with level access from the garage to a very bright, luxury walk-out suite. Elevator, floating central staircase and temp. controlled wine display. Steps to Quilchena park. 2/5/10 warranty.
History
About Shaughnessy, Vancouver — Houses Market
Over the past 12 months, 45 houses have sold in Shaughnessy, Vancouver, with properties spending an average of 84 days on market. Sign in to view sold price data.
There are currently 78 other houses for sale in Shaughnessy. Browse all Shaughnessy houses for sale.






Amenities
Features
Site Influences
Property Information
| MLS® # | R2903383 |
| Property Type | House |
| Dwelling Type | House/Single Family |
| Home Style | Residential Detached |
| Kitchens | 2 |
| Year Built | 2021 |
| Parking | Garage Triple,Lane Access,Garage Door Opener |
| Tax | $28,866 in 2023 |
| Postal Code | V6J 4H1 |
| Address | 4765 Marguerite Street |
| Subarea | Shaughnessy |
| City | Vancouver |
Floor Area (sq. ft.)
| Main Floor | 1,348 |
| Above | 2,545 |
| Below | 1,657 |
| Total | 4,202 |
Location
| Date | Address | Bed | Bath | Kitchen | Asking Price | $/Sqft | DOM | Levels | Built | Living Area | Lot Size |
|---|---|---|---|---|---|---|---|---|---|---|---|
| 01/23/2026 | 1536 W 36th Avenue |
10 | 8 | 1 | $7,480,000 | Login to View | 233 | 2 | 1991 | 8,532 sqft | 15,400 sqft |
| 02/03/2026 | 1569 W 35th Avenue |
11 | 8 | 1 | $7,990,000 | Login to View | 222 | 2 | 1993 | 7,468 sqft | 15,400 sqft |
| 03/19/2026 | 5376 Marguerite Street |
5 | 4 | 1 | $7,180,000 | Login to View | 178 | 3 | 1930 | 5,504 sqft | 19,461 sqft |
| 09/11/2026 | 4339 Granville Street |
6 | 3 | 2 | $6,500,000 | Login to View | 2 | 2 | 1974 | 4,672 sqft | 8,775 sqft |
| 09/01/2026 | 4239 Pine Crescent |
6 | 8 | 2 | $6,680,000 | Login to View | 12 | 2 | 2015 | 5,468 sqft | 7,950 sqft |
| 09/11/2026 | 4355 Granville Street |
6 | 6 | 3 | $6,500,000 | Login to View | 2 | 3 | 1912 | 4,631 sqft | 8,743 sqft |
| 07/28/2026 | 1239 W 40th Avenue |
5 | 7 | 2 | $7,390,000 | Login to View | 47 | 2 | 2021 | 5,920 sqft | 8,418 sqft |
| 08/22/2026 | 1425 W 26th Avenue |
7 | 8 | 2 | $7,390,000 | Login to View | 22 | 2 | 2010 | 6,278 sqft | 9,563 sqft |
| 06/29/2026 | 1203 W 38th Avenue |
6 | 8 | 1 | $6,290,000 | Login to View | 76 | 2 | 1996 | 5,985 sqft | 9,141 sqft |
| 07/22/2026 | 3835 Selkirk Street |
6 | 7 | 1 | $7,380,000 | Login to View | 53 | 3 | 2001 | 6,257 sqft | 9,700 sqft |
| Date | Address | Bed | Bath | Kitchen | Asking Price | Sold Price | $/Sqft | DOM | Levels | Built | Living Area | Lot Size |
|---|---|---|---|---|---|---|---|---|---|---|---|---|
| 09/26/2024 | This Property | 5 | 6 | 2 | Login to View | Login to View | Login to View | 83 | 2 | 2021 | 4,202 sqft | 7,405 sqft |
| 08/07/2026 | 5662 Laburnum Street |
5 | 4 | 1 | $3,599,000 | $3,400,000 (-5.5%) | Login to View | 80 | 2 | 1928 | 3,476 sqft | 9,284 sqft |
| 08/05/2026 | 3924 Pine Crescent |
6 | 3 | 2 | $4,988,000 | $3,800,000 (-23.8%) | Login to View | 125 | 2 | 1918 | 5,115 sqft | 14,348 sqft |
| 07/28/2026 | 3350 Osler Street |
8 | 5 | 2 | $8,500,000 | $7,000,000 (-17.6%) | Login to View | 99 | 1 | 1951 | 3,810 sqft | 24,901 sqft |
| 07/27/2026 | 1225 W 26th Avenue |
4 | 2 | 1 | $2,998,000 | $2,700,000 (-9.9%) | Login to View | 28 | 3 | 1928 | 2,379 sqft | 6,250 sqft |
| 07/25/2026 | 1570 W 36th Avenue |
4 | 3 | 1 | $5,888,000 | $4,700,000 (-20.2%) | Login to View | 124 | 3 | 1922 | 5,208 sqft | 16,880 sqft |
| 06/17/2026 | 1163 Nanton Avenue |
4 | 2 | 1 | $3,380,000 | $3,160,000 (-6.5%) | Login to View | 71 | 2 | 1925 | 3,306 sqft | 6,250 sqft |
| 06/01/2026 | 1126 Wolfe Avenue |
6 | 9 | 2 | $10,499,000 | $10,880,000 (3.6%) | Login to View | 117 | 3 | 2017 | 10,484 sqft | 23,139 sqft |
| 05/23/2026 | 1562 W 40th Avenue |
5 | 7 | 2 | $3,860,000 | $3,500,000 (-9.3%) | Login to View | 530 | 2 | 2012 | 3,958 sqft | 9,300 sqft |
| 05/06/2026 | 2 3838 Cypress Street |
5 | 7 | 2 | $4,750,000 | $4,470,000 (-5.9%) | Login to View | 63 | 3 | 1912 | 6,565 sqft | 47,916 sqft |
| 03/20/2026 | 4051 Marguerite Street |
5 | 5 | 1 | $5,580,000 | $4,935,000 (-11.6%) | Login to View | 38 | 2 | 1929 | 6,404 sqft | 20,080 sqft |
| Date | Address | Bed | Bath | Kitchen | Asking Price | $/Sqft | DOM | Levels | Built | Living Area | Lot Size |
|---|---|---|---|---|---|---|---|---|---|---|---|
| 1 day ago | 4339 Granville Street |
6 | 3 | 2 | $6,500,000 | Login to View | 2 | 2 | 1974 | 4,672 sqft | 8,775 sqft |
| 1 day ago | 4355 Granville Street |
6 | 6 | 3 | $6,500,000 | Login to View | 2 | 3 | 1912 | 4,631 sqft | 8,743 sqft |
| 2 days ago | 4425 Hudson Street |
7 | 4 | 1 | $3,380,000 | Login to View | 3 | 2 | 1964 | 3,493 sqft | 6,672 sqft |
| 2 days ago | 5 1491 Devonshire Crescent |
3 | 3 | 1 | $1,800,000 | Login to View | 3 | 3 | 2026 | 1,600 sqft | 8,775 sqft |
| 2 days ago | 1 1491 Devonshire Crescent |
3 | 3 | 1 | $2,300,000 | Login to View | 3 | 3 | 2026 | 1,891 sqft | 8,775 sqft |
| 2 days ago | 4908 Marguerite Street |
7 | 9 | 1 | $6,688,000 | Login to View | 4 | 2 | 2018 | 6,387 sqft | 10,652 sqft |
| 3 days ago | 1121 W 39th Avenue |
7 | 7 | 2 | $5,480,000 | Login to View | 5 | 2 | 2005 | 5,340 sqft | 8,000 sqft |
| 3 days ago | 1510 W 33rd Avenue |
6 | 10 | 1 | $4,280,000 | Login to View | 5 | 2 | 1990 | 7,748 sqft | 13,440 sqft |
| 5 days ago | 1575 Angus Drive |
6 | 9 | 2 | $26,880,000 | Login to View | 5 | 2 | 2018 | 11,670 sqft | 26,489 sqft |
| 5 days ago | 3296 Granville Street |
3 | 3 | 1 | $2,398,000 | Login to View | 5 | 2 | 1912 | 2,293 sqft | N/A |
| Date | Address | Bed | Bath | Kitchen | Asking Price | $/Sqft | DOM | Levels | Built | Living Area | Lot Size |
|---|---|---|---|---|---|---|---|---|---|---|---|
| 1 week ago | 3936 Quesnel Drive |
5 | 6 | 2 | $5,980,000 | Login to View | 14 | 2 | 2011 | 4,291 sqft | 6,588 sqft |
| 2 weeks ago | 1198 Matthews Avenue |
5 | 6 | 1 | $14,260,000 | Login to View | 19 | 2 | 2024 | 9,092 sqft | 123 sqft |
| 2 weeks ago | 2305 W King Edward Avenue |
5 | 6 | 2 | $4,750,000 | Login to View | 20 | 2 | 2022 | 4,294 sqft | 6,093 sqft |
| 1 month ago | 4007 W 19th Avenue |
5 | 6 | 2 | $4,188,000 | Login to View | 40 | 2 | 2024 | 2,905 sqft | 4,029 sqft |
| 1 month ago | 4437 W 13th Avenue |
5 | 6 | 2 | $4,790,000 | Login to View | 51 | 2 | 2018 | 3,531 sqft | 5,002 sqft |
| 1 month ago | 152 W 48th Avenue |
5 | 6 | 3 | $3,480,000 | Login to View | 53 | 2 | 2016 | 2,915 sqft | 4,028 sqft |
| 1 month ago | 4021 W 28th Avenue |
5 | 6 | 2 | $7,380,000 | Login to View | 58 | 2 | 2020 | 4,785 sqft | 6,760 sqft |
| 1 month ago | 3178 W 23rd Avenue |
5 | 6 | 2 | $5,580,000 | Login to View | 60 | 3 | 2014 | 4,324 sqft | 6,039 sqft |
| 2 months ago | 2863 W King Edward Avenue |
5 | 6 | 2 | $6,380,000 | Login to View | 90 | 2 | 2021 | 4,989 sqft | 6,500 sqft |
| 3 months ago | 4717 Lanark Street |
5 | 6 | 2 | $2,998,000 | Login to View | 116 | 3 | 2025 | 2,629 sqft | 3,267 sqft |
House for Sale in Shaughnessy, Vancouver
House in Shaughnessy, Vancouver. This 5 bedroom, 6 bathroom house offers 4,202 sq ft of living space ($1,594/sq ft) and was built in 2021. The property sits on a 7,405 sq ft lot in the Shaughnessy neighbourhood of Vancouver. Home style: Residential Detached. Basement: Full. Garage: 30. Parking: Garage Triple,Lane Access,Garage Door Opener. Outdoor: Balcony. Building amenities include Air Conditioning, Balcony, Central Vacuum, Swirlpool/Hot Tub. Property features include Washer/Dryer, Dishwasher, Refrigerator, Cooktop, Microwave, Wine Cooler. Annual property taxes: $28,866 (2023).
Frequently Asked Questions About 4765 Marguerite Street
Common questions buyers ask about this listing:
What year was this home built in?
4765 Marguerite Street, Vancouver, V6J 4H1 was built in 2021.
How long has this property been listed for?
4765 Marguerite Street, Vancouver, V6J 4H1 was listed on 07/05/2024.
Is this property air conditioned?
4765 Marguerite Street, Vancouver, V6J 4H1 does have an air conditioner.
How wide is the lot?
The lot is 48.1 feet wide.
Is there a basement in this home?
Full.
Does this property have fireplaces?
There are 3 fireplaces at 4765 Marguerite Street, Vancouver, V6J 4H1.
What zoning is this property in?
4765 Marguerite Street, Vancouver, V6J 4H1 is located in rs-5 zoning.
How many parking spots are there?
4765 Marguerite Street, Vancouver, V6J 4H1 has 3 parking spots.
Is there a garage?
4765 Marguerite Street, Vancouver, V6J 4H1 comes with a car garage.
Where is access to the parking?
You can access the parking from Lane at 4765 Marguerite Street, Vancouver, V6J 4H1.
What all connected services are available?
4765 Marguerite Street, Vancouver, V6J 4H1 is connected to Electricity,Natural Gas,Sanitary Sewer,Storm Sewer,Water.
How many bedrooms does this house have?
4765 Marguerite Street, Vancouver, V6J 4H1 is a 5 bedroom, 6 bathroom house with 4202 sq ft of living space.
What is the square footage of this house?
4765 Marguerite Street, Vancouver, V6J 4H1 has 4202 sq ft of living space.
What is the MLS® number for this house?
The MLS® number for 4765 Marguerite Street, Vancouver, V6J 4H1 is R2903383.
What neighbourhood is this house in?
4765 Marguerite Street, Vancouver, V6J 4H1 is located in the Shaughnessy neighbourhood of Vancouver, BC.









Disclaimer: Listing data is based in whole or in part on data generated by the Real Estate Board of Greater Vancouver and Fraser Valley Real Estate Board which assumes no responsibility for its accuracy. - The advertising on this website is provided on behalf of BC Condos & Homes - Re/Max Crest Realty, 300 - 1195 W Broadway, Vancouver, BC
