

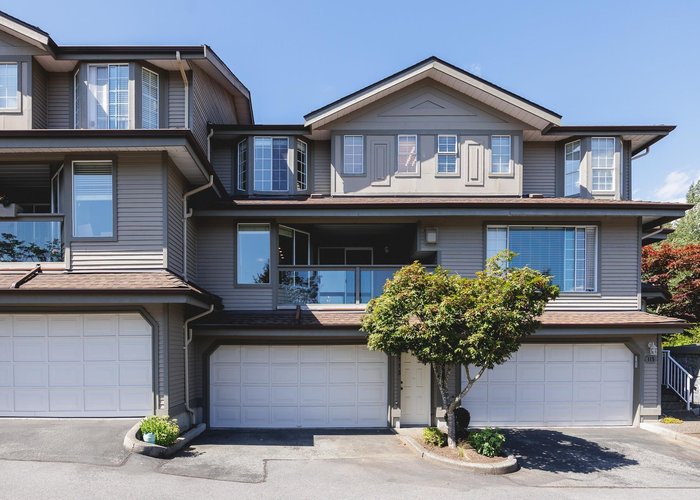
113 - 2880 Panorama Drive, Westwood Plateau, Coquitlam, V3E 2W4
3 Bath · MLS: R2902103


Details

Beds
3

Bath
3

Built
1992

Living Area
2275 SqFt.

$/SqFt.
527

Taxes
$3,136
Description
Well cared for townhome in one of the most desirable parts of Coquitlam - school catchment includes Bramblewood Elementary, Summit Middle, and Heritage Woods Secondary. Homes in this family-oriented complex rarely enter the market. Features include over 2200 sqft of living space, a huge fenced private backyard, and tons of storage space, all within a functional layout. This unit feels like a single family home. Fresh paint throughout entire home.
Strata ByLaws

History
About Westwood Plateau, Coquitlam — Townhouses Market
Over the past 12 months, 38 townhouses have sold in Westwood Plateau, Coquitlam, with properties spending an average of 32 days on market. Sign in to view sold price data.
There are currently 23 other townhouses for sale in Westwood Plateau. Browse all Westwood Plateau townhouses for sale.



Amenities
Features
Site Influences
Property Information
| MLS® # | R2902103 |
| Property Type | Townhouse |
| Dwelling Type | Townhouse |
| Home Style | Residential Attached |
| Kitchens | 1 |
| Year Built | 1992 |
| Parking | Garage Double,Rear Access |
| Tax | $3,136 in 2023 |
| Strata No | LMS406 |
| Postal Code | V3E 2W4 |
| Strata Fees | $493 |
| Address | 113 - 2880 Panorama Drive |
| Subarea | Westwood Plateau |
| City | Coquitlam |
| Listed By | Sutton Group - 1st West Realty |
Floor Area (sq. ft.)
| Main Floor | 898 |
| Above | 1,729 |
| Basement | 546 |
| Total | 2,275 |
Location
| Date | Address | Bed | Bath | Kitchen | Asking Price | $/Sqft | DOM | Levels | Built | Living Area | Lot Size |
|---|---|---|---|---|---|---|---|---|---|---|---|
| 01/19/2026 | 23 3405 Plateau Boulevard |
3 | 3 | 1 | $1,224,900 | Login to View | 145 | 2 | 1999 | 2,503 sqft | N/A |
| Date | Address | Bed | Bath | Kitchen | Asking Price | Sold Price | $/Sqft | DOM | Levels | Built | Living Area | Lot Size |
|---|---|---|---|---|---|---|---|---|---|---|---|---|
| 06/04/2026 | 112 2979 Panorama Drive |
3 | 4 | 1 | $1,150,000 | $1,120,000 (-2.6%) | Login to View | 23 | 2 | 1996 | 2,552 sqft | N/A |
| 05/22/2026 | 116 1465 Parkway Boulevard |
3 | 3 | 1 | $1,199,000 | $1,175,000 (-2.0%) | Login to View | 9 | 2 | 1997 | 2,348 sqft | N/A |
| 05/07/2026 | 162 3105 Dayanee Springs Boulevard |
3 | 3 | 1 | $1,034,000 | $1,028,000 (-0.6%) | Login to View | 17 | 3 | 2008 | 1,681 sqft | N/A |
| 04/14/2026 | 57 3405 Plateau Boulevard |
3 | 3 | 1 | $1,199,800 | $1,190,000 (-0.8%) | Login to View | 22 | 2 | 1998 | 2,226 sqft | N/A |
| 04/04/2026 | 27 1765 Paddock Drive |
4 | 4 | 1 | $1,298,000 | $1,298,000 (0.0%) | Login to View | 3 | 2 | 1997 | 2,539 sqft | N/A |
| 04/02/2026 | 74 1357 Purcell Drive |
4 | 4 | 1 | $1,350,000 | $1,320,000 (-2.2%) | Login to View | 9 | 2 | 2009 | 2,288 sqft | N/A |
| 03/18/2026 | 230 3105 Dayanee Springs Boulevard |
3 | 3 | 1 | $1,024,900 | $995,000 (-2.9%) | Login to View | 16 | 3 | 2010 | 1,374 sqft | N/A |
| 03/05/2026 | 57 1370 Purcell Drive |
3 | 3 | 1 | $1,019,000 | $987,000 (-3.1%) | Login to View | 13 | 3 | 2007 | 1,402 sqft | N/A |
| 01/25/2026 | 4 2951 Panorama Drive |
3 | 3 | 1 | $1,168,000 | $1,129,000 (-3.3%) | Login to View | 12 | 2 | 1992 | 2,204 sqft | N/A |
| 12/14/2025 | 10 3065 Dayanee Springs Boulevard |
3 | 3 | 1 | $1,035,000 | $1,010,000 (-2.4%) | Login to View | 30 | 3 | 2007 | 1,403 sqft | N/A |
| Date | Address | Bed | Bath | Kitchen | Asking Price | $/Sqft | DOM | Levels | Built | Living Area | Lot Size |
|---|---|---|---|---|---|---|---|---|---|---|---|
| 1 day ago | 20 2590 Panorama Drive |
4 | 3 | 1 | $1,099,000 | Login to View | 2 | 2 | 1993 | 2,307 sqft | N/A |
| 1 day ago | 215 3110 Dayanee Springs Boulevard |
2 | 2 | 1 | $655,000 | Login to View | 2 | 1 | 2009 | 905 sqft | N/A |
| 2 days ago | 1421 Madrona Place |
6 | 4 | 1 | $2,068,888 | Login to View | 2 | 2 | 1991 | 4,036 sqft | 7,504 sqft |
| 1 day ago | Th28 2590 Panorama Drive |
3 | 4 | 2 | $1,148,000 | Login to View | 3 | 2 | 1993 | 2,281 sqft | 1,794 sqft |
| 3 days ago | 19 1486 Johnson Street |
4 | 4 | 0 | $1,279,000 | Login to View | 4 | 2 | 1998 | 2,061 sqft | N/A |
| 4 days ago | 212 1428 Parkway Boulevard |
2 | 2 | 1 | $598,800 | Login to View | 4 | 1 | 1998 | 950 sqft | N/A |
| 4 days ago | 1687 Plateau Crescent |
7 | 5 | 1 | $1,548,000 | Login to View | 5 | 2 | 1995 | 3,606 sqft | 4,047 sqft |
| 5 days ago | 25 1705 Parkway Boulevard |
6 | 4 | 1 | $1,588,900 | Login to View | 8 | 2 | 2005 | 3,769 sqft | 3,606 sqft |
| 1 week ago | 1374 Kenney Street |
5 | 5 | 2 | $1,976,000 | Login to View | 9 | 2 | 1991 | 2,766 sqft | 4,520 sqft |
| 1 week ago | 36 2351 Parkway Boulevard |
3 | 3 | 1 | $1,149,000 | Login to View | 10 | 2 | 2001 | 2,278 sqft | N/A |
| Date | Address | Bed | Bath | Kitchen | Asking Price | $/Sqft | DOM | Levels | Built | Living Area | Lot Size |
|---|---|---|---|---|---|---|---|---|---|---|---|
| 1 week ago | 36 2351 Parkway Boulevard |
3 | 3 | 1 | $1,149,000 | Login to View | 10 | 2 | 2001 | 2,278 sqft | N/A |
| 2 weeks ago | 142 2979 Panorama Drive |
3 | 3 | 1 | $1,270,000 | Login to View | 21 | 2 | 1997 | 2,475 sqft | N/A |
| 1 month ago | 127 2998 Robson Drive |
3 | 3 | 1 | $1,298,000 | Login to View | 52 | 2 | 1993 | 2,151 sqft | N/A |
| 1 month ago | 116 2721 Atlin Place |
3 | 3 | 1 | $1,099,000 | Login to View | 61 | 3 | 1986 | 2,463 sqft | N/A |
| 2 months ago | 121 2979 Panorama Drive |
3 | 3 | 1 | $1,299,900 | Login to View | 67 | 2 | 1996 | 2,532 sqft | N/A |
| 2 months ago | 29 98 Begin Street |
3 | 3 | 1 | $799,900 | Login to View | 67 | 3 | 1988 | 1,364 sqft | N/A |
| 2 months ago | 221 1215 Lansdowne Drive |
3 | 3 | 1 | $989,000 | Login to View | 92 | 2 | 1987 | 1,523 sqft | N/A |
| 4 months ago | 23 3405 Plateau Boulevard |
3 | 3 | 1 | $1,224,900 | Login to View | 145 | 2 | 1999 | 2,503 sqft | N/A |
| 5 months ago | 104e 3081 Glen Drive |
3 | 3 | 1 | $745,000 | Login to View | 152 | 2 | 1993 | 1,210 sqft | 1,210 sqft |
Townhouse for Sale in Westwood Plateau, Coquitlam
Townhouse in Westwood Plateau, Coquitlam. This 3 bedroom, 3 bathroom townhouse offers 2,275 sq ft of living space ($527/sq ft) and was built in 1992. Home style: Residential Attached. Basement: Finished. Parking: Garage Double,Rear Access. Outdoor: Shopping Nearby, Private Yard, Central Location, Near Golf Course. Building amenities include Management, Shopping Nearby, Private Yard. Property features include Washer/Dryer, Dishwasher, Refrigerator, Cooktop. Strata bylaws: Cats Ok, Dogs Ok, Pets Allowed W/rest. Monthly strata fees are $493. Annual property taxes: $3,136 (2023). Listed by Sutton Group - 1st West Realty — MLS® #R2902103.
Frequently Asked Questions About 113 - 2880 Panorama Drive
What year was this home built in?
How long has this property been listed for?
Is there a basement in this home?
How many bedrooms does 113 - 2880 Panorama Drive, Coquitlam, V3E 2W4 have?
What is the square footage of 113 - 2880 Panorama Drive, Coquitlam, V3E 2W4?
What are the strata fees at 113 - 2880 Panorama Drive, Coquitlam, V3E 2W4?
Are pets allowed at 113 - 2880 Panorama Drive, Coquitlam, V3E 2W4?
What is the MLS® number for 113 - 2880 Panorama Drive, Coquitlam, V3E 2W4?
What neighbourhood is 113 - 2880 Panorama Drive, Coquitlam, V3E 2W4 in?






Disclaimer: Listing data is based in whole or in part on data generated by the Real Estate Board of Greater Vancouver and Fraser Valley Real Estate Board which assumes no responsibility for its accuracy. - The advertising on this website is provided on behalf of BC Condos & Homes - Re/Max Crest Realty, 300 - 1195 W Broadway, Vancouver, BC

prices, details & history