

27 - 21491 Dewdney Trunk Road, West Central, Maple Ridge


- Beds
- 2
- Baths
- 1
- Living area
- 1,201 sqft
- $ / sqft
- $498
- Strata fee
- $294/mo
- Year built
- 1990
- Property tax
- $3,208/yr
- MLS®
- R2900225
Description
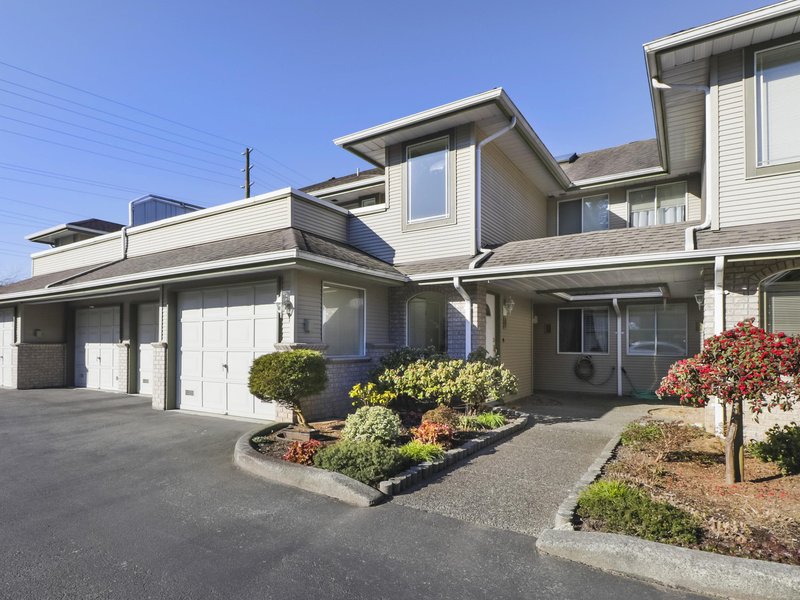
Welcome to Dewdney West! Great opportunity to make this spacious ground level unit your new home. Spacious open concept living with 2 bedrooms, 1 bathroom, a single car garage and large patio. This unit has no stairs and larger than standard doorways. Centrally located & minutes away from shopping, restaurants, parks, easy access to Bridges and transit!
Building Snapshot — Dewdney West
Strata ByLaws
History
About West Central, Maple Ridge — Townhouses Market
Over the past 12 months, 40 townhouses have sold in West Central, Maple Ridge, with properties spending an average of 52 days on market. Sign in to view sold price data.
There are currently 7 other townhouses for sale in West Central. Browse all West Central townhouses for sale.




Amenities
Features
Property Information
| MLS® # | R2900225 |
| Property Type | Townhouse |
| Dwelling Type | Townhouse |
| Home Style | Residential Attached |
| Kitchens | Login to View |
| Year Built | 1990 |
| Parking | Garage Single,Garage Door Opener |
| Tax | $3,208 in 2023 |
| Strata No | NWS3157 |
| Postal Code | V2X 3G5 |
| Complex Name | Dewdney West |
| Strata Fees | $295 |
| Address | 27 - 21491 Dewdney Trunk Road |
| Subarea | West Central |
| City | Maple Ridge |
| Listed By | RE/MAX LIFESTYLES REALTY |
Floor Area (sq. ft.)
| Main Floor | 1,201 |
| Above | 1,201 |
| Total | 1,201 |


Location
| Date | Address | Bed | Bath | Kitchen | Asking Price | Sold Price | $/Sqft | DOM | Levels | Built | Living Area | Lot Size |
|---|---|---|---|---|---|---|---|---|---|---|---|---|
| 09/07/2024 | This Property | 2 | 1 | 1 | Login to View | Login to View | Login to View | 74 | 0 | 1990 | 1,201 sqft | N/A |
| 09/02/2026 | 1 11869 223rd Street |
••••• | ••••• | ••••• | Login to View | Login to View ••••• | Login to View | ••••• | ••••• | ••••• | ••••• | ••••• |
| 08/04/2026 | 32 21555 Dewdney Trunk Road |
••••• | ••••• | ••••• | Login to View | Login to View ••••• | Login to View | ••••• | ••••• | ••••• | ••••• | ••••• |
| 08/03/2026 | 21 11950 Laity Street |
••••• | ••••• | ••••• | Login to View | Login to View ••••• | Login to View | ••••• | ••••• | ••••• | ••••• | ••••• |
| 07/23/2026 | 122 12040 Plaza Street |
••••• | ••••• | ••••• | Login to View | Login to View ••••• | Login to View | ••••• | ••••• | ••••• | ••••• | ••••• |
| 07/14/2026 | 17 21550 Cherrington Avenue |
••••• | ••••• | ••••• | Login to View | Login to View ••••• | Login to View | ••••• | ••••• | ••••• | ••••• | ••••• |
| 06/13/2026 | 48 21555 Dewdney Trunk Road |
••••• | ••••• | ••••• | Login to View | Login to View ••••• | Login to View | ••••• | ••••• | ••••• | ••••• | ••••• |
| 06/01/2026 | 15 22308 124 Avenue |
••••• | ••••• | ••••• | Login to View | Login to View ••••• | Login to View | ••••• | ••••• | ••••• | ••••• | ••••• |
| 05/28/2026 | 18 11950 Laity Street |
••••• | ••••• | ••••• | Login to View | Login to View ••••• | Login to View | ••••• | ••••• | ••••• | ••••• | ••••• |
| 05/03/2026 | 5 11950 Laity Street |
••••• | ••••• | ••••• | Login to View | Login to View ••••• | Login to View | ••••• | ••••• | ••••• | ••••• | ••••• |
| 04/27/2026 | 5 21409 Dewdney Trunk Road |
••••• | ••••• | ••••• | Login to View | Login to View ••••• | Login to View | ••••• | ••••• | ••••• | ••••• | ••••• |
| Date | Address | Bed | Bath | Kitchen | Asking Price | $/Sqft | DOM | Levels | Built | Living Area | Lot Size |
|---|---|---|---|---|---|---|---|---|---|---|---|
| 2 days ago | 308 22265 Dewdney Trunk Road |
2 | 2 | 1 | $526,000 | Login to View | 3 | 1 | 2022 | 975 sqft | N/A |
| 2 days ago | 503 22315 122 Avenue |
1 | 1 | 1 | $368,800 | Login to View | 3 | 1 | 2019 | 587 sqft | N/A |
| 3 days ago | 12496 219th Street |
3 | 2 | 1 | $1,038,000 | Login to View | 5 | 1 | 1986 | 1,609 sqft | 5,996 sqft |
| 3 days ago | 306 22226 Brown Avenue |
2 | 2 | 1 | $579,800 | Login to View | 5 | 1 | 2022 | 1,010 sqft | N/A |
| 3 days ago | 21796 Donovan Avenue |
5 | 2 | 2 | $1,099,900 | Login to View | 5 | 2 | 1970 | 2,007 sqft | 10,122 sqft |
| 4 days ago | 406 22290 North Avenue |
2 | 2 | 1 | $499,900 | Login to View | 5 | 1 | 2009 | 905 sqft | N/A |
| 5 days ago | 409 22327 River Road |
2 | 2 | 1 | $499,900 | Login to View | 5 | 1 | 2015 | 945 sqft | N/A |
| 4 days ago | 311 22327 River Road |
2 | 2 | 1 | $475,000 | Login to View | 6 | 1 | 2015 | 924 sqft | N/A |
| 5 days ago | 21424 River Road |
4 | 2 | 1 | $999,900 | Login to View | 6 | 2 | 1989 | 2,284 sqft | 7,843 sqft |
| 5 days ago | 204 11667 Haney Bypass |
2 | 2 | 1 | $439,000 | Login to View | 6 | 1 | 2007 | 881 sqft | N/A |
| Date | Address | Bed | Bath | Kitchen | Asking Price | $/Sqft | DOM | Levels | Built | Living Area | Lot Size |
|---|---|---|---|---|---|---|---|---|---|---|---|
| 1 month ago | 23 12296 224th Street |
2 | 1 | 1 | $439,800 | Login to View | 33 | 1 | 1988 | 970 sqft | N/A |
| 1 month ago | 90 12099 237th Street |
2 | 1 | 1 | $489,000 | Login to View | 34 | 1 | 1994 | 1,055 sqft | N/A |
| 2 months ago | 34 12296 224 Street |
2 | 1 | 1 | $499,900 | Login to View | 83 | 0 | 1988 | 1,154 sqft | N/A |
| 6 months ago | 86 12099 237 Street |
2 | 1 | 1 | $399,900 | Login to View | 194 | 1 | 1994 | 1,050 sqft | N/A |
Townhouse for Sale in West Central, Maple Ridge
Townhouse in West Central, Maple Ridge. This 2 bedroom, 1 bathroom townhouse offers 1,201 sq ft of living space ($466/sq ft) and was built in 1990. Home style: Residential Attached. Parking: Garage Single,Garage Door Opener. Building amenities include Trash, Maintenance Grounds, Management, Snow Removal, Central Vacuum Roughed In. Property features include Dryer, Washer, Dishwasher, Refrigerator, Cooktop, Smoke Detector(s). Strata bylaws: Cats Ok, Dogs Ok. Monthly strata fees are $295. Annual property taxes: $3,208 (2023). Listed by RE/MAX LIFESTYLES REALTY — MLS® #R2900225. Located in Dewdney West in West Central, Maple Ridge.
Frequently Asked Questions About 27 - 21491 Dewdney Trunk Road
Common questions buyers ask about this listing:
What year was this home built in?
27 - 21491 Dewdney Trunk Road, Maple Ridge, V2X 3G5 was built in 1990.
How long has this property been listed for?
27 - 21491 Dewdney Trunk Road, Maple Ridge, V2X 3G5 was listed on 06/25/2024 by RE/MAX LIFESTYLES REALTY.
Is there a basement in this home?
None.
How many bedrooms does this townhouse have?
27 - 21491 Dewdney Trunk Road, Maple Ridge, V2X 3G5 is a 2 bedroom, 1 bathroom townhouse with 1201 sq ft of living space.
What is the square footage of this townhouse?
27 - 21491 Dewdney Trunk Road, Maple Ridge, V2X 3G5 has 1201 sq ft of living space.
What are the strata fees at this townhouse?
The monthly strata (maintenance) fees at 27 - 21491 Dewdney Trunk Road, Maple Ridge, V2X 3G5 are $295.
What is the MLS® number for this townhouse?
The MLS® number for 27 - 21491 Dewdney Trunk Road, Maple Ridge, V2X 3G5 is R2900225.
What neighbourhood is this townhouse in?
27 - 21491 Dewdney Trunk Road, Maple Ridge, V2X 3G5 is located in the West Central neighbourhood of Maple Ridge, BC.











Disclaimer: Listing data is based in whole or in part on data generated by the Real Estate Board of Greater Vancouver and Fraser Valley Real Estate Board which assumes no responsibility for its accuracy. - The advertising on this website is provided on behalf of BC Condos & Homes - Re/Max Crest Realty, 300 - 1195 W Broadway, Vancouver, BC
