

2870 Mara Drive, Coquitlam East, Coquitlam, V3C 5L3
3 Bath · MLS: R2899122


Details

Beds
4

Bath
3

Kitchens
1

Built
1987

Living Area
2460 SqFt.

Lot Size
7405 SqFt.

Frontage
55.5 Feet
Description
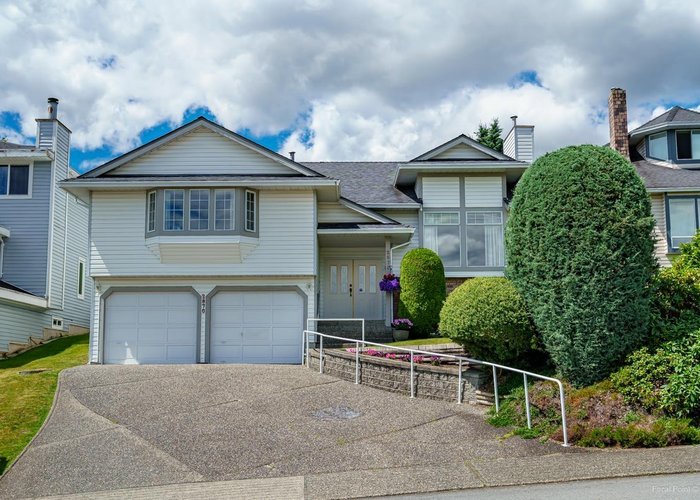
Lovingly maintained by the same owner since 1991, this rancher style home with basement is a true gem! Step into your formal living room with a cozy gas fireplace and view, the that flows seamlessly into the elegant dining room. Enjoy morning coffee in the delightful eating nook with bay windows. The expansive family room opens to a bright sunroom and a sun-soaked southwest-facing backyard. The main floor features three spacious bedrooms, two baths, and a convenient laundry area. Downstairs, discover a versatile rec room or fourth bedroom, a two-piece bath, a workshop, and a double car garage, plus over 600 sq. ft. of crawlspace. Just minutes from Riverview Park Elementary and in the coveted Charles Best catchment area!
History
About Coquitlam East, Coquitlam — Houses Market
Over the past 12 months, 53 houses have sold in Coquitlam East, Coquitlam, with properties spending an average of 27 days on market. Sign in to view sold price data.
There are currently 34 other houses for sale in Coquitlam East. Browse all Coquitlam East houses for sale.



Amenities
Site Influences
Property Information
| MLS® # | R2899122 |
| Property Type | House |
| Dwelling Type | House/Single Family |
| Home Style | Residential Detached |
| Kitchens | 1 |
| Year Built | 1987 |
| Parking | Garage Double,Front Access,Asphalt |
| Tax | $4,778 in 2022 |
| Strata No | NWP71678 |
| Postal Code | V3C 5L3 |
| Complex Name | River Heights |
| Address | 2870 Mara Drive |
| Subarea | Coquitlam East |
| City | Coquitlam |
| Listed By | RE/MAX All Points Realty |
Floor Area (sq. ft.)
| Main Floor | 1,790 |
| Above | 1,790 |
| Basement | 670 |
| Total | 2,460 |
Location
| Date | Address | Bed | Bath | Kitchen | Asking Price | $/Sqft | DOM | Levels | Built | Living Area | Lot Size |
|---|---|---|---|---|---|---|---|---|---|---|---|
| 06/30/2026 | 455 Alouette Drive |
6 | 4 | 2 | $1,749,000 | Login to View | 28 | 4 | 1983 | 3,208 sqft | 7,700 sqft |
| 05/25/2026 | 432 Riverview Crescent |
6 | 3 | 2 | $1,649,900 | Login to View | 64 | 3 | 1985 | 3,231 sqft | 6,996 sqft |
| 07/23/2026 | 2917 Kalamalka Drive |
5 | 4 | 2 | $1,729,900 | Login to View | 5 | 3 | 1989 | 3,549 sqft | 7,442 sqft |
| 05/04/2026 | 2563 Ashurst Avenue |
4 | 3 | 1 | $1,600,000 | Login to View | 85 | 2 | 1974 | 2,769 sqft | 7,915 sqft |
| 06/23/2026 | 343 Dartmoor Drive |
4 | 3 | 1 | $1,399,900 | Login to View | 35 | 2 | 1973 | 2,786 sqft | 9,960 sqft |
| 07/09/2026 | 382 Balfour Drive |
5 | 4 | 1 | $1,775,000 | Login to View | 19 | 2 | 1983 | 4,378 sqft | 7,371 sqft |
| 08/05/2025 | 2233 Monashee Court |
6 | 4 | 2 | $1,599,000 | Login to View | 357 | 2 | 1990 | 4,285 sqft | 6,960 sqft |
| 06/09/2026 | 2910 Kalamalka Drive |
4 | 4 | 1 | $1,650,000 | Login to View | 49 | 2 | 1991 | 3,208 sqft | 7,529 sqft |
| 05/19/2026 | 2634 Rogate Avenue |
4 | 3 | 1 | $1,449,900 | Login to View | 70 | 2 | 1975 | 2,076 sqft | 8,787 sqft |
| 07/02/2026 | 793 Westwood Street |
6 | 5 | 2 | $1,599,000 | Login to View | 26 | 2 | 2025 | 2,250 sqft | 3,960 sqft |
| Date | Address | Bed | Bath | Kitchen | Asking Price | Sold Price | $/Sqft | DOM | Levels | Built | Living Area | Lot Size |
|---|---|---|---|---|---|---|---|---|---|---|---|---|
| 07/10/2026 | 2436 Leclair Drive |
5 | 4 | 2 | $1,825,000 | $1,860,000 (1.9%) | Login to View | 2 | 2 | 1986 | 3,264 sqft | 7,062 sqft |
| 06/18/2026 | 2288 Leclair Drive |
5 | 5 | 2 | $2,248,888 | $2,150,000 (-4.4%) | Login to View | 224 | 2 | 1991 | 4,855 sqft | 9,570 sqft |
| 05/19/2026 | 418 Balfour Drive |
7 | 4 | 2 | $2,050,000 | $1,925,000 (-6.1%) | Login to View | 49 | 2 | 1988 | 4,612 sqft | 6,131 sqft |
| 05/07/2026 | 408 Riverview Crescent |
5 | 4 | 1 | $1,749,900 | $1,749,900 (0.0%) | Login to View | 1 | 3 | 1984 | 5,052 sqft | 10,433 sqft |
| 05/04/2026 | 2888 Norbury Place |
4 | 3 | 1 | $1,698,800 | $1,615,000 (-4.9%) | Login to View | 7 | 2 | 1988 | 2,676 sqft | 6,955 sqft |
| 04/08/2026 | 363 Dartmoor Drive |
5 | 4 | 2 | $1,679,900 | $1,679,900 (0.0%) | Login to View | 14 | 2 | 1974 | 3,612 sqft | 9,960 sqft |
| 04/05/2026 | 2558 Burian Drive |
3 | 3 | 1 | $1,450,000 | $1,425,000 (-1.7%) | Login to View | 5 | 2 | 2014 | 2,062 sqft | 3,520 sqft |
| 03/23/2026 | 412 Balfour Drive |
6 | 4 | 2 | $1,800,000 | $1,850,000 (2.8%) | Login to View | 6 | 2 | 1988 | 4,110 sqft | 6,018 sqft |
| 02/25/2026 | 2259 Paradise Avenue |
5 | 4 | 2 | $1,949,000 | $1,915,000 (-1.7%) | Login to View | 22 | 2 | 1986 | 4,107 sqft | 7,841 sqft |
| 02/13/2026 | 420 3000 Riverbend Drive |
5 | 3 | 2 | $1,238,888 | $1,210,000 (-2.3%) | Login to View | 4 | 2 | 2008 | 2,300 sqft | 3,724 sqft |
| Date | Address | Bed | Bath | Kitchen | Asking Price | $/Sqft | DOM | Levels | Built | Living Area | Lot Size |
|---|---|---|---|---|---|---|---|---|---|---|---|
| 8 hours ago | 38 3010 Riverbend Drive |
2 | 2 | 1 | $773,999 | Login to View | 0 | 3 | 2011 | 1,240 sqft | N/A |
| 1 day ago | 2264 Sorrento Drive |
6 | 4 | 1 | $2,088,000 | Login to View | 1 | 2 | 1990 | 4,329 sqft | 9,720 sqft |
| 4 days ago | 2917 Kalamalka Drive |
5 | 4 | 2 | $1,729,900 | Login to View | 5 | 3 | 1989 | 3,549 sqft | 7,442 sqft |
| 2 weeks ago | 2777 Nadina Drive |
5 | 5 | 2 | $2,170,000 | Login to View | 17 | 2 | 1990 | 5,755 sqft | 21,894 sqft |
| 2 weeks ago | 207 Mundy Street |
3 | 2 | 1 | $1,435,000 | Login to View | 18 | 2 | 1964 | 1,889 sqft | 8,125 sqft |
| 2 weeks ago | 382 Balfour Drive |
5 | 4 | 1 | $1,775,000 | Login to View | 19 | 2 | 1983 | 4,378 sqft | 7,371 sqft |
| 2 weeks ago | 2796 Goldstream Crescent |
3 | 3 | 1 | $1,550,800 | Login to View | 19 | 2 | 1987 | 2,018 sqft | 4,141 sqft |
| 2 weeks ago | 313 450 Bromley Street |
1 | 1 | 1 | $398,988 | Login to View | 20 | 1 | 1990 | 688 sqft | N/A |
| 2 weeks ago | 366 Balfour Drive |
5 | 4 | 2 | $2,198,000 | Login to View | 20 | 2 | 1983 | 4,261 sqft | 7,137 sqft |
| 3 weeks ago | 793 Westwood Street |
6 | 5 | 2 | $1,599,000 | Login to View | 26 | 2 | 2025 | 2,250 sqft | 3,960 sqft |
| Date | Address | Bed | Bath | Kitchen | Asking Price | $/Sqft | DOM | Levels | Built | Living Area | Lot Size |
|---|---|---|---|---|---|---|---|---|---|---|---|
| 5 days ago | 1295 Daimler Street |
4 | 3 | 1 | $1,399,000 | Login to View | 6 | 2 | 1986 | 2,580 sqft | 4,097 sqft |
| 1 week ago | 1888 Walnut Crescent |
4 | 3 | 1 | $1,410,000 | Login to View | 10 | 2 | 1989 | 2,352 sqft | 7,731 sqft |
| 2 weeks ago | 3153 Toba Drive |
4 | 3 | 1 | $1,299,800 | Login to View | 15 | 2 | 1981 | 2,083 sqft | 4,101 sqft |
| 2 weeks ago | 1328 Honeysuckle Lane |
4 | 3 | 1 | $1,629,900 | Login to View | 21 | 2 | 1986 | 2,317 sqft | 7,147 sqft |
| 1 month ago | 2577 Trillium Place |
4 | 3 | 1 | $1,498,000 | Login to View | 35 | 2 | 1985 | 2,730 sqft | 7,007 sqft |
| 1 month ago | 1437 Lambert Way |
4 | 3 | 1 | $1,715,000 | Login to View | 43 | 2 | 1995 | 2,787 sqft | 6,902 sqft |
| 1 month ago | 1221 Rochester Avenue |
4 | 3 | 1 | $1,599,000 | Login to View | 47 | 2 | 1987 | 2,753 sqft | 44,630 sqft |
| 1 month ago | 781 Chilko Drive |
4 | 3 | 2 | $1,349,900 | Login to View | 49 | 1 | 1983 | 2,336 sqft | 6,006 sqft |
| 2 months ago | 1266 Hudson Street |
4 | 3 | 2 | $1,463,000 | Login to View | 63 | 2 | 1983 | 2,230 sqft | 4,755 sqft |
| 2 months ago | 3216 Savary Avenue |
4 | 3 | 1 | $1,438,000 | Login to View | 64 | 2 | 1980 | 1,915 sqft | 4,018 sqft |
House for Sale in Coquitlam East, Coquitlam
House in Coquitlam East, Coquitlam. This 4 bedroom, 3 bathroom house offers 2,460 sq ft of living space ($650/sq ft) and was built in 1987. The property sits on a 7,405 sq ft lot in the Coquitlam East neighbourhood of Coquitlam. Home style: Residential Detached. Basement: Crawl Space,finished. Garage: 20. Parking: Garage Double,Front Access,Asphalt. Outdoor: Shopping Nearby, Recreation Nearby. Building amenities include Shopping Nearby. View: Mountain. Annual property taxes: $4,778 (2022). Listed by RE/MAX All Points Realty — MLS® #R2899122.
Frequently Asked Questions About 2870 Mara Drive
What year was this home built in?
How long has this property been listed for?
Is this property air conditioned?
How wide is the lot?
Is there a basement in this home?
Does this property have fireplaces?
What zoning is this property in?
Which direction is this property facing?
How many parking spots are there?
Is there a garage?
Where is access to the parking?
What all connected services are available?
How many bedrooms does 2870 Mara Drive, Coquitlam, V3C 5L3 have?
What is the square footage of 2870 Mara Drive, Coquitlam, V3C 5L3?
What is the MLS® number for 2870 Mara Drive, Coquitlam, V3C 5L3?
What neighbourhood is 2870 Mara Drive, Coquitlam, V3C 5L3 in?





Disclaimer: Listing data is based in whole or in part on data generated by the Real Estate Board of Greater Vancouver and Fraser Valley Real Estate Board which assumes no responsibility for its accuracy. - The advertising on this website is provided on behalf of BC Condos & Homes - Re/Max Crest Realty, 300 - 1195 W Broadway, Vancouver, BC

prices, details & history