

76 - 2978 Whisper Way, Westwood Plateau, Coquitlam


- Beds
- 3
- Baths
- 3
- Living area
- 1,396 sqft
- $ / sqft
- $715
- Strata fee
- $289/mo
- Year built
- 2004
- Property tax
- $2,777/yr
- MLS®
- R2889871
Description

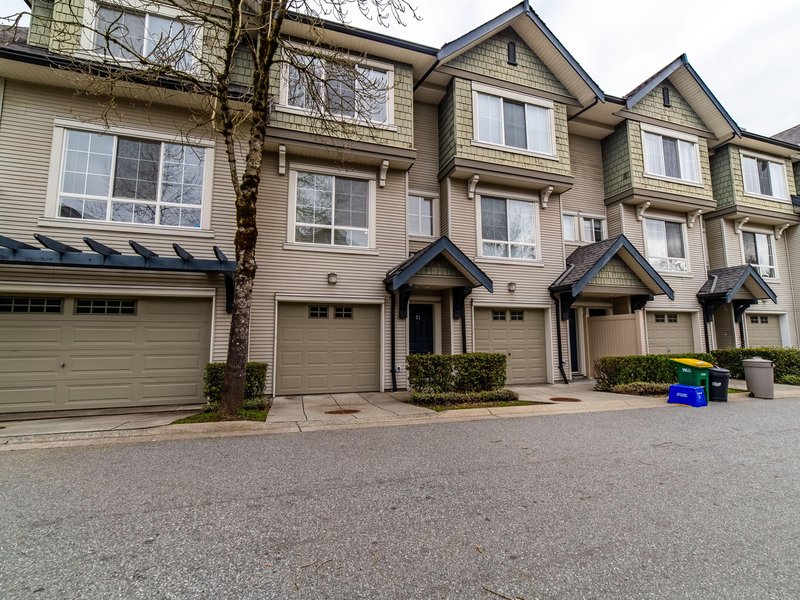
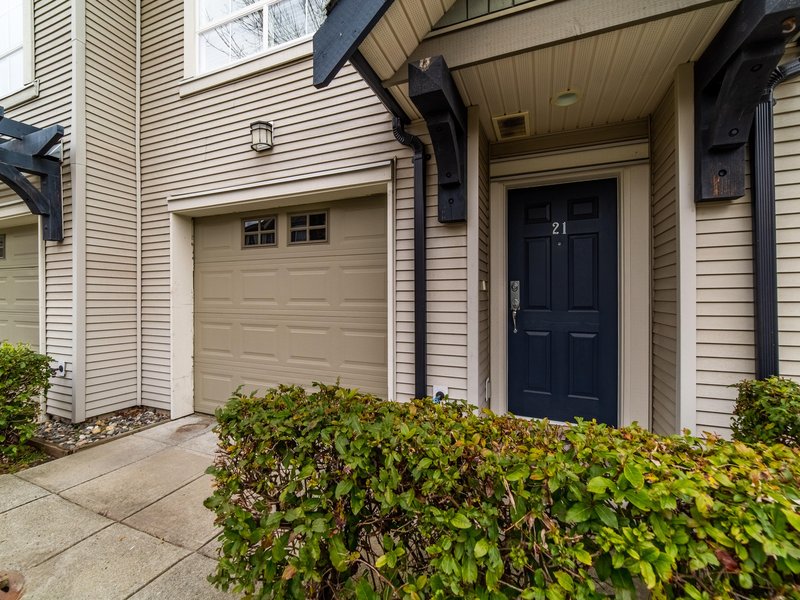
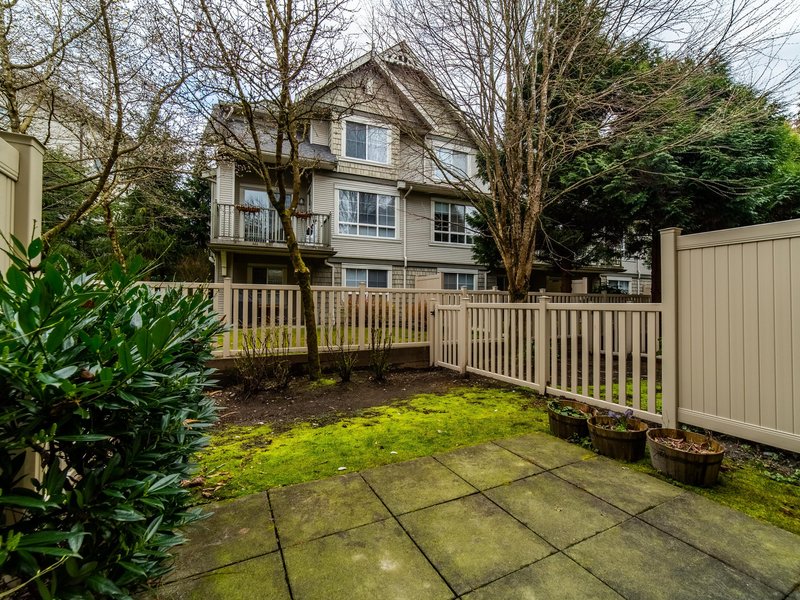
LOCATION! LOCATION! LOCATION! *Whisper Ridge by Polygon* Executive townhome located in the WESTWOOD PLATEAU. Easy walk to Town Centre Park, LaFarge Lake Park, SKY TRAIN, Coquitlam Centre Shopping Mall, POOL, restaurants, schools + all the amenities of Coquitlam Town Centre! Well maintained 3 bedroom / 3 bathroom with open concept kitchen, living room and dining room! High ceilings + tons of NATURAL LIGHT! Easy access to the patio/backyard off the main level. Double tandem garage currently has a large den + storage room. AMAZING AMENITIES featuring Club House w/outdoor pool, fitness room, party room & more.
Building Snapshot — Whisper Ridge
Strata ByLaws

History
About Westwood Plateau, Coquitlam — Townhouses Market
Over the past 12 months, 37 townhouses have sold in Westwood Plateau, Coquitlam, with properties spending an average of 38 days on market. Sign in to view sold price data.
There are currently 18 other townhouses for sale in Westwood Plateau. Browse all Westwood Plateau townhouses for sale.






Amenities
Features
Site Influences
Property Information
| MLS® # | R2889871 |
| Property Type | Townhouse |
| Dwelling Type | Townhouse |
| Home Style | Residential Attached |
| Kitchens | 1 |
| Year Built | 2004 |
| Parking | Tandem,Front Access |
| Tax | $2,777 in 2023 |
| Strata No | BCS790 |
| Postal Code | V3E 3R8 |
| Complex Name | Whisper Ridge |
| Strata Fees | $289 |
| Address | 76 - 2978 Whisper Way |
| Subarea | Westwood Plateau |
| City | Coquitlam |
| Listed By | RE/MAX Sabre Realty Group |
Floor Area (sq. ft.)
| Main Floor | 650 |
| Above | 1,335 |
| Below | 61 |
| Total | 1,396 |




Location
| Date | Address | Bed | Bath | Kitchen | Asking Price | $/Sqft | DOM | Levels | Built | Living Area | Lot Size |
|---|---|---|---|---|---|---|---|---|---|---|---|
| 07/20/2026 | 187 3105 Dayanee Springs Boulevard |
3 | 3 | 1 | $998,000 | Login to View | 46 | 2 | 2009 | 1,478 sqft | N/A |
| Date | Address | Bed | Bath | Kitchen | Asking Price | Sold Price | $/Sqft | DOM | Levels | Built | Living Area | Lot Size |
|---|---|---|---|---|---|---|---|---|---|---|---|---|
| 06/22/2024 | This Property | 3 | 3 | 1 | Login to View | Login to View | Login to View | 20 | 3 | 2004 | 1,396 sqft | N/A |
| 08/15/2026 | 23 3405 Plateau Boulevard |
3 | 3 | 1 | $1,174,900 | $1,132,500 (-3.6%) | Login to View | 208 | 2 | 1999 | 2,503 sqft | N/A |
| 07/01/2026 | 63 2979 Panorama Drive |
3 | 4 | 1 | $1,190,000 | $1,140,000 (-4.2%) | Login to View | 43 | 2 | 1994 | 2,971 sqft | N/A |
| 06/04/2026 | 112 2979 Panorama Drive |
3 | 4 | 1 | $1,150,000 | $1,120,000 (-2.6%) | Login to View | 23 | 2 | 1996 | 2,552 sqft | N/A |
| 05/15/2026 | 1 3300 Plateau Boulevard |
3 | 4 | 1 | $1,099,800 | $1,020,000 (-7.3%) | Login to View | 60 | 3 | 1998 | 2,704 sqft | N/A |
| 04/29/2026 | 3 3065 Dayanee Springs Boulevard |
4 | 4 | 1 | $1,258,000 | $1,225,000 (-2.6%) | Login to View | 91 | 2 | 2007 | 1,996 sqft | N/A |
| 04/02/2026 | 74 1357 Purcell Drive |
4 | 4 | 1 | $1,350,000 | $1,320,000 (-2.2%) | Login to View | 9 | 2 | 2009 | 2,288 sqft | N/A |
| 03/30/2026 | 38 1751 Paddock Drive |
4 | 4 | 1 | $1,349,000 | $1,280,000 (-5.1%) | Login to View | 63 | 2 | 1998 | 2,512 sqft | N/A |
| 03/18/2026 | 230 3105 Dayanee Springs Boulevard |
3 | 3 | 1 | $1,024,900 | $995,000 (-2.9%) | Login to View | 16 | 3 | 2010 | 1,374 sqft | N/A |
| 03/13/2026 | 124 2979 Panorama Drive |
3 | 3 | 1 | $1,200,000 | $1,200,000 (0.0%) | Login to View | 4 | 2 | 1996 | 2,422 sqft | N/A |
| 03/05/2026 | 57 1370 Purcell Drive |
3 | 3 | 1 | $1,019,000 | $987,000 (-3.1%) | Login to View | 13 | 3 | 2007 | 1,402 sqft | N/A |
| Date | Address | Bed | Bath | Kitchen | Asking Price | $/Sqft | DOM | Levels | Built | Living Area | Lot Size |
|---|---|---|---|---|---|---|---|---|---|---|---|
| 5 hours ago | 140 1495 Lansdowne Drive |
3 | 3 | 1 | $1,228,000 | Login to View | 1 | 3 | 1992 | 2,342 sqft | N/A |
| 11 hours ago | 1541 Lodgepole Place |
6 | 4 | 2 | $2,168,800 | Login to View | 1 | 2 | 1992 | 4,811 sqft | 9,012 sqft |
| 11 hours ago | 1577 Lodgepole Place |
5 | 5 | 1 | $1,999,900 | Login to View | 2 | 2 | 1992 | 4,311 sqft | 7,745 sqft |
| 3 days ago | 1465 Blackwater Place |
5 | 3 | 2 | $1,349,900 | Login to View | 3 | 2 | 1991 | 2,531 sqft | 4,562 sqft |
| 3 days ago | 3277 Chartwell Grn |
6 | 4 | 1 | $1,789,000 | Login to View | 3 | 2 | 1999 | 3,826 sqft | 5,209 sqft |
| 3 days ago | 3086 Carousel Court |
6 | 5 | 1 | $2,780,000 | Login to View | 3 | 2 | 2002 | 6,611 sqft | 9,494 sqft |
| 3 days ago | 312 1420 Parkway Boulevard |
2 | 2 | 1 | $588,000 | Login to View | 3 | 1 | 2001 | 905 sqft | N/A |
| 3 days ago | 12 1765 Paddock Drive |
4 | 4 | 1 | $1,180,800 | Login to View | 4 | 2 | 1998 | 2,470 sqft | N/A |
| 4 days ago | 1722 Paddock Drive |
6 | 4 | 2 | $2,280,000 | Login to View | 4 | 2 | 2000 | 3,663 sqft | 10,266 sqft |
| 4 days ago | 2015 Parkway Boulevard |
4 | 4 | 2 | $1,698,000 | Login to View | 4 | 1 | 1999 | 3,406 sqft | 4,779 sqft |
| Date | Address | Bed | Bath | Kitchen | Asking Price | $/Sqft | DOM | Levels | Built | Living Area | Lot Size |
|---|---|---|---|---|---|---|---|---|---|---|---|
| 4 days ago | 30 1219 Burke Mountain Street |
3 | 3 | 1 | $1,048,888 | Login to View | 4 | 3 | 2013 | 1,638 sqft | N/A |
| 1 week ago | 34 1305 Soball Street |
3 | 3 | 1 | $899,900 | Login to View | 11 | 3 | 2010 | 1,381 sqft | N/A |
| 2 weeks ago | 15 1245 Holtby Street |
3 | 3 | 1 | $928,800 | Login to View | 18 | 3 | 2010 | 1,429 sqft | N/A |
| 2 weeks ago | 2 1130 Hachey Avenue |
3 | 3 | 1 | $848,000 | Login to View | 21 | 2 | 1999 | 1,521 sqft | N/A |
| 3 weeks ago | 198 3105 Dayanee Springs Boulevard |
3 | 3 | 1 | $950,000 | Login to View | 22 | 2 | 2010 | 1,374 sqft | N/A |
| 2 weeks ago | 37 1362 Purcell Drive |
3 | 3 | 1 | $949,000 | Login to View | 23 | 2 | 2007 | 1,373 sqft | N/A |
| 4 weeks ago | 36 2351 Parkway Boulevard |
3 | 3 | 1 | $1,069,000 | Login to View | 30 | 2 | 2001 | 2,278 sqft | N/A |
| 1 month ago | 187 3105 Dayanee Springs Boulevard |
3 | 3 | 1 | $998,000 | Login to View | 46 | 2 | 2009 | 1,478 sqft | N/A |
| 1 month ago | 30 3431 Galloway Avenue |
3 | 3 | 1 | $938,000 | Login to View | 52 | 3 | 2012 | 1,494 sqft | N/A |
| 1 month ago | 60 1320 Riley Street |
3 | 3 | 1 | $875,000 | Login to View | 57 | 3 | 2013 | 1,265 sqft | N/A |
Townhouse for Sale in Westwood Plateau, Coquitlam
Townhouse in Westwood Plateau, Coquitlam. This 3 bedroom, 3 bathroom townhouse offers 1,396 sq ft of living space ($699/sq ft) and was built in 2004. Home style: Residential Attached. Basement: Partial. Parking: Tandem,Front Access. Outdoor: Shopping Nearby, Private Yard, Central Location, Near Golf Course. Building amenities include Clubhouse, Exercise Centre, Recreation Facilities, Caretaker, Maintenance Grounds, Management. Property features include Washer/Dryer, Dishwasher, Refrigerator, Cooktop, Swirlpool/Hot Tub. Strata bylaws: Cats Ok, Dogs Ok, Number Limit (two), Pets Allowed W/rest. Monthly strata fees are $289. Annual property taxes: $2,777 (2023). Listed by RE/MAX Sabre Realty Group — MLS® #R2889871. Located in Whisper Ridge in Westwood Plateau, Coquitlam.
Frequently Asked Questions About 76 - 2978 Whisper Way
Common questions buyers ask about this listing:
What year was this home built in?
76 - 2978 Whisper Way, Coquitlam, V3E 3R8 was built in 2004.
How long has this property been listed for?
76 - 2978 Whisper Way, Coquitlam, V3E 3R8 was listed on 06/02/2024 by RE/MAX Sabre Realty Group.
Is there a basement in this home?
Partial.
How many bedrooms does this townhouse have?
76 - 2978 Whisper Way, Coquitlam, V3E 3R8 is a 3 bedroom, 3 bathroom townhouse with 1396 sq ft of living space.
What is the square footage of this townhouse?
76 - 2978 Whisper Way, Coquitlam, V3E 3R8 has 1396 sq ft of living space.
What are the strata fees at this townhouse?
The monthly strata (maintenance) fees at 76 - 2978 Whisper Way, Coquitlam, V3E 3R8 are $289.
Are pets allowed at this townhouse?
Pets are allowed at 76 - 2978 Whisper Way, Coquitlam, V3E 3R8.
What is the MLS® number for this townhouse?
The MLS® number for 76 - 2978 Whisper Way, Coquitlam, V3E 3R8 is R2889871.
What neighbourhood is this townhouse in?
76 - 2978 Whisper Way, Coquitlam, V3E 3R8 is located in the Westwood Plateau neighbourhood of Coquitlam, BC.









Disclaimer: Listing data is based in whole or in part on data generated by the Real Estate Board of Greater Vancouver and Fraser Valley Real Estate Board which assumes no responsibility for its accuracy. - The advertising on this website is provided on behalf of BC Condos & Homes - Re/Max Crest Realty, 300 - 1195 W Broadway, Vancouver, BC
