

1206 - 5652 Patterson Avenue, Central Park BS, Burnaby


- Beds
- 2
- Baths
- 1
- Living area
- 983 sqft
- $ / sqft
- $691
- Strata fee
- $432/mo
- Year built
- 1981
- Property tax
- $1,522/yr
- MLS®
- R2877304
Description
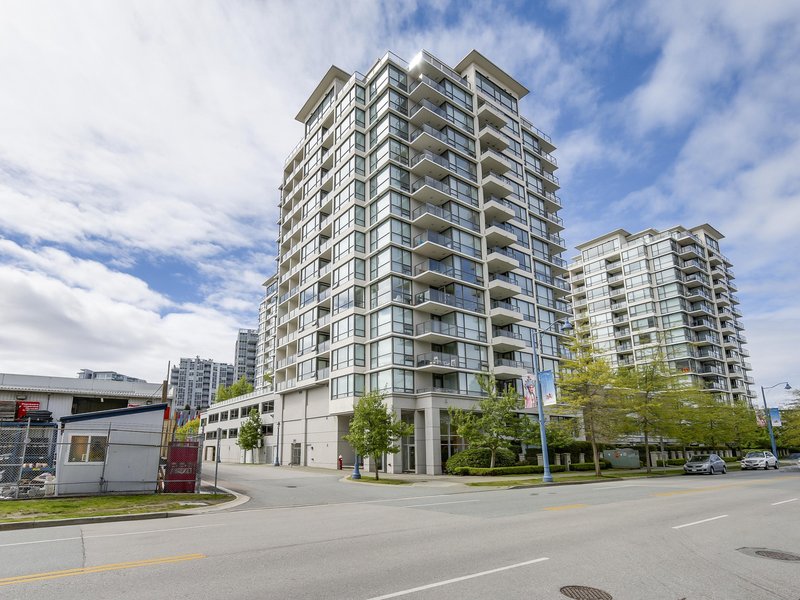
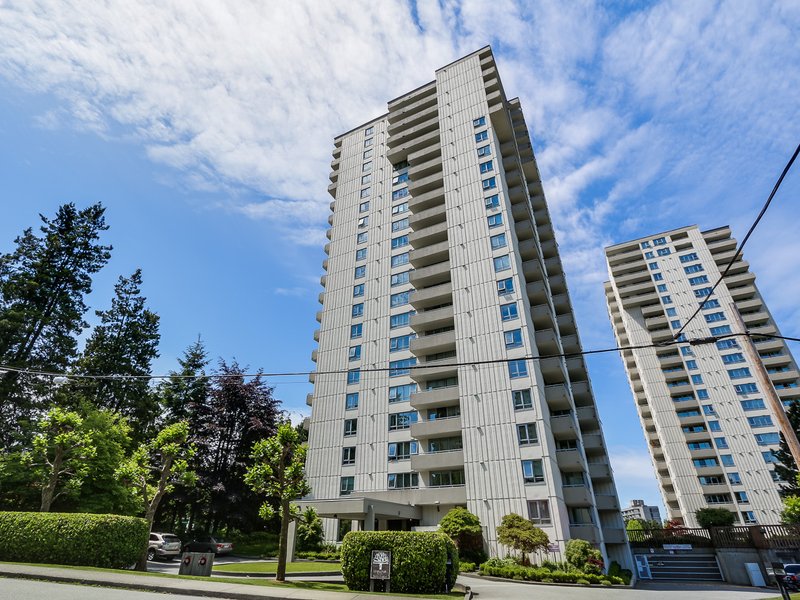
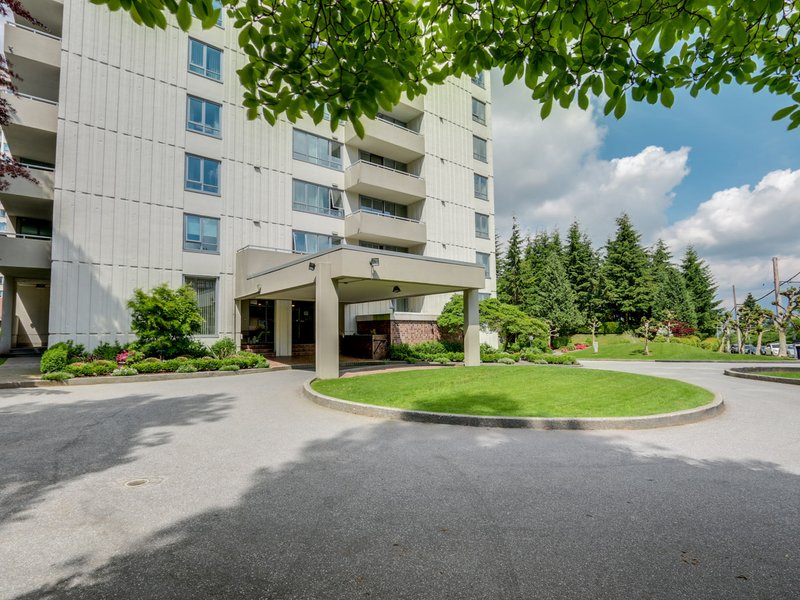
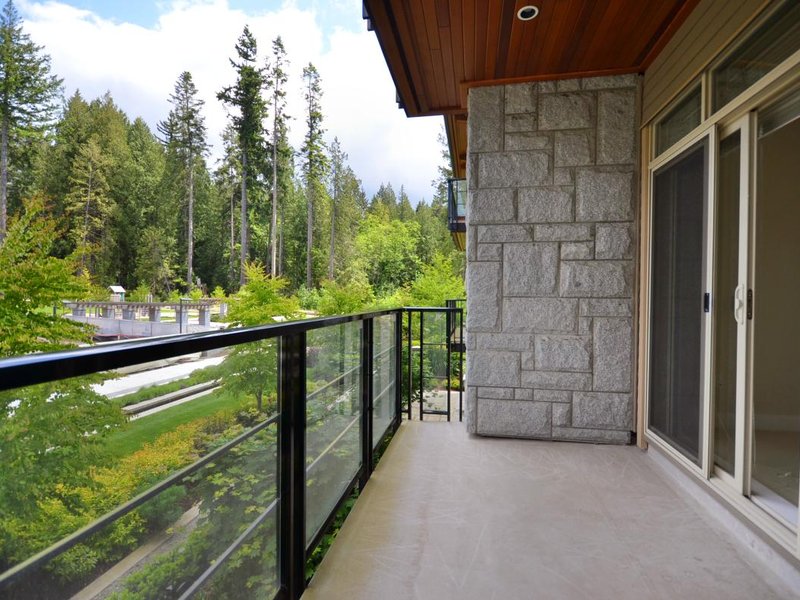
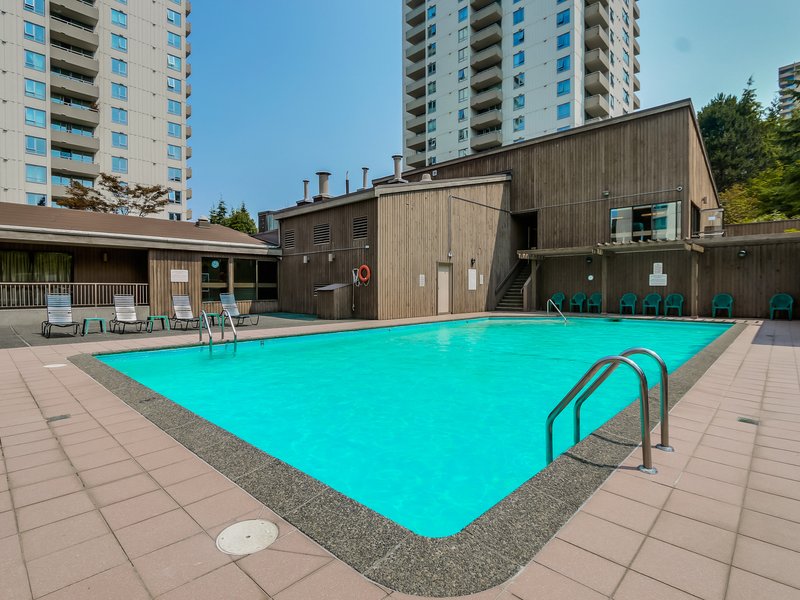
Welcome to Central Park Place! This 2 bedroom home boasts a stunning view of Burnaby & the North Shore Mountains, with floor to ceiling windows providing abundant natural light. Enjoy 942 sq ft of living space with laminate floors and a kitchen featuring stainless steel appliances. The primary bedroom offers a walk-through closet leading to the cheater ensuite bathroom. Located just west of Metrotown, you''ll find peace and convenience near amenities like shopping, dining, Central Park, and Patterson SkyTrain. The building has undergone upgrades such as re-piping, new windows & doors, new elevators and more. Residents can enjoy the outdoor pool, tennis courts, gym and other amenities the building has to offer. Pets are welcome in this fantastic, well-equipped setting.
Building Snapshot — Central Park Place
1 sold here in the last 6 months — see the full picture →
Strata ByLaws

History
About Central Park BS, Burnaby — Condos Market
Over the past 12 months, 33 condos have sold in Central Park BS, Burnaby, with properties spending an average of 54 days on market. Sign in to view sold price data.
There are currently 19 other condos for sale in Central Park BS. Browse all Central Park BS condos for sale.




Amenities
Features
Site Influences
Property Information
| MLS® # | R2877304 |
| Property Type | Apartment |
| Dwelling Type | Apartment Unit |
| Home Style | Multi Family,Residential Attached |
| Kitchens | Login to View |
| Year Built | 1981 |
| Parking | Underground |
| Tax | $1,522 in 2023 |
| Strata No | NWS429 |
| Postal Code | V5H 4C8 |
| Complex Name | Central Park Place |
| Strata Fees | $432 |
| Address | 1206 - 5652 Patterson Avenue |
| Subarea | Central Park BS |
| City | Burnaby |
| Listed By | Royal LePage West Real Estate Services |
Floor Area (sq. ft.)
| Main Floor | 983 |
| Above | 983 |
| Total | 983 |









Location
| Date | Address | Bed | Bath | Kitchen | Asking Price | Sold Price | $/Sqft | DOM | Levels | Built | Living Area | Lot Size |
|---|---|---|---|---|---|---|---|---|---|---|---|---|
| 05/03/2024 | This Property | 2 | 1 | 1 | Login to View | Login to View | Login to View | 4 | 1 | 1981 | 983 sqft | N/A |
| 10/11/2026 | 302 5577 Smith Avenue |
••••• | ••••• | ••••• | Login to View | Login to View ••••• | Login to View | ••••• | ••••• | ••••• | ••••• | ••••• |
| 09/16/2026 | 1005 4160 Sardis Street |
••••• | ••••• | ••••• | Login to View | Login to View ••••• | Login to View | ••••• | ••••• | ••••• | ••••• | ••••• |
| 08/24/2026 | 206 3925 Kingsway Street |
••••• | ••••• | ••••• | Login to View | Login to View ••••• | Login to View | ••••• | ••••• | ••••• | ••••• | ••••• |
| 07/20/2026 | 304 4345 Grange Street |
••••• | ••••• | ••••• | Login to View | Login to View ••••• | Login to View | ••••• | ••••• | ••••• | ••••• | ••••• |
| 07/14/2026 | 1201 4160 Sardis Street |
••••• | ••••• | ••••• | Login to View | Login to View ••••• | Login to View | ••••• | ••••• | ••••• | ••••• | ••••• |
| 06/16/2026 | 102 3770 Thurston Street |
••••• | ••••• | ••••• | Login to View | Login to View ••••• | Login to View | ••••• | ••••• | ••••• | ••••• | ••••• |
| 06/14/2026 | 1502 5685 Halley Avenue |
••••• | ••••• | ••••• | Login to View | Login to View ••••• | Login to View | ••••• | ••••• | ••••• | ••••• | ••••• |
| 06/14/2026 | 1806 5685 Halley Avenue |
••••• | ••••• | ••••• | Login to View | Login to View ••••• | Login to View | ••••• | ••••• | ••••• | ••••• | ••••• |
| 06/01/2026 | 1706 4160 Sardis Street |
••••• | ••••• | ••••• | Login to View | Login to View ••••• | Login to View | ••••• | ••••• | ••••• | ••••• | ••••• |
| 05/06/2026 | 607 5899 Wilson Avenue |
••••• | ••••• | ••••• | Login to View | Login to View ••••• | Login to View | ••••• | ••••• | ••••• | ••••• | ••••• |
| Date | Address | Bed | Bath | Kitchen | Asking Price | $/Sqft | DOM | Levels | Built | Living Area | Lot Size |
|---|---|---|---|---|---|---|---|---|---|---|---|
| 1 day ago | 204 5656 Halley Avenue |
2 | 1 | 1 | $525,000 | Login to View | 2 | 1 | 1990 | 1,158 sqft | N/A |
| 3 days ago | 13 4288 Sardis Street |
2 | 3 | 1 | $849,000 | Login to View | 3 | 2 | 2004 | 1,080 sqft | N/A |
| 4 days ago | 1705 5833 Wilson Avenue |
2 | 2 | 1 | $635,000 | Login to View | 5 | 1 | 1995 | 920 sqft | N/A |
| 6 days ago | 105 5577 Smith Avenue |
1 | 1 | 1 | $468,000 | Login to View | 6 | 1 | 1995 | 797 sqft | N/A |
| 2 weeks ago | 604 5833 Wilson Avenue |
2 | 2 | 1 | $670,000 | Login to View | 16 | 1 | 1995 | 983 sqft | N/A |
| 2 weeks ago | 7 5525 Halley Avenue |
3 | 2 | 1 | $899,000 | Login to View | 18 | 3 | 2005 | 1,260 sqft | N/A |
| 2 weeks ago | 1102 5899 Wilson Avenue |
2 | 2 | 1 | $699,000 | Login to View | 20 | 1 | 1996 | 945 sqft | N/A |
| 3 weeks ago | 1206 4160 Sardis Street |
2 | 1 | 1 | $559,900 | Login to View | 27 | 1 | 1975 | 946 sqft | N/A |
| 1 month ago | 2 5635 Patterson Avenue |
2 | 2 | 1 | $720,000 | Login to View | 30 | 1 | 1989 | 1,186 sqft | N/A |
| 1 month ago | 3907 Hertford Street |
9 | 8 | 3 | $3,277,000 | Login to View | 33 | 2 | 2024 | 4,237 sqft | 6,534 sqft |
| Date | Address | Bed | Bath | Kitchen | Asking Price | $/Sqft | DOM | Levels | Built | Living Area | Lot Size |
|---|---|---|---|---|---|---|---|---|---|---|---|
| 1 day ago | 204 5656 Halley Avenue |
2 | 1 | 1 | $525,000 | Login to View | 2 | 1 | 1990 | 1,158 sqft | N/A |
| 5 days ago | 307 5340 Hastings Street |
2 | 1 | 1 | $399,900 | Login to View | 5 | 1 | 1975 | 875 sqft | N/A |
| 1 week ago | 1903 6540 Burlington Avenue |
2 | 1 | 1 | $628,800 | Login to View | 9 | 1 | 1983 | 1,147 sqft | N/A |
| 1 week ago | 207 3901 Carrigan Court |
2 | 1 | 1 | $510,000 | Login to View | 11 | 1 | 1974 | 925 sqft | N/A |
| 1 week ago | 704 9541 Erickson Drive |
2 | 1 | 1 | $465,000 | Login to View | 17 | 1 | 1981 | 892 sqft | N/A |
| 1 week ago | 308 9202 Horne Street |
2 | 1 | 1 | $435,000 | Login to View | 17 | 1 | 1974 | 940 sqft | N/A |
| 2 weeks ago | 801 4165 Maywood Street |
2 | 1 | 1 | $578,800 | Login to View | 17 | 1 | 1982 | 999 sqft | N/A |
| 2 weeks ago | 1303 2060 Bellwood Avenue |
2 | 1 | 1 | $499,000 | Login to View | 19 | 1 | 1982 | 1,020 sqft | N/A |
| 2 weeks ago | 901 6595 Willingdon Avenue |
2 | 1 | 1 | $599,800 | Login to View | 19 | 1 | 1982 | 933 sqft | N/A |
| 2 weeks ago | 701 2060 Bellwood Avenue |
2 | 1 | 1 | $479,000 | Login to View | 20 | 1 | 1982 | 1,011 sqft | N/A |
Condo for Sale in Central Park BS, Burnaby
Condo in Central Park BS, Burnaby. This 2 bedroom, 1 bathroom condo offers 983 sq ft of living space ($691/sq ft) and was built in 1981. Home style: Multi Family,residential Attached. Parking: Underground. Outdoor: Shopping Nearby, Tennis Court(s), Balcony, Central Location. Building amenities include Exercise Centre, Sauna/Steam Room, Caretaker, Trash, Maintenance Grounds, Management. Property features include Washer/Dryer, Dishwasher, Refrigerator, Cooktop, Swirlpool/Hot Tub, Window Coverings. View: City & Mountain. Strata bylaws: Cats Ok, Dogs Ok, Number Limit (one), Pets Allowed W/rest. Monthly strata fees are $432. Annual property taxes: $1,522 (2023). Listed by Royal LePage West Real Estate Services — MLS® #R2877304. Located in Central Park Place in Central Park BS, Burnaby.
Frequently Asked Questions About 1206 - 5652 Patterson Avenue
Common questions buyers ask about this listing:
What year was this home built in?
1206 - 5652 Patterson Avenue, Burnaby, V5H 4C8 was built in 1981.
How long has this property been listed for?
1206 - 5652 Patterson Avenue, Burnaby, V5H 4C8 was listed on 04/29/2024 by Royal LePage West Real Estate Services.
Is there a basement in this home?
None.
How many bedrooms does this condo have?
1206 - 5652 Patterson Avenue, Burnaby, V5H 4C8 is a 2 bedroom, 1 bathroom condo with 983 sq ft of living space.
What is the square footage of this condo?
1206 - 5652 Patterson Avenue, Burnaby, V5H 4C8 has 983 sq ft of living space.
What are the strata fees at this condo?
The monthly strata (maintenance) fees at 1206 - 5652 Patterson Avenue, Burnaby, V5H 4C8 are $432.
Are pets allowed at this condo?
Pets are allowed at 1206 - 5652 Patterson Avenue, Burnaby, V5H 4C8.
What is the MLS® number for this condo?
The MLS® number for 1206 - 5652 Patterson Avenue, Burnaby, V5H 4C8 is R2877304.
What neighbourhood is this condo in?
1206 - 5652 Patterson Avenue, Burnaby, V5H 4C8 is located in the Central Park BS neighbourhood of Burnaby, BC.











Disclaimer: Listing data is based in whole or in part on data generated by the Real Estate Board of Greater Vancouver and Fraser Valley Real Estate Board which assumes no responsibility for its accuracy. - The advertising on this website is provided on behalf of BC Condos & Homes - Re/Max Crest Realty, 300 - 1195 W Broadway, Vancouver, BC
