

12251 Parktree Crescent, Panorama Ridge, Surrey


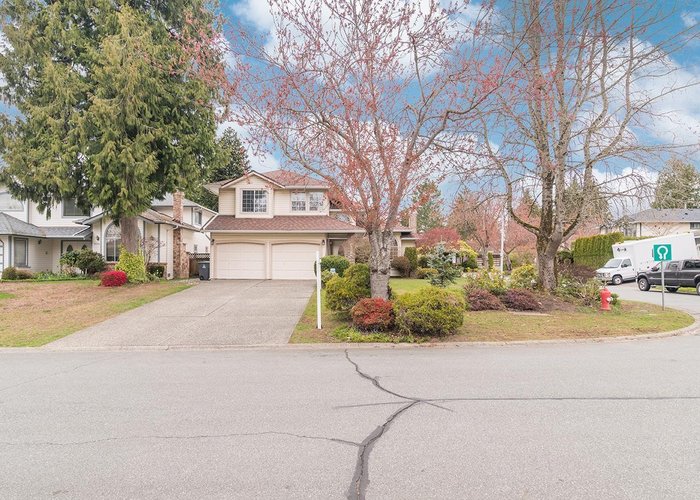
- Beds
- 4
- Baths
- 3
- Living area
- 2,224 sqft
- Lot size
- 6,970 sqft
- Frontage
- 59.05 ft
- Year built
- 1989
- Property tax
- $5,715/yr
- MLS®
- R2865530
Description
Boundary Park classic 2 storey 4 bdrm home located on expansive beautifully landscaped corner lot located close to schools,transit,shopping and nature. Boundary Park offers a peaceful setting complete with its own small lake, walking trails & was built by master craftsmen as an executive subdivision. Floor plan design offers both a main floor family room AND an extra bedroom or at home office.The home has an abundance of natural light and vaulted ceilings in L/R and D/R. Kitchen is spacious and ajoins the F/R opening onto lovely patio & gardens. Primary suite includes W/I closet and 5 pce ensuite. HUGE 5 ft crawl space, 2 car garage, EV charger + updated w/d, HWT and fridge. Roof replaced in 2014.
History
About Panorama Ridge, Surrey — Houses Market
Over the past 12 months, 72 houses have sold in Panorama Ridge, Surrey, with properties spending an average of 41 days on market. Sign in to view sold price data.
There are currently 97 other houses for sale in Panorama Ridge. Browse all Panorama Ridge houses for sale.






Amenities
Features
Site Influences
Property Information
| MLS® # | R2865530 |
| Property Type | House |
| Dwelling Type | House/Single Family |
| Home Style | Residential Detached |
| Kitchens | 1 |
| Year Built | 1989 |
| Parking | Garage Double,Front Access,Concrete,Garage Door Opener |
| Tax | $5,715 in 2023 |
| Postal Code | V3X 1Z8 |
| Complex Name | Boundary Park |
| Address | 12251 Parktree Crescent |
| Subarea | Panorama Ridge |
| City | Surrey |
| Listed By | RE/MAX Performance Realty |
Floor Area (sq. ft.)
| Main Floor | 1,231 |
| Above | 2,224 |
| Total | 2,224 |


Location
| Date | Address | Bed | Bath | Kitchen | Asking Price | $/Sqft | DOM | Levels | Built | Living Area | Lot Size |
|---|---|---|---|---|---|---|---|---|---|---|---|
| 07/08/2026 | 13296 62a Avenue |
8 | 7 | 3 | $1,499,000 | Login to View | 67 | 3 | 2013 | 3,537 sqft | 4,058 sqft |
| 10/07/2025 | 13840 65 Avenue |
4 | 3 | 1 | $1,548,800 | Login to View | 341 | 2 | 1987 | 2,205 sqft | 7,776 sqft |
| 01/29/2026 | 6378 124 Street |
6 | 4 | 2 | $1,549,999 | Login to View | 227 | 2 | 1989 | 3,318 sqft | 7,111 sqft |
| 07/14/2026 | 5933 137a Street |
5 | 5 | 2 | $1,598,800 | Login to View | 61 | 2 | 1996 | 3,156 sqft | 7,136 sqft |
| 08/21/2026 | 12397 S Boundary Drive |
6 | 4 | 2 | $1,399,900 | Login to View | 23 | 3 | 1987 | 2,371 sqft | 10,017 sqft |
| 07/08/2026 | 5730 132a Street |
5 | 4 | 2 | $1,500,000 | Login to View | 67 | 2 | 1969 | 3,227 sqft | 10,817 sqft |
| 09/03/2026 | 12865 63a Avenue |
9 | 7 | 3 | $1,464,888 | Login to View | 10 | 2 | 1997 | 3,931 sqft | 6,035 sqft |
| 07/23/2026 | 6125 132a Street |
8 | 6 | 4 | $1,624,900 | Login to View | 52 | 2 | 1998 | 4,245 sqft | 6,685 sqft |
| 07/13/2026 | 6290 129a Street |
8 | 8 | 4 | $1,757,700 | Login to View | 62 | 2 | 2006 | 5,176 sqft | 7,635 sqft |
| 05/06/2026 | 12761 60a Avenue |
9 | 7 | 4 | $1,769,000 | Login to View | 130 | 2 | 2006 | 4,750 sqft | 6,055 sqft |
| Date | Address | Bed | Bath | Kitchen | Asking Price | Sold Price | $/Sqft | DOM | Levels | Built | Living Area | Lot Size |
|---|---|---|---|---|---|---|---|---|---|---|---|---|
| 06/09/2024 | This Property | 4 | 3 | 1 | Login to View | Login to View | Login to View | 67 | 2 | 1989 | 2,224 sqft | 6,970 sqft |
| 08/14/2026 | 13745 58a Avenue |
6 | 5 | 2 | $1,499,988 | $1,380,000 (-8.0%) | Login to View | 67 | 2 | 1993 | 3,151 sqft | 7,176 sqft |
| 07/22/2026 | 12201 Northpark Crescent |
3 | 2 | 1 | $1,149,000 | $1,088,500 (-5.3%) | Login to View | 76 | 2 | 1988 | 2,023 sqft | 5,564 sqft |
| 07/18/2026 | 13081 61 Avenue |
4 | 3 | 1 | $1,249,000 | $1,145,000 (-8.3%) | Login to View | 18 | 2 | 1982 | 2,155 sqft | 7,126 sqft |
| 05/31/2026 | 12076 57 Avenue |
5 | 3 | 1 | $2,399,900 | $2,198,000 (-8.4%) | Login to View | 45 | 2 | 1990 | 4,732 sqft | 21,083 sqft |
| 04/30/2026 | 13270 58 Avenue |
3 | 2 | 1 | $1,549,000 | $1,540,000 (-0.6%) | Login to View | 23 | 1 | 1959 | 1,725 sqft | 11,337 sqft |
| 04/30/2026 | 5883 131a Street |
5 | 4 | 2 | $1,199,900 | $1,155,000 (-3.7%) | Login to View | 17 | 2 | 2012 | 2,644 sqft | 3,739 sqft |
| 04/28/2026 | 5715 132 Street |
5 | 6 | 2 | $2,399,999 | $2,215,000 (-7.7%) | Login to View | 8 | 2 | 1977 | 3,539 sqft | 31,458 sqft |
| 04/12/2026 | 5866 126 Street |
8 | 7 | 3 | $1,899,000 | $1,830,000 (-3.6%) | Login to View | 146 | 3 | 2011 | 4,299 sqft | 6,050 sqft |
| 03/24/2026 | 13128 Coulthard Road |
4 | 3 | 2 | $1,889,000 | $1,820,000 (-3.7%) | Login to View | 40 | 2 | 1956 | 2,915 sqft | 24,393 sqft |
| 03/16/2026 | 6112 132 Street |
6 | 3 | 2 | $1,249,900 | $1,120,000 (-10.4%) | Login to View | 19 | 2 | 1971 | 2,270 sqft | 8,505 sqft |
| Date | Address | Bed | Bath | Kitchen | Asking Price | $/Sqft | DOM | Levels | Built | Living Area | Lot Size |
|---|---|---|---|---|---|---|---|---|---|---|---|
| 2 days ago | 6304 135a Street |
4 | 2 | 1 | $1,045,000 | Login to View | 3 | 2 | 1986 | 1,890 sqft | 4,648 sqft |
| 2 days ago | 5856 131st Street |
5 | 4 | 3 | $1,239,800 | Login to View | 3 | 2 | 2012 | 2,503 sqft | 3,554 sqft |
| 1 day ago | 13430 64 Avenue |
6 | 3 | 2 | $1,199,000 | Login to View | 4 | 2 | 1987 | 2,315 sqft | 7,216 sqft |
| 1 day ago | 13897 56a Avenue |
4 | 3 | 1 | $2,150,000 | Login to View | 4 | 1 | 1969 | 3,686 sqft | 30,492 sqft |
| 2 days ago | 5686 125a Street |
6 | 5 | 2 | $2,349,000 | Login to View | 4 | 2 | 1990 | 5,657 sqft | 20,632 sqft |
| 2 days ago | 5814 122 Street |
4 | 4 | 1 | $1,189,000 | Login to View | 4 | 2 | 1998 | 3,198 sqft | N/A |
| 3 days ago | 69 15037 58 Avenue |
3 | 4 | 1 | $869,980 | Login to View | 4 | 3 | 2000 | 2,504 sqft | N/A |
| 3 days ago | 12582 62b Avenue |
7 | 4 | 2 | $1,424,900 | Login to View | 5 | 2 | 1998 | 3,562 sqft | 4,209 sqft |
| 4 days ago | 10 6366 126 Street |
2 | 3 | 1 | $698,000 | Login to View | 5 | 3 | 2006 | 1,388 sqft | N/A |
| 1 week ago | 12647 58 Avenue |
6 | 3 | 3 | $2,999,999 | Login to View | 10 | 2 | 1968 | 2,117 sqft | 22,653 sqft |
| Date | Address | Bed | Bath | Kitchen | Asking Price | $/Sqft | DOM | Levels | Built | Living Area | Lot Size |
|---|---|---|---|---|---|---|---|---|---|---|---|
| 1 day ago | 8891 157 Street |
4 | 3 | 1 | $1,200,000 | Login to View | 2 | 2 | 1987 | 1,828 sqft | 7,285 sqft |
| 1 day ago | 15676 97a Avenue |
4 | 3 | 1 | $1,299,000 | Login to View | 4 | 2 | 1982 | 2,913 sqft | 7,099 sqft |
| 2 days ago | 15250 21b Avenue |
4 | 3 | 1 | $1,399,900 | Login to View | 4 | 2 | 1987 | 1,972 sqft | 7,203 sqft |
| 3 days ago | 9955 149 Street |
4 | 3 | 1 | $1,199,999 | Login to View | 4 | 2 | 1981 | 2,609 sqft | 7,200 sqft |
| 3 days ago | 8182 140b Street |
4 | 3 | 1 | $1,309,879 | Login to View | 5 | 2 | 1987 | 2,182 sqft | 14,026 sqft |
| 4 days ago | 3039 163 St Street |
4 | 3 | 1 | $2,978,000 | Login to View | 5 | 1 | 1986 | 2,463 sqft | 48,292 sqft |
| 1 week ago | 16281 11 Avenue |
4 | 3 | 1 | $1,349,000 | Login to View | 9 | 2 | 1986 | 2,089 sqft | 7,609 sqft |
| 1 week ago | 14877 24th Avenue |
4 | 3 | 1 | $1,599,000 | Login to View | 10 | 2 | 1992 | 2,182 sqft | 7,061 sqft |
| 1 week ago | 13957 115a Avenue |
4 | 3 | 2 | $1,299,900 | Login to View | 11 | 2 | 1988 | 2,503 sqft | 7,139 sqft |
| 1 week ago | 6361 172 Street |
4 | 3 | 1 | $1,199,000 | Login to View | 12 | 2 | 1987 | 1,911 sqft | 8,176 sqft |
House for Sale in Panorama Ridge, Surrey
House in Panorama Ridge, Surrey. This 4 bedroom, 3 bathroom house offers 2,224 sq ft of living space ($670/sq ft) and was built in 1989. The property sits on a 6,970 sq ft lot in the Panorama Ridge neighbourhood of Surrey. Home style: Residential Detached. Basement: Crawl Space. Garage: 21. Parking: Garage Double,Front Access,Concrete,Garage Door Opener. Outdoor: Shopping Nearby, Private Yard, Central Location. Building amenities include Shopping Nearby, Private Yard, Shed(s). Property features include Washer/Dryer, Dishwasher, Refrigerator, Cooktop, Window Coverings. Annual property taxes: $5,715 (2023). Listed by RE/MAX Performance Realty — MLS® #R2865530.
Frequently Asked Questions About 12251 Parktree Crescent
Common questions buyers ask about this listing:
What year was this home built in?
12251 Parktree Crescent, Surrey, V3X 1Z8 was built in 1989.
How long has this property been listed for?
12251 Parktree Crescent, Surrey, V3X 1Z8 was listed on 04/03/2024 by RE/MAX Performance Realty.
Is this property air conditioned?
12251 Parktree Crescent, Surrey, V3X 1Z8 does not have an air conditioner.
How wide is the lot?
The lot is 59.05 feet wide.
Is there a basement in this home?
Crawl Space.
Does this property have fireplaces?
There are 2 fireplaces at 12251 Parktree Crescent, Surrey, V3X 1Z8.
What zoning is this property in?
12251 Parktree Crescent, Surrey, V3X 1Z8 is located in sfr zoning.
How many parking spots are there?
12251 Parktree Crescent, Surrey, V3X 1Z8 has 4 parking spots.
Is there a garage?
12251 Parktree Crescent, Surrey, V3X 1Z8 comes with a 2 car garage.
Where is access to the parking?
You can access the parking from Front at 12251 Parktree Crescent, Surrey, V3X 1Z8.
What all connected services are available?
12251 Parktree Crescent, Surrey, V3X 1Z8 is connected to Electricity,Natural Gas,Sanitary Sewer,Storm Sewer,Water.
How many bedrooms does this house have?
12251 Parktree Crescent, Surrey, V3X 1Z8 is a 4 bedroom, 3 bathroom house with 2224 sq ft of living space.
What is the square footage of this house?
12251 Parktree Crescent, Surrey, V3X 1Z8 has 2224 sq ft of living space.
What is the MLS® number for this house?
The MLS® number for 12251 Parktree Crescent, Surrey, V3X 1Z8 is R2865530.
What neighbourhood is this house in?
12251 Parktree Crescent, Surrey, V3X 1Z8 is located in the Panorama Ridge neighbourhood of Surrey, BC.









Disclaimer: Listing data is based in whole or in part on data generated by the Real Estate Board of Greater Vancouver and Fraser Valley Real Estate Board which assumes no responsibility for its accuracy. - The advertising on this website is provided on behalf of BC Condos & Homes - Re/Max Crest Realty, 300 - 1195 W Broadway, Vancouver, BC
