

10931 Roseland Gate, South Arm, Richmond




- Beds
- 3
- Baths
- 3
- Living area
- 2,151 sqft
- Lot size
- 6,098 sqft
- Frontage
- 60 ft
- Year built
- 1967
- Property tax
- $4,936/yr
- MLS®
- R2845633
Description
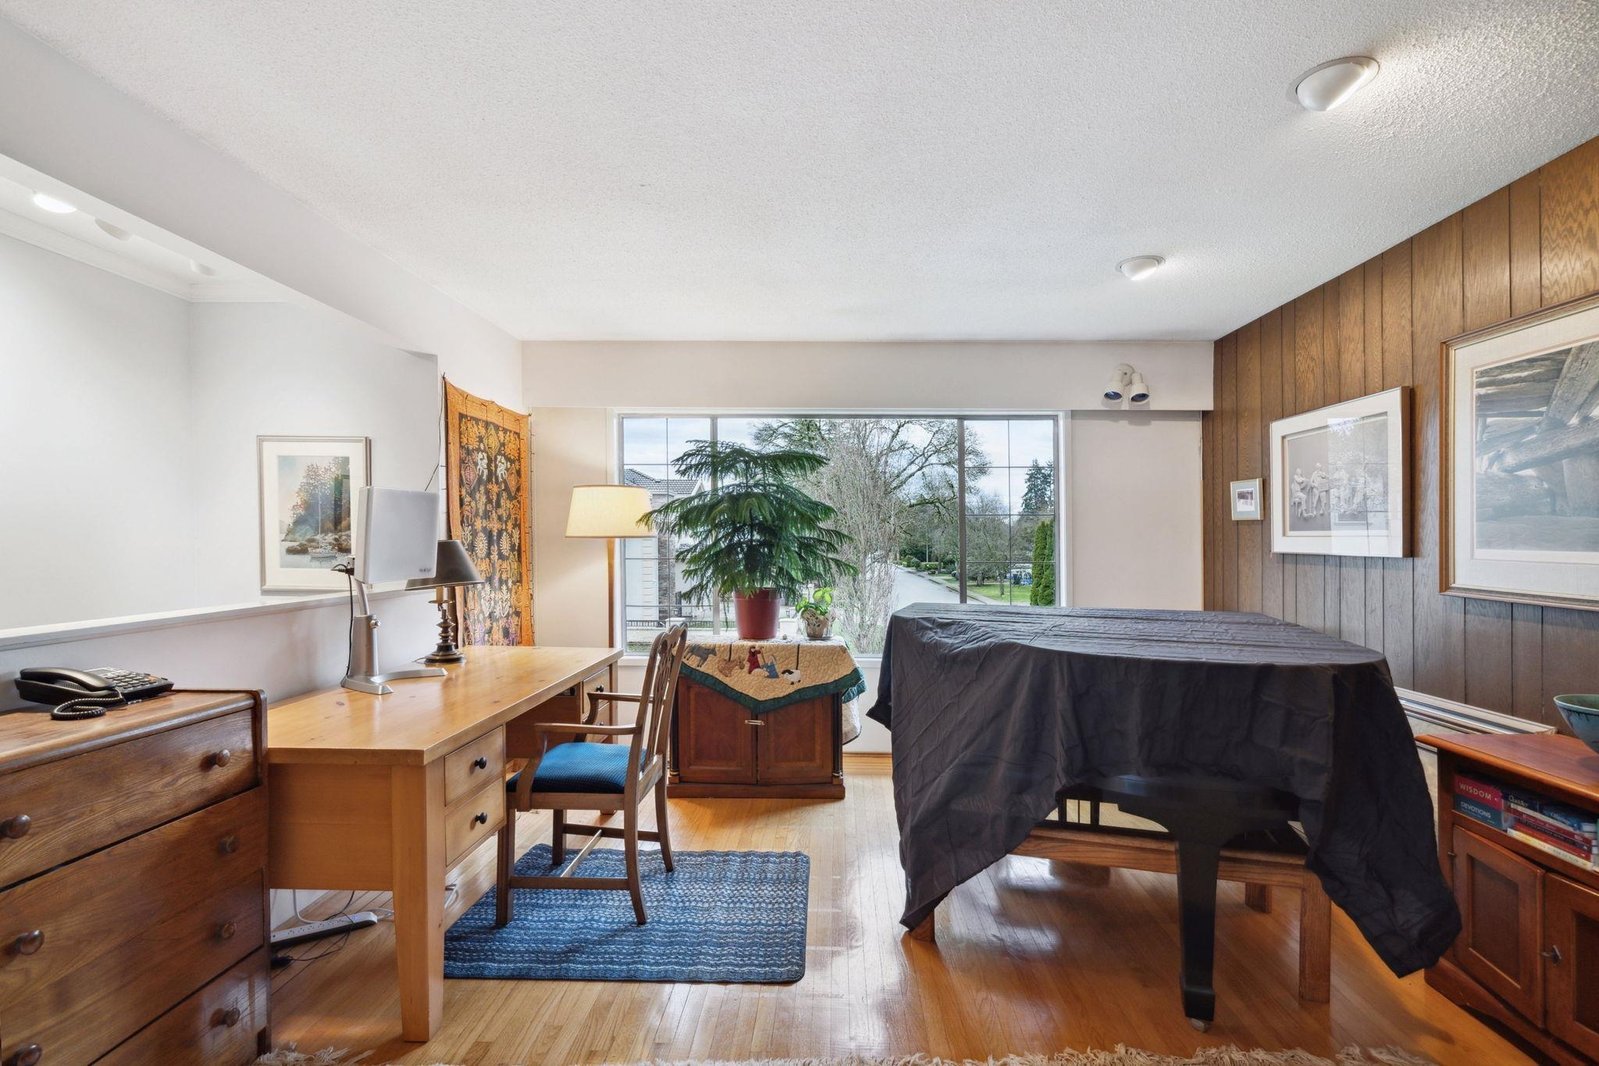
A block from protected farmland & cycling paths to the Fraser River, Montrose Estates was originally conceptualized as a subdivision of gently winding treed streets with houses on large lots that would provide tranquility but easy access to Vancouver via bus route or highway. Years later, these quality homes have retained their charm and continue to increase in value. Situated on a 60-foot lot, this home boasts a huge living room, formal dining room, three spacious bedrooms up, and a home office, games room with fireplace and pool table down. Garage, driveway and lots of street parking in front. New fence, exterior paint, hot water tank, carpeting (original hardwood floors underneath) washing machine. Immaculately maintained. Priced below assessment of $1,752,200 for spring sale.
History
About South Arm, Richmond — Houses Market
Over the past 12 months, 21 houses have sold in South Arm, Richmond, with properties spending an average of 35 days on market. Sign in to view sold price data.
There are currently 14 other houses for sale in South Arm. Browse all South Arm houses for sale.






Amenities
Features
Site Influences
Property Information
| MLS® # | R2845633 |
| Property Type | House |
| Dwelling Type | House/Single Family |
| Home Style | Residential Detached |
| Kitchens | 1 |
| Year Built | 1967 |
| Parking | Garage Single,Front Access |
| Tax | $4,936 in 2023 |
| Strata No | NWP30650 |
| Postal Code | V7A 2R1 |
| Complex Name | South Arm |
| Address | 10931 Roseland Gate |
| Subarea | South Arm |
| City | Richmond |
Floor Area (sq. ft.)
| Main Floor | 901 |
| Above | 2,151 |
| Total | 2,151 |
Location
| Date | Address | Bed | Bath | Kitchen | Asking Price | $/Sqft | DOM | Levels | Built | Living Area | Lot Size |
|---|---|---|---|---|---|---|---|---|---|---|---|
| 04/07/2026 | 9231 Steveston Highway |
3 | 2 | 1 | $1,700,000 | Login to View | 151 | 3 | 1947 | 1,462 sqft | 8,524 sqft |
| 06/16/2026 | 9600 Swansea Drive |
3 | 3 | 1 | $1,568,000 | Login to View | 81 | 2 | 1973 | 1,923 sqft | 7,310 sqft |
| 04/07/2026 | 10771 Roselea Crescent |
6 | 5 | 2 | $1,899,000 | Login to View | 151 | 2 | 1970 | 2,734 sqft | 7,701 sqft |
| 04/07/2026 | 9211 Steveston Highway |
4 | 2 | 1 | $1,580,000 | Login to View | 151 | 1 | 1947 | 1,582 sqft | 8,524 sqft |
| 08/19/2026 | 9551 Snowdon Avenue |
4 | 3 | 2 | $1,608,000 | Login to View | 17 | 2 | 1974 | 2,351 sqft | 7,312 sqft |
| 01/23/2026 | 9075 Steveston Highway |
5 | 4 | 2 | $1,680,000 | Login to View | 225 | 2 | 2021 | 2,001 sqft | 3,303 sqft |
| Date | Address | Bed | Bath | Kitchen | Asking Price | Sold Price | $/Sqft | DOM | Levels | Built | Living Area | Lot Size |
|---|---|---|---|---|---|---|---|---|---|---|---|---|
| 03/05/2024 | This Property | 3 | 3 | 1 | Login to View | Login to View | Login to View | 35 | 2 | 1967 | 2,151 sqft | 6,098 sqft |
| 08/14/2026 | 10160 Ruskin Road |
5 | 4 | 2 | $1,699,000 | $1,610,000 (-5.2%) | Login to View | 105 | 3 | 1959 | 2,286 sqft | 7,920 sqft |
| 07/22/2026 | 10931 Rosebrook Road |
5 | 5 | 2 | $2,498,000 | $2,320,000 (-7.1%) | Login to View | 58 | 2 | 2014 | 3,412 sqft | 6,731 sqft |
| 06/06/2026 | 9791 Berry Road |
3 | 2 | 1 | $1,488,000 | $1,448,000 (-2.7%) | Login to View | 33 | 3 | 1962 | 1,912 sqft | 7,612 sqft |
| 06/04/2026 | 9740 Swansea Drive |
6 | 4 | 1 | $1,549,000 | $1,520,000 (-1.9%) | Login to View | 1 | 3 | 1974 | 2,750 sqft | 7,008 sqft |
| 05/10/2026 | 9291 Ryan Crescent |
4 | 2 | 1 | $1,099,000 | $1,070,000 (-2.6%) | Login to View | 33 | 1 | 1973 | 1,556 sqft | 6,494 sqft |
| 04/24/2026 | 8271 Rosehill Drive |
4 | 2 | 2 | $1,498,000 | $1,440,000 (-3.9%) | Login to View | 16 | 2 | 1970 | 2,116 sqft | 6,319 sqft |
| 04/14/2026 | 10080 Rosedene Crescent |
4 | 3 | 1 | $1,798,000 | $1,595,000 (-11.3%) | Login to View | 78 | 2 | 1969 | 2,012 sqft | 6,500 sqft |
| 04/11/2026 | 9551 Ryan Crescent |
5 | 6 | 2 | $2,799,000 | $2,700,000 (-3.5%) | Login to View | 4 | 2 | 2023 | 3,557 sqft | 7,401 sqft |
| 03/28/2026 | 8431 Rosebank Crescent |
5 | 3 | 2 | $1,750,000 | $1,590,000 (-9.1%) | Login to View | 33 | 2 | 1970 | 3,855 sqft | 7,000 sqft |
| 03/16/2026 | 10140 Leonard Road |
4 | 6 | 2 | $3,580,000 | $3,200,000 (-10.6%) | Login to View | 35 | 2 | 2023 | 3,788 sqft | 8,900 sqft |
| Date | Address | Bed | Bath | Kitchen | Asking Price | $/Sqft | DOM | Levels | Built | Living Area | Lot Size |
|---|---|---|---|---|---|---|---|---|---|---|---|
| 1 day ago | 10051 Leonard Road |
6 | 6 | 1 | $2,768,000 | Login to View | 1 | 2 | 2011 | 3,874 sqft | 8,713 sqft |
| 20 hours ago | 8560 Ryan Road |
4 | 6 | 2 | $2,699,900 | Login to View | 2 | 2 | 2015 | 3,290 sqft | 6,813 sqft |
| 1 day ago | 207 10220 Ryan Road |
1 | 1 | 1 | $408,800 | Login to View | 2 | 1 | 1977 | 750 sqft | N/A |
| 1 week ago | 103 8060 Ryan Road |
2 | 1 | 1 | $215,000 | Login to View | 11 | 0 | 1973 | 928 sqft | N/A |
| 2 weeks ago | 9551 Snowdon Avenue |
4 | 3 | 2 | $1,608,000 | Login to View | 17 | 2 | 1974 | 2,351 sqft | 7,312 sqft |
| 1 month ago | 10031 Leonard Road |
5 | 5 | 2 | $2,350,000 | Login to View | 31 | 2 | 2002 | 3,869 sqft | 8,714 sqft |
| 1 month ago | 1 10771 Mortfield Road |
3 | 2 | 1 | $879,800 | Login to View | 32 | 2 | 1971 | 1,423 sqft | N/A |
| 1 month ago | 17 9680 Williams Road |
3 | 3 | 1 | $1,270,000 | Login to View | 36 | 2 | 2022 | 1,412 sqft | N/A |
| 1 month ago | 202 8040 Ryan Road |
4 | 1 | 1 | $249,800 | Login to View | 45 | 1 | 1974 | 1,126 sqft | N/A |
| 1 month ago | 10660 Roselea Crescent |
5 | 5 | 2 | $3,366,000 | Login to View | 46 | 2 | 2024 | 3,182 sqft | 6,000 sqft |
| Date | Address | Bed | Bath | Kitchen | Asking Price | $/Sqft | DOM | Levels | Built | Living Area | Lot Size |
|---|---|---|---|---|---|---|---|---|---|---|---|
| 1 week ago | 11280 Caravel Court |
3 | 3 | 1 | $1,455,500 | Login to View | 10 | 2 | 1976 | 1,858 sqft | 4,701 sqft |
| 2 weeks ago | 10631 Trepassey Drive |
3 | 3 | 1 | $1,699,000 | Login to View | 18 | 2 | 1976 | 2,357 sqft | 7,002 sqft |
| 3 weeks ago | 7940 Willowfield Drive |
3 | 3 | 1 | $1,600,000 | Login to View | 25 | 2 | 1977 | 1,975 sqft | 7,012 sqft |
| 3 weeks ago | 9720 Railway Avenue |
3 | 3 | 1 | $1,990,000 | Login to View | 26 | 2 | 1972 | 2,706 sqft | 11,248 sqft |
| 1 month ago | 8824 Cook Crescent |
3 | 3 | 1 | $2,300,000 | Login to View | 52 | 2 | 1965 | 2,502 sqft | 7,920 sqft |
| 2 months ago | 10680 Whistler Court |
3 | 3 | 1 | $1,179,000 | Login to View | 65 | 2 | 1976 | 1,450 sqft | 4,705 sqft |
| 2 months ago | 10311 Hollymount Drive |
3 | 3 | 1 | $1,415,000 | Login to View | 65 | 2 | 1977 | 1,703 sqft | 4,000 sqft |
| 2 months ago | 10140 Westminster Highway |
3 | 3 | 1 | $1,798,800 | Login to View | 73 | 1 | 1977 | 1,752 sqft | 19,887 sqft |
| 2 months ago | 9600 Swansea Drive |
3 | 3 | 1 | $1,568,000 | Login to View | 81 | 2 | 1973 | 1,923 sqft | 7,310 sqft |
| 2 months ago | 7151 Francis Road |
3 | 3 | 1 | $1,890,000 | Login to View | 82 | 2 | 1974 | 2,511 sqft | 11,055 sqft |
House for Sale in South Arm, Richmond
House in South Arm, Richmond. This 3 bedroom, 3 bathroom house offers 2,151 sq ft of living space ($735/sq ft) and was built in 1967. The property sits on a 6,098 sq ft lot in the South Arm neighbourhood of Richmond. Home style: Residential Detached. Parking: Garage Single,Front Access. Outdoor: Shopping Nearby, Balcony, Central Location, Recreation Nearby. Building amenities include Shopping Nearby, Balcony, In Unit. Property features include Washer/Dryer, Washer, Refrigerator, Cooktop, Window Coverings. Annual property taxes: $4,936 (2023).
Frequently Asked Questions About 10931 Roseland Gate
Common questions buyers ask about this listing:
What year was this home built in?
10931 Roseland Gate, Richmond, V7A 2R1 was built in 1967.
How long has this property been listed for?
10931 Roseland Gate, Richmond, V7A 2R1 was listed on 01/30/2024.
Is this property air conditioned?
10931 Roseland Gate, Richmond, V7A 2R1 does not have an air conditioner.
How wide is the lot?
The lot is 60 feet wide.
Is there a basement in this home?
None.
Does this property have fireplaces?
There are 2 fireplaces at 10931 Roseland Gate, Richmond, V7A 2R1.
What zoning is this property in?
10931 Roseland Gate, Richmond, V7A 2R1 is located in rs1/e zoning.
How many parking spots are there?
10931 Roseland Gate, Richmond, V7A 2R1 has 3 parking spots.
Is there a garage?
10931 Roseland Gate, Richmond, V7A 2R1 comes with a 1 car garage.
Where is access to the parking?
You can access the parking from Front at 10931 Roseland Gate, Richmond, V7A 2R1.
What all connected services are available?
10931 Roseland Gate, Richmond, V7A 2R1 is connected to Electricity,Natural Gas,Sanitary Sewer,Water.
How many bedrooms does this house have?
10931 Roseland Gate, Richmond, V7A 2R1 is a 3 bedroom, 3 bathroom house with 2151 sq ft of living space.
What is the square footage of this house?
10931 Roseland Gate, Richmond, V7A 2R1 has 2151 sq ft of living space.
What is the MLS® number for this house?
The MLS® number for 10931 Roseland Gate, Richmond, V7A 2R1 is R2845633.
What neighbourhood is this house in?
10931 Roseland Gate, Richmond, V7A 2R1 is located in the South Arm neighbourhood of Richmond, BC.









Disclaimer: Listing data is based in whole or in part on data generated by the Real Estate Board of Greater Vancouver and Fraser Valley Real Estate Board which assumes no responsibility for its accuracy. - The advertising on this website is provided on behalf of BC Condos & Homes - Re/Max Crest Realty, 300 - 1195 W Broadway, Vancouver, BC
