

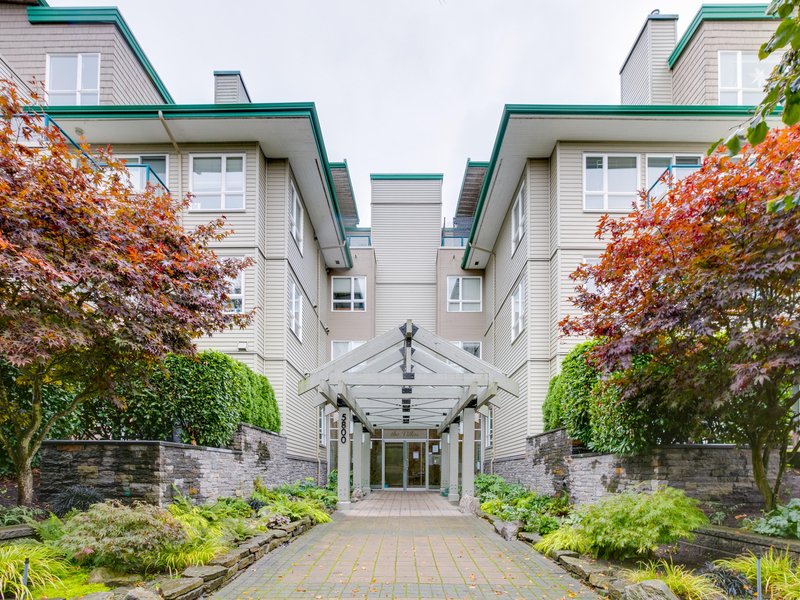
320 - 5800 Andrews Road, Steveston South, Richmond


- Beds
- 1
- Baths
- 2
- Living area
- 1,063 sqft
- $ / sqft
- $694
- Strata fee
- $455/mo
- Year built
- 1997
- Property tax
- $2,125/yr
- MLS®
- R2844134
Description
Perched in "The Villas," this exceptional Steveston condo invites you to savour stunning views of farmland and Mt. Baker through its expansive floor-to-ceiling windows. Offering 1063 sqft of living space, this spacious 1-bed + den unit features 2 full baths, radiant in-floor heating, and a charming 3-way gas fireplace in the living room/eating area. The den is equipped with a convenient Murphy bed for guests, and the unit includes in-suite storage and 2 parking stalls. Strata fees cover heat, hot water, and natural gas. Only minutes away from Steveston Village and its amenities.
Building Snapshot — The Villas
1 other home for sale in this building · 7 sold here in the last 6 months — see the full picture →
Strata ByLaws

History
About Steveston South, Richmond — Condos Market
Over the past 12 months, 75 condos have sold in Steveston South, Richmond, with properties spending an average of 40 days on market. Sign in to view sold price data.
There are currently 37 other condos for sale in Steveston South. Browse all Steveston South condos for sale.




Amenities
Features
Site Influences
Property Information
| MLS® # | R2844134 |
| Property Type | Apartment |
| Dwelling Type | Apartment Unit |
| Home Style | Multi Family,Residential Attached |
| Kitchens | Login to View |
| Year Built | 1997 |
| Parking | Garage Under Building,Front Access,Asphalt |
| Tax | $2,125 in 2023 |
| Strata No | LMS2757 |
| Postal Code | V7E 6M2 |
| Complex Name | The Villas |
| Strata Fees | $455 |
| Address | 320 - 5800 Andrews Road |
| Subarea | Steveston South |
| City | Richmond |
Floor Area (sq. ft.)
| Main Floor | 1,063 |
| Above | 1,063 |
| Total | 1,063 |


Location
| Date | Address | Bed | Bath | Kitchen | Asking Price | Sold Price | $/Sqft | DOM | Levels | Built | Living Area | Lot Size |
|---|---|---|---|---|---|---|---|---|---|---|---|---|
| 01/25/2024 | This Property | 1 | 2 | 1 | Login to View | Login to View | Login to View | 2 | 1 | 1997 | 1,063 sqft | N/A |
| 09/11/2026 | 114 5800 Andrews Road |
••••• | ••••• | ••••• | Login to View | Login to View ••••• | Login to View | ••••• | ••••• | ••••• | ••••• | ••••• |
| 09/03/2026 | 323 4500 Westwater Drive |
••••• | ••••• | ••••• | Login to View | Login to View ••••• | Login to View | ••••• | ••••• | ••••• | ••••• | ••••• |
| 09/02/2026 | 323 5600 Andrews Road |
••••• | ••••• | ••••• | Login to View | Login to View ••••• | Login to View | ••••• | ••••• | ••••• | ••••• | ••••• |
| 07/22/2026 | 105 13251 Princess Street |
••••• | ••••• | ••••• | Login to View | Login to View ••••• | Login to View | ••••• | ••••• | ••••• | ••••• | ••••• |
| 07/17/2026 | 207 12639 No. 2 Road |
••••• | ••••• | ••••• | Login to View | Login to View ••••• | Login to View | ••••• | ••••• | ••••• | ••••• | ••••• |
| 07/11/2026 | 225 12931 Railway Avenue |
••••• | ••••• | ••••• | Login to View | Login to View ••••• | Login to View | ••••• | ••••• | ••••• | ••••• | ••••• |
| 06/13/2026 | 404 12639 No. 2 Road |
••••• | ••••• | ••••• | Login to View | Login to View ••••• | Login to View | ••••• | ••••• | ••••• | ••••• | ••••• |
| 06/10/2026 | 209 6160 London Road |
••••• | ••••• | ••••• | Login to View | Login to View ••••• | Login to View | ••••• | ••••• | ••••• | ••••• | ••••• |
| 05/30/2026 | 415 12633 No. 2 Road |
••••• | ••••• | ••••• | Login to View | Login to View ••••• | Login to View | ••••• | ••••• | ••••• | ••••• | ••••• |
| 05/20/2026 | 105 4280 Moncton Street |
••••• | ••••• | ••••• | Login to View | Login to View ••••• | Login to View | ••••• | ••••• | ••••• | ••••• | ••••• |
| Date | Address | Bed | Bath | Kitchen | Asking Price | $/Sqft | DOM | Levels | Built | Living Area | Lot Size |
|---|---|---|---|---|---|---|---|---|---|---|---|
| 4 days ago | 131 5700 Andrews Road |
2 | 2 | 1 | $689,800 | Login to View | 4 | 0 | 2001 | 906 sqft | N/A |
| 4 days ago | 4591 Garry Street |
5 | 5 | 2 | $1,999,000 | Login to View | 5 | 2 | 2018 | 3,068 sqft | 6,066 sqft |
| 6 days ago | 324 12931 Railway Avenue |
1 | 2 | 1 | $499,800 | Login to View | 6 | 1 | 1995 | 795 sqft | N/A |
| 6 days ago | 416 4600 Westwater Drive |
2 | 2 | 1 | $899,900 | Login to View | 6 | 1 | 2003 | 1,113 sqft | N/A |
| 1 week ago | 302 5800 Andrews Road |
2 | 2 | 1 | $749,800 | Login to View | 10 | 1 | 1997 | 1,086 sqft | N/A |
| 1 week ago | 319 4280 Moncton Street |
1 | 1 | 1 | $625,000 | Login to View | 12 | 1 | 2005 | 688 sqft | N/A |
| 1 week ago | 107 4211 Bayview Street |
2 | 2 | 1 | $979,000 | Login to View | 12 | 0 | 2005 | 1,238 sqft | N/A |
| 1 week ago | 13 4111 Garry Street |
3 | 3 | 1 | $1,118,800 | Login to View | 12 | 3 | 1999 | 1,959 sqft | N/A |
| 2 weeks ago | 138 4280 Moncton Street |
2 | 2 | 1 | $698,000 | Login to View | 16 | 0 | 2005 | 855 sqft | N/A |
| 1 week ago | 4928 Branscombe Court |
6 | 4 | 1 | $2,180,000 | Login to View | 17 | 2 | 1999 | 3,059 sqft | 5,425 sqft |
| Date | Address | Bed | Bath | Kitchen | Asking Price | $/Sqft | DOM | Levels | Built | Living Area | Lot Size |
|---|---|---|---|---|---|---|---|---|---|---|---|
| 6 days ago | 324 12931 Railway Avenue |
1 | 2 | 1 | $499,800 | Login to View | 6 | 1 | 1995 | 795 sqft | N/A |
| 1 month ago | 422 12931 Railway Avenue |
1 | 2 | 1 | $589,000 | Login to View | 34 | 1 | 1995 | 809 sqft | N/A |
| 5 months ago | 417 4280 Moncton Street |
1 | 2 | 1 | $679,000 | Login to View | 180 | 1 | 2005 | 936 sqft | N/A |
Condo for Sale in Steveston South, Richmond
Condo in Steveston South, Richmond. This 1 bedroom, 2 bathroom condo offers 1,063 sq ft of living space ($687/sq ft) and was built in 1997. Home style: Multi Family,residential Attached. Parking: Garage Under Building,Front Access,Asphalt. Outdoor: Balcony. Building amenities include Bike Room, Caretaker, Trash, Maintenance Grounds, Gas, Heat. Property features include Washer/Dryer, Dishwasher, Refrigerator, Cooktop. View: Farmland And Mt Baker. Strata bylaws: Cats Ok, Dogs Ok, Pets Allowed W/rest. Monthly strata fees are $455. Annual property taxes: $2,125 (2023). Located in The Villas in Steveston South, Richmond.
Frequently Asked Questions About 320 - 5800 Andrews Road
Common questions buyers ask about this listing:
What year was this home built in?
320 - 5800 Andrews Road, Richmond, V7E 6M2 was built in 1997.
How long has this property been listed for?
320 - 5800 Andrews Road, Richmond, V7E 6M2 was listed on 01/23/2024.
Is there a basement in this home?
None.
How many bedrooms does this condo have?
320 - 5800 Andrews Road, Richmond, V7E 6M2 is a 1 bedroom, 2 bathroom condo with 1063 sq ft of living space.
What is the square footage of this condo?
320 - 5800 Andrews Road, Richmond, V7E 6M2 has 1063 sq ft of living space.
What are the strata fees at this condo?
The monthly strata (maintenance) fees at 320 - 5800 Andrews Road, Richmond, V7E 6M2 are $455.
Are pets allowed at this condo?
Pets are allowed at 320 - 5800 Andrews Road, Richmond, V7E 6M2.
What is the MLS® number for this condo?
The MLS® number for 320 - 5800 Andrews Road, Richmond, V7E 6M2 is R2844134.
What neighbourhood is this condo in?
320 - 5800 Andrews Road, Richmond, V7E 6M2 is located in the Steveston South neighbourhood of Richmond, BC.











Disclaimer: Listing data is based in whole or in part on data generated by the Real Estate Board of Greater Vancouver and Fraser Valley Real Estate Board which assumes no responsibility for its accuracy. - The advertising on this website is provided on behalf of BC Condos & Homes - Re/Max Crest Realty, 300 - 1195 W Broadway, Vancouver, BC
