

1107 - 1441 Johnston Road, White Rock


- Beds
- 2
- Baths
- 2
- Living area
- 1,188 sqft
- $ / sqft
- $1,479
- Strata fee
- $741/mo
- Year built
- 2020
- Property tax
- $6,485/yr
- MLS®
- R2810443
Description
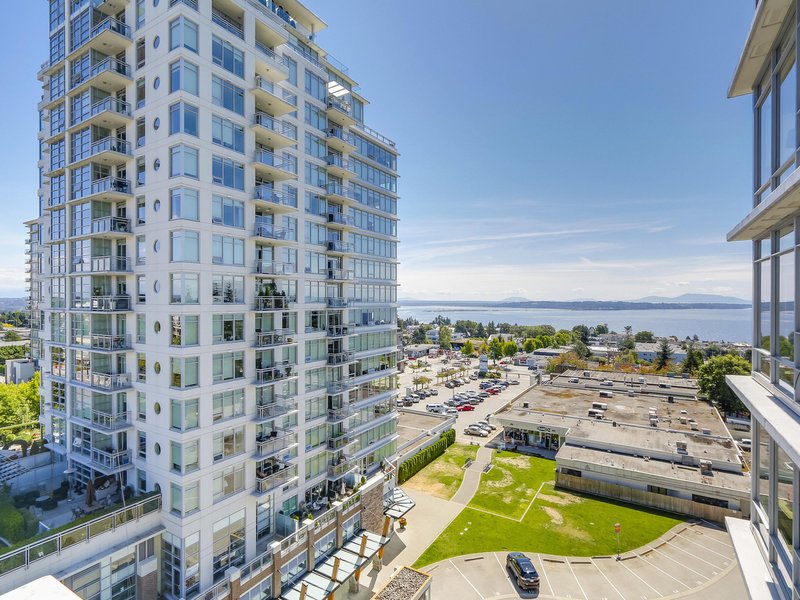
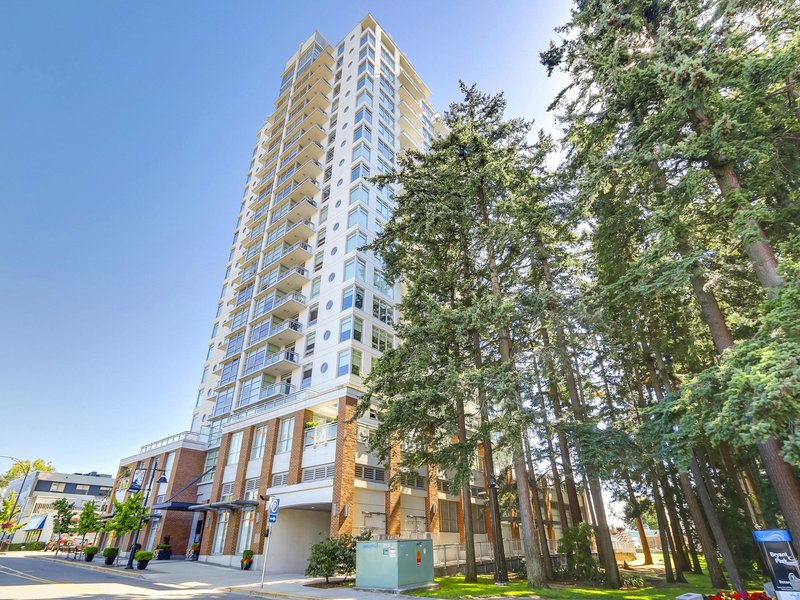
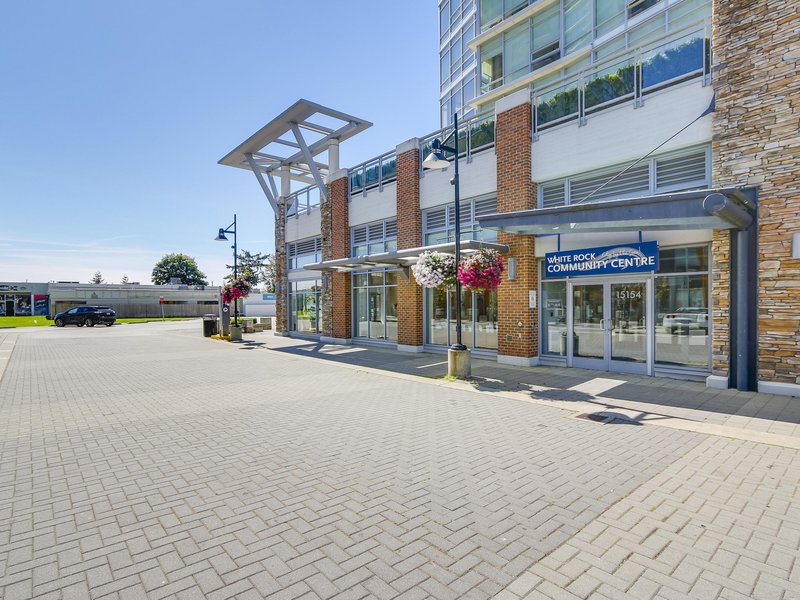
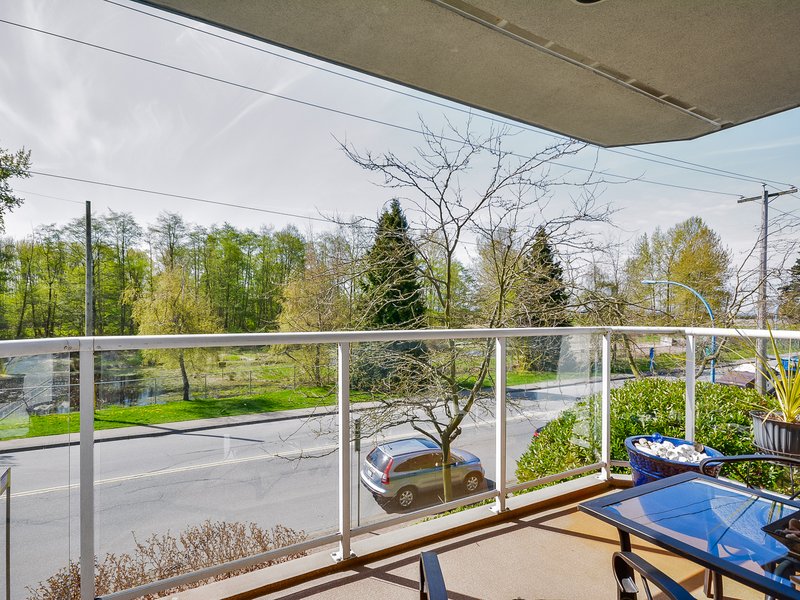
Welcome to Miramar Village located in the heart of prestigious White Rock. Built by famous builder BOSA, this south facing unit offers you 270 degree unobstructed panoramic ocean, island and mountain view. Sitting on the super large balcony, watching the tunning sunset, enjoying the unique life experience of relax and luxury. This modern spacious unit has functional side by side design, offering the privacy and ocean view in every room. Dream kitchen equipped with top brand appliances. Smart AC, in-floor heating in bathrooms guarantee you all year comfort. Plus the best amenities you could think of, including 15,000 sf roof top terrace, outdoor pool and hot tub overlooking the ocean, GYM, recreation room, putting green and concierge service. Two EV parking and one locker. Call NOW!
Building Snapshot — Miramar Village
3 other homes for sale in this building · 3 sold here in the last 6 months — see the full picture →
Strata ByLaws

History
About White Rock, White Rock — Condos Market
Over the past 12 months, 232 condos have sold in White Rock, White Rock, with properties spending an average of 47 days on market. Sign in to view sold price data.
There are currently 170 other condos for sale in White Rock. Browse all White Rock condos for sale.




Amenities
Features
Site Influences
Property Information
| MLS® # | R2810443 |
| Property Type | Apartment |
| Dwelling Type | Apartment Unit |
| Home Style | Multi Family,Residential Attached |
| Kitchens | Login to View |
| Year Built | 2020 |
| Parking | Underground |
| Tax | $6,485 in 2023 |
| Strata No | EPS4098 |
| Postal Code | V4B 3Z4 |
| Complex Name | Miramar Village |
| Strata Fees | $741 |
| Address | 1107 - 1441 Johnston Road |
| Subarea | White Rock |
| City | White Rock |
Floor Area (sq. ft.)
| Main Floor | 1,188 |
| Above | 1,188 |
| Total | 1,188 |

Location
| Date | Address | Bed | Bath | Kitchen | Asking Price | $/Sqft | DOM | Levels | Built | Living Area | Lot Size |
|---|---|---|---|---|---|---|---|---|---|---|---|
| 08/20/2026 | 905 1342 Johnston Road |
2 | 2 | 1 | $1,749,000 | Login to View | 68 | 1 | 2025 | 1,440 sqft | N/A |
| Date | Address | Bed | Bath | Kitchen | Asking Price | Sold Price | $/Sqft | DOM | Levels | Built | Living Area | Lot Size |
|---|---|---|---|---|---|---|---|---|---|---|---|---|
| 10/15/2026 | 107 15875 Marine Drive |
••••• | ••••• | ••••• | Login to View | Login to View ••••• | Login to View | ••••• | ••••• | ••••• | ••••• | ••••• |
| 09/18/2026 | 308 1441 Blackwood Street |
••••• | ••••• | ••••• | Login to View | Login to View ••••• | Login to View | ••••• | ••••• | ••••• | ••••• | ••••• |
| 09/18/2026 | 107 1368 Foster Street |
••••• | ••••• | ••••• | Login to View | Login to View ••••• | Login to View | ••••• | ••••• | ••••• | ••••• | ••••• |
| 08/27/2026 | 203 1150 Oxford Street |
••••• | ••••• | ••••• | Login to View | Login to View ••••• | Login to View | ••••• | ••••• | ••••• | ••••• | ••••• |
| 08/24/2026 | 104 1575 Best Street |
••••• | ••••• | ••••• | Login to View | Login to View ••••• | Login to View | ••••• | ••••• | ••••• | ••••• | ••••• |
| 08/21/2026 | 501 14022 North Bluff Road |
••••• | ••••• | ••••• | Login to View | Login to View ••••• | Login to View | ••••• | ••••• | ••••• | ••••• | ••••• |
| 08/18/2026 | 401 1350 Vidal Street |
••••• | ••••• | ••••• | Login to View | Login to View ••••• | Login to View | ••••• | ••••• | ••••• | ••••• | ••••• |
| 08/08/2026 | 107 14950 Thrift Avenue |
••••• | ••••• | ••••• | Login to View | Login to View ••••• | Login to View | ••••• | ••••• | ••••• | ••••• | ••••• |
| 08/06/2026 | 203 1379 Merklin Street |
••••• | ••••• | ••••• | Login to View | Login to View ••••• | Login to View | ••••• | ••••• | ••••• | ••••• | ••••• |
| 08/03/2026 | 406 1551 Foster Street |
••••• | ••••• | ••••• | Login to View | Login to View ••••• | Login to View | ••••• | ••••• | ••••• | ••••• | ••••• |
| Date | Address | Bed | Bath | Kitchen | Asking Price | $/Sqft | DOM | Levels | Built | Living Area | Lot Size |
|---|---|---|---|---|---|---|---|---|---|---|---|
| 14 hours ago | 1340 Kent Street |
8 | 9 | 3 | $2,688,800 | Login to View | 1 | 3 | 2013 | 6,000 sqft | 10,296 sqft |
| 14 hours ago | 707 1588 Johnston Road |
2 | 2 | 1 | $899,000 | Login to View | 1 | 1 | 2024 | 930 sqft | N/A |
| 3 days ago | 109 1588 Best Street |
2 | 2 | 1 | $475,000 | Login to View | 4 | 0 | 1995 | 935 sqft | N/A |
| 3 days ago | 1002 1441 Johnston Road |
1 | 1 | 1 | $549,000 | Login to View | 5 | 1 | 2020 | 550 sqft | N/A |
| 4 days ago | 407 1225 Merklin Street |
2 | 2 | 1 | $439,900 | Login to View | 5 | 1 | 1988 | 991 sqft | N/A |
| 4 days ago | 306 1220 Fir Street |
2 | 2 | 1 | $545,000 | Login to View | 5 | 1 | 1987 | 1,067 sqft | N/A |
| 4 days ago | 1602 1473 Johnston Road |
2 | 2 | 1 | $2,648,000 | Login to View | 6 | 1 | 2008 | 1,763 sqft | N/A |
| 4 days ago | 402 1342 Johnston Road |
2 | 2 | 1 | $798,000 | Login to View | 6 | 1 | 2025 | 745 sqft | N/A |
| 5 days ago | 1154 Finlay Street |
5 | 3 | 2 | $1,499,000 | Login to View | 6 | 2 | 1947 | 2,263 sqft | 10,372 sqft |
| 5 days ago | 871 Kent Street |
4 | 3 | 2 | $1,224,800 | Login to View | 6 | 2 | 1983 | 2,102 sqft | 4,125 sqft |
| Date | Address | Bed | Bath | Kitchen | Asking Price | $/Sqft | DOM | Levels | Built | Living Area | Lot Size |
|---|---|---|---|---|---|---|---|---|---|---|---|
| 14 hours ago | 707 1588 Johnston Road |
2 | 2 | 1 | $899,000 | Login to View | 1 | 1 | 2024 | 930 sqft | N/A |
| 4 days ago | 402 1342 Johnston Road |
2 | 2 | 1 | $798,000 | Login to View | 6 | 1 | 2025 | 745 sqft | N/A |
| 5 days ago | 416 1526 Finlay Street |
2 | 2 | 1 | $889,900 | Login to View | 7 | 1 | 2022 | 1,117 sqft | N/A |
| 5 days ago | 408 1441 Johnston Road |
2 | 2 | 1 | $1,098,000 | Login to View | 7 | 1 | 2020 | 1,113 sqft | N/A |
| 1 week ago | 1109 1441 Johnston Road |
2 | 2 | 1 | $855,000 | Login to View | 11 | 1 | 2020 | 892 sqft | N/A |
| 1 week ago | 303 1526 Finlay Street |
2 | 2 | 1 | $899,800 | Login to View | 14 | 1 | 2022 | 1,004 sqft | N/A |
| 2 weeks ago | 901 1441 Johnston Road |
2 | 2 | 1 | $918,000 | Login to View | 19 | 1 | 2020 | 1,011 sqft | N/A |
| 2 weeks ago | 603 1526 Finlay Street |
2 | 2 | 1 | $948,800 | Login to View | 22 | 1 | 2022 | 1,004 sqft | N/A |
| 3 weeks ago | 1006 15165 Thrift Avenue |
2 | 2 | 1 | $849,000 | Login to View | 29 | 1 | 2020 | 926 sqft | N/A |
| 4 weeks ago | 303 15747 Marine Drive |
2 | 2 | 1 | $899,900 | Login to View | 29 | 1 | 2013 | 1,200 sqft | N/A |
Condo for Sale in White Rock, White Rock
Condo in White Rock, White Rock. This 2 bedroom, 2 bathroom condo offers 1,188 sq ft of living space ($1,480/sq ft) and was built in 2020. Home style: Multi Family,residential Attached. Parking: Underground. Outdoor: Garden, Playground, Balcony. Building amenities include Clubhouse, Exercise Centre, Recreation Facilities, Concierge, Caretaker, Trash. Property features include Swirlpool/Hot Tub, Central Air. View: Panoramic Ocean Island. Strata bylaws: Cats Ok, Dogs Ok, Number Limit (two), Pets Allowed W/rest. Monthly strata fees are $741. Annual property taxes: $6,485 (2023). Located in Miramar Village in White Rock, White Rock.
Frequently Asked Questions About 1107 - 1441 Johnston Road
Common questions buyers ask about this listing:
What year was this home built in?
1107 - 1441 Johnston Road, White Rock, V4B 3Z4 was built in 2020.
How long has this property been listed for?
1107 - 1441 Johnston Road, White Rock, V4B 3Z4 was listed on 08/27/2023.
Is there a basement in this home?
None.
How many bedrooms does this condo have?
1107 - 1441 Johnston Road, White Rock, V4B 3Z4 is a 2 bedroom, 2 bathroom condo with 1188 sq ft of living space.
What is the square footage of this condo?
1107 - 1441 Johnston Road, White Rock, V4B 3Z4 has 1188 sq ft of living space.
What are the strata fees at this condo?
The monthly strata (maintenance) fees at 1107 - 1441 Johnston Road, White Rock, V4B 3Z4 are $741.
Are pets allowed at this condo?
Pets are allowed at 1107 - 1441 Johnston Road, White Rock, V4B 3Z4.
What is the MLS® number for this condo?
The MLS® number for 1107 - 1441 Johnston Road, White Rock, V4B 3Z4 is R2810443.











Disclaimer: Listing data is based in whole or in part on data generated by the Real Estate Board of Greater Vancouver and Fraser Valley Real Estate Board which assumes no responsibility for its accuracy. - The advertising on this website is provided on behalf of BC Condos & Homes - Re/Max Crest Realty, 300 - 1195 W Broadway, Vancouver, BC
