

17 - 8385 Delsom Way, Nordel, Delta


- Beds
- 3
- Baths
- 3
- Living area
- 1,412 sqft
- $ / sqft
- $644
- Strata fee
- $345/mo
- Year built
- 2009
- Property tax
- $2,650/yr
- MLS®
- R2802139
Description
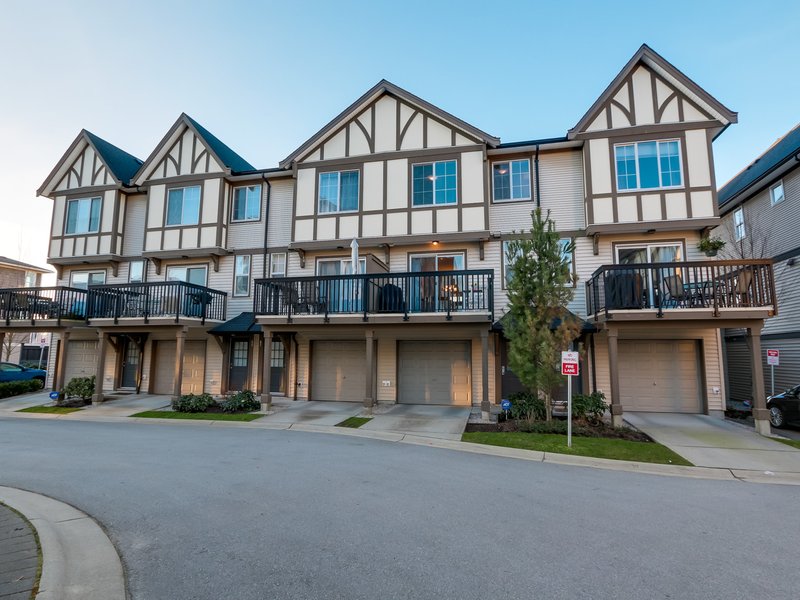
Beautifully cared for CORNER UNIT townhome in the heart of the Sunstone community, built by Polygon Homes. A private back yard and front yard for the kids to play. This gorgeous home features a complete kitchen renovation, custom cabinetry, quartz countertops, all new stainless steel appliances, built-in fireplace, upgraded bathrooms w/ quartz counters. New flooring throughout and custom closets. Attached garage. The amenities are an extension of your home. Enjoy the fitness studio, indoor basketball court, theatre room, lounge area, an outdoor pool, hot tub and guest suites. Central location accessible to Vancouver, Richmond or Surrey. Daycare minutes away, Gray Elem school/Sands Secondary. Family friendly community!
Building Snapshot — Radiance At Sunstone
1 other home for sale in this building · 2 sold here in the last 6 months — see the full picture →
History
About Nordel, Delta — Townhouses Market
Over the past 12 months, 20 townhouses have sold in Nordel, Delta, with properties spending an average of 34 days on market. Sign in to view sold price data.
There are currently 16 other townhouses for sale in Nordel. Browse all Nordel townhouses for sale.




Amenities
Features
Site Influences
Property Information
| MLS® # | R2802139 |
| Property Type | Townhouse |
| Dwelling Type | Townhouse |
| Home Style | Residential Attached |
| Kitchens | Login to View |
| Year Built | 2009 |
| Parking | Rear Access |
| Tax | $2,650 in 2022 |
| Strata No | BCS3195 |
| Postal Code | V4C 0A3 |
| Complex Name | Radiance By Polygon |
| Strata Fees | $345 |
| Address | 17 - 8385 Delsom Way |
| Subarea | Nordel |
| City | Delta |
| Listed By | Rennie & Associates Realty Ltd. |
Floor Area (sq. ft.)
| Main Floor | 651 |
| Above | 1,318 |
| Below | 94 |
| Total | 1,412 |
Location
| Date | Address | Bed | Bath | Kitchen | Asking Price | Sold Price | $/Sqft | DOM | Levels | Built | Living Area | Lot Size |
|---|---|---|---|---|---|---|---|---|---|---|---|---|
| 07/30/2023 | This Property | 3 | 3 | 1 | Login to View | Login to View | Login to View | 5 | 3 | 2009 | 1,412 sqft | N/A |
| 10/03/2026 | 67 10415 Delsom Crescent |
••••• | ••••• | ••••• | Login to View | Login to View ••••• | Login to View | ••••• | ••••• | ••••• | ••••• | ••••• |
| 08/28/2026 | 63 8385 Delsom Way |
••••• | ••••• | ••••• | Login to View | Login to View ••••• | Login to View | ••••• | ••••• | ••••• | ••••• | ••••• |
| 08/10/2026 | 32 10735 84 Avenue |
••••• | ••••• | ••••• | Login to View | Login to View ••••• | Login to View | ••••• | ••••• | ••••• | ••••• | ••••• |
| 07/20/2026 | 46 10489 Delsom Crescent |
••••• | ••••• | ••••• | Login to View | Login to View ••••• | Login to View | ••••• | ••••• | ••••• | ••••• | ••••• |
| 07/12/2026 | 2 10735 84 Avenue |
••••• | ••••• | ••••• | Login to View | Login to View ••••• | Login to View | ••••• | ••••• | ••••• | ••••• | ••••• |
| 07/03/2026 | 76 10415 Delsom Crescent |
••••• | ••••• | ••••• | Login to View | Login to View ••••• | Login to View | ••••• | ••••• | ••••• | ••••• | ••••• |
| 06/19/2026 | 42 8385 Delsom Way |
••••• | ••••• | ••••• | Login to View | Login to View ••••• | Login to View | ••••• | ••••• | ••••• | ••••• | ••••• |
| 05/27/2026 | 67 10489 Delsom Crescent |
••••• | ••••• | ••••• | Login to View | Login to View ••••• | Login to View | ••••• | ••••• | ••••• | ••••• | ••••• |
| 05/22/2026 | 28 10605 Delsom Crescent |
••••• | ••••• | ••••• | Login to View | Login to View ••••• | Login to View | ••••• | ••••• | ••••• | ••••• | ••••• |
| Date | Address | Bed | Bath | Kitchen | Asking Price | $/Sqft | DOM | Levels | Built | Living Area | Lot Size |
|---|---|---|---|---|---|---|---|---|---|---|---|
| 1 day ago | 7445 Garfield Drive |
7 | 4 | 2 | $1,374,900 | Login to View | 3 | 2 | 1986 | 4,518 sqft | 6,600 sqft |
| 2 days ago | 52 8355 Delsom Way |
4 | 4 | 1 | $999,800 | Login to View | 4 | 2 | 2010 | 1,976 sqft | N/A |
| 3 days ago | 8330 Sheaves Road |
4 | 2 | 1 | $799,000 | Login to View | 5 | 3 | 1978 | 1,931 sqft | 5,141 sqft |
| 3 days ago | 213 8360 Delsom Way |
1 | 1 | 1 | $449,000 | Login to View | 5 | 1 | 2019 | 590 sqft | N/A |
| 4 days ago | 7554 Filey Drive |
6 | 3 | 2 | $1,249,888 | Login to View | 5 | 2 | 1973 | 3,005 sqft | 6,803 sqft |
| 1 week ago | 7873 110a Street |
4 | 2 | 1 | $1,246,900 | Login to View | 8 | 1 | 1971 | 2,161 sqft | 6,600 sqft |
| 1 week ago | 8423 Arbour Place |
4 | 3 | 1 | $1,128,000 | Login to View | 9 | 3 | 1976 | 2,110 sqft | 6,738 sqft |
| 1 week ago | 7545 Filey Drive |
3 | 3 | 1 | $1,299,000 | Login to View | 9 | 3 | 1975 | 2,105 sqft | 8,310 sqft |
| 1 week ago | 11183 74a Avenue |
5 | 3 | 2 | $1,388,000 | Login to View | 9 | 2 | 1977 | 2,256 sqft | 7,000 sqft |
| 1 week ago | 10641 Westside Drive |
4 | 4 | 1 | $1,298,000 | Login to View | 10 | 2 | 1973 | 2,732 sqft | 7,524 sqft |
| Date | Address | Bed | Bath | Kitchen | Asking Price | $/Sqft | DOM | Levels | Built | Living Area | Lot Size |
|---|---|---|---|---|---|---|---|---|---|---|---|
| 4 days ago | 43 5551 Admiral Way |
3 | 3 | 1 | $829,000 | Login to View | 5 | 3 | 2019 | 1,410 sqft | N/A |
| 1 week ago | 7 4910 Central Avenue |
3 | 3 | 1 | $849,000 | Login to View | 11 | 2 | 2007 | 1,450 sqft | N/A |
| 3 weeks ago | 29 4787 57 Street |
3 | 3 | 1 | $799,000 | Login to View | 25 | 3 | 2003 | 1,500 sqft | N/A |
| 1 month ago | 51 10489 Delsom Crescent |
3 | 3 | 1 | $749,369 | Login to View | 32 | 3 | 2011 | 1,450 sqft | N/A |
| 1 month ago | 29 10415 Delsom Crescent |
3 | 3 | 1 | $829,000 | Login to View | 35 | 3 | 2011 | 1,435 sqft | N/A |
| 1 month ago | 31 10735 84 Avenue |
3 | 3 | 1 | $838,000 | Login to View | 38 | 3 | 2015 | 1,497 sqft | N/A |
| 1 month ago | 80 10500 Delsom Crescent |
3 | 3 | 1 | $1,150,000 | Login to View | 45 | 2 | 2014 | 1,916 sqft | N/A |
| 1 month ago | 85 5550 Admiral Way |
3 | 3 | 1 | $918,000 | Login to View | 46 | 3 | 2016 | 1,490 sqft | N/A |
| 1 month ago | 17 5551 Admiral Way |
3 | 3 | 1 | $898,000 | Login to View | 47 | 3 | 2019 | 1,378 sqft | N/A |
| 1 month ago | 104 9015 120 Street |
3 | 3 | 1 | $740,000 | Login to View | 51 | 2 | 2019 | 1,386 sqft | N/A |
Townhouse for Sale in Nordel, Delta
Townhouse in Nordel, Delta. This 3 bedroom, 3 bathroom townhouse offers 1,412 sq ft of living space ($644/sq ft) and was built in 2009. Home style: Residential Attached. Basement: Partial. Parking: Rear Access. Outdoor: Shopping Nearby, Balcony, Private Yard, Central Location. Building amenities include Clubhouse, Exercise Centre, Recreation Facilities, Caretaker, Trash, Maintenance Grounds. Property features include Washer/Dryer, Dishwasher, Refrigerator, Cooktop, Microwave, Smoke Detector(s). View: City. Monthly strata fees are $345. Annual property taxes: $2,650 (2022). Listed by Rennie & Associates Realty Ltd. — MLS® #R2802139. Located in Radiance At Sunstone in Nordel, Delta.
Frequently Asked Questions About 17 - 8385 Delsom Way
Common questions buyers ask about this listing:
What year was this home built in?
17 - 8385 Delsom Way, Delta, V4C 0A3 was built in 2009.
How long has this property been listed for?
17 - 8385 Delsom Way, Delta, V4C 0A3 was listed on 07/25/2023 by Rennie & Associates Realty Ltd..
Is there a basement in this home?
Partial.
How many bedrooms does this townhouse have?
17 - 8385 Delsom Way, Delta, V4C 0A3 is a 3 bedroom, 3 bathroom townhouse with 1412 sq ft of living space.
What is the square footage of this townhouse?
17 - 8385 Delsom Way, Delta, V4C 0A3 has 1412 sq ft of living space.
What are the strata fees at this townhouse?
The monthly strata (maintenance) fees at 17 - 8385 Delsom Way, Delta, V4C 0A3 are $345.
What is the MLS® number for this townhouse?
The MLS® number for 17 - 8385 Delsom Way, Delta, V4C 0A3 is R2802139.
What neighbourhood is this townhouse in?
17 - 8385 Delsom Way, Delta, V4C 0A3 is located in the Nordel neighbourhood of Delta, BC.











Disclaimer: Listing data is based in whole or in part on data generated by the Real Estate Board of Greater Vancouver and Fraser Valley Real Estate Board which assumes no responsibility for its accuracy. - The advertising on this website is provided on behalf of BC Condos & Homes - Re/Max Crest Realty, 300 - 1195 W Broadway, Vancouver, BC
