

304 - 9152 Saturna Drive, Simon Fraser Hills, Burnaby


- Beds
- 1
- Baths
- 1
- Living area
- 715 sqft
- $ / sqft
- $615
- Strata fee
- $432/mo
- Year built
- 1978
- Property tax
- $1,077/yr
- MLS®
- R2797943
Description
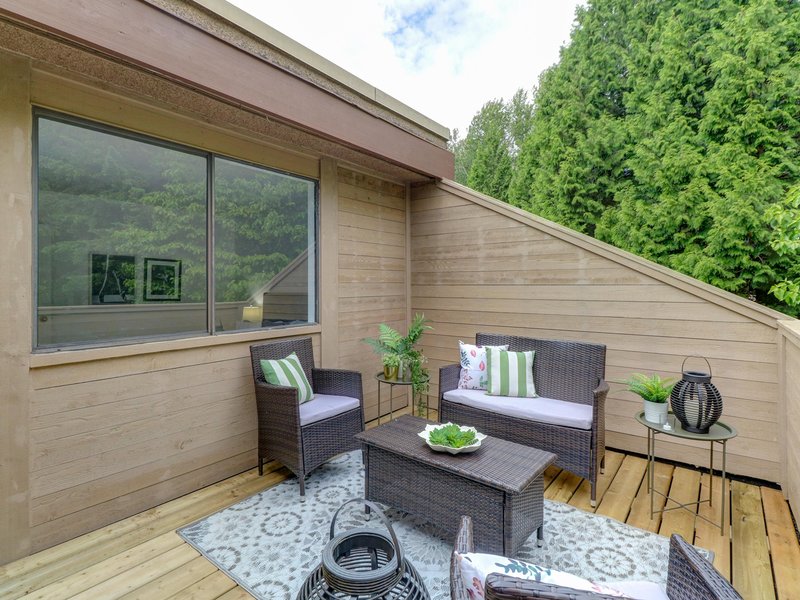
Welcome to Mountain Wood. This fully renovated top floor unit feels like a treehouse nestled in the forest-with minimal neighbors and total privacy! New kitchen, appliances, flooring and fully updated bathroom! Also features insuite storage/laundry room that fits a toddler bed or desk for a home office. A spacious balcony 13x8 overlooking greenspace-perfect for morning coffee and evening wine. Amenities include an outdoor pool, sauna, gym and more. Very quiet family oriented community w/ nearby walking & biking trails. Strata sits on 16 acres of landscaped private grounds with excellent future re-development potential. Rentals & pets allowed! Conveniently located walking distance to Lougheed Skytrain station, Lougheed Mall, SFU and minutes to Number 1 HWY! Open to offers.
Building Snapshot — Mountainwood
1 other home for sale in this building · 1 sold here in the last 6 months — see the full picture →
Strata ByLaws

History
About Simon Fraser Hills, Burnaby — Condos Market
Over the past 12 months, 4 condos have sold in Simon Fraser Hills, Burnaby, with properties spending an average of 42 days on market. Sign in to view sold price data.
There are currently 4 other condos for sale in Simon Fraser Hills. Browse all Simon Fraser Hills condos for sale.




Amenities
Features
Site Influences
Property Information
| MLS® # | R2797943 |
| Property Type | Apartment |
| Dwelling Type | Apartment Unit |
| Home Style | Multi Family,Residential Attached |
| Kitchens | Login to View |
| Year Built | 1978 |
| Parking | Additional Parking,Underground,Guest |
| Tax | $1,077 in 2022 |
| Strata No | NWS962 |
| Postal Code | V3J 7K2 |
| Complex Name | Mountain Wood |
| Strata Fees | $433 |
| Address | 304 - 9152 Saturna Drive |
| Subarea | Simon Fraser Hills |
| City | Burnaby |
| Listed By | Coldwell Banker Marquise Realty |
Floor Area (sq. ft.)
| Main Floor | 715 |
| Above | 715 |
| Total | 715 |


Location
| Date | Address | Bed | Bath | Kitchen | Asking Price | Sold Price | $/Sqft | DOM | Levels | Built | Living Area | Lot Size |
|---|---|---|---|---|---|---|---|---|---|---|---|---|
| 10/16/2023 | This Property | 1 | 1 | 1 | Login to View | Login to View | Login to View | 96 | 1 | 1978 | 715 sqft | N/A |
| 08/25/2026 | 201 9153 Saturna Drive |
••••• | ••••• | ••••• | Login to View | Login to View ••••• | Login to View | ••••• | ••••• | ••••• | ••••• | ••••• |
| 08/04/2026 | 201 9132 Capella Drive |
••••• | ••••• | ••••• | Login to View | Login to View ••••• | Login to View | ••••• | ••••• | ••••• | ••••• | ••••• |
| 05/22/2026 | 303 9150 Saturna Drive |
••••• | ••••• | ••••• | Login to View | Login to View ••••• | Login to View | ••••• | ••••• | ••••• | ••••• | ••••• |
| Date | Address | Bed | Bath | Kitchen | Asking Price | $/Sqft | DOM | Levels | Built | Living Area | Lot Size |
|---|---|---|---|---|---|---|---|---|---|---|---|
| 4 days ago | 2982 Corona Drive |
3 | 2 | 1 | $828,800 | Login to View | 4 | 2 | 1972 | 1,830 sqft | N/A |
| 1 month ago | 304 9128 Capella Drive |
2 | 1 | 1 | $399,800 | Login to View | 32 | 1 | 1976 | 853 sqft | N/A |
| 1 month ago | 2957 Argo Place |
3 | 3 | 1 | $650,000 | Login to View | 33 | 2 | 1976 | 1,386 sqft | N/A |
| 1 month ago | 8940 Centaurus Circle |
2 | 2 | 1 | $734,900 | Login to View | 33 | 3 | 1972 | 1,468 sqft | N/A |
| 1 month ago | 201 9152 Saturna Drive |
2 | 1 | 1 | $428,800 | Login to View | 52 | 1 | 1977 | 841 sqft | N/A |
| 2 months ago | 9010 Centaurus Circle |
2 | 2 | 1 | $774,000 | Login to View | 62 | 2 | 1972 | 1,813 sqft | N/A |
| 2 months ago | 202 9128 Capella Drive |
3 | 1 | 1 | $518,800 | Login to View | 67 | 1 | 1976 | 1,058 sqft | N/A |
| 2 months ago | 201 9146 Saturna Drive |
2 | 1 | 1 | $415,000 | Login to View | 74 | 1 | 1977 | 815 sqft | N/A |
| 2 months ago | 9110 Centaurus Circle |
2 | 2 | 1 | $574,000 | Login to View | 82 | 2 | 1982 | 1,025 sqft | N/A |
| 3 months ago | 28 2600 Beaverbrook Crescent |
3 | 4 | 1 | $1,400,000 | Login to View | 97 | 2 | 1991 | 2,084 sqft | N/A |
| Date | Address | Bed | Bath | Kitchen | Asking Price | $/Sqft | DOM | Levels | Built | Living Area | Lot Size |
|---|---|---|---|---|---|---|---|---|---|---|---|
| 10 hours ago | 1505 6689 Willingdon Avenue |
1 | 1 | 1 | $399,900 | Login to View | 4 | 1 | 1976 | 635 sqft | N/A |
| 1 week ago | 1401 6759 Willingdon Avenue |
1 | 1 | 1 | $408,000 | Login to View | 11 | 1 | 1976 | 691 sqft | N/A |
| 1 week ago | 304 9847 Manchester Drive |
1 | 1 | 1 | $369,000 | Login to View | 11 | 1 | 1980 | 675 sqft | N/A |
| 1 week ago | 406 4200 Mayberry Street |
1 | 1 | 1 | $458,888 | Login to View | 12 | 1 | 1976 | 706 sqft | N/A |
| 1 week ago | 2308 4353 Halifax Street |
1 | 1 | 1 | $425,000 | Login to View | 12 | 1 | 1983 | 783 sqft | N/A |
| 1 week ago | 1504 6070 Mcmurray Avenue |
1 | 1 | 1 | $535,000 | Login to View | 13 | 1 | 1987 | 921 sqft | N/A |
| 1 week ago | 1404 6595 Willingdon Avenue |
1 | 1 | 1 | $408,800 | Login to View | 19 | 1 | 1982 | 759 sqft | N/A |
| 2 weeks ago | 501 6055 Nelson Avenue |
1 | 1 | 1 | $448,800 | Login to View | 20 | 1 | 1988 | 805 sqft | N/A |
| 2 weeks ago | 212 3921 Carrigan Court |
1 | 1 | 1 | $350,000 | Login to View | 20 | 1 | 1972 | 690 sqft | N/A |
| 3 weeks ago | 803 9280 Salish Court |
1 | 1 | 1 | $415,000 | Login to View | 27 | 1 | 1977 | 772 sqft | N/A |
Condo for Sale in Simon Fraser Hills, Burnaby
Condo in Simon Fraser Hills, Burnaby. This 1 bedroom, 1 bathroom condo offers 715 sq ft of living space ($594/sq ft) and was built in 1978. Home style: Multi Family,residential Attached. Parking: Additional Parking,Underground,Guest. Outdoor: Balcony, Central Location, Recreation Nearby, Wooded. Building amenities include Exercise Centre, Caretaker, Trash, Maintenance Grounds, Management, Recreation Facilities. Property features include Washer/Dryer, Dishwasher, Refrigerator, Cooktop, Swirlpool/Hot Tub. Strata bylaws: Pets Allowed W/rest. Monthly strata fees are $433. Annual property taxes: $1,077 (2022). Listed by Coldwell Banker Marquise Realty — MLS® #R2797943. Located in Mountainwood in Simon Fraser Hills, Burnaby.
Frequently Asked Questions About 304 - 9152 Saturna Drive
Common questions buyers ask about this listing:
What year was this home built in?
304 - 9152 Saturna Drive, Burnaby, V3J 7K2 was built in 1978.
How long has this property been listed for?
304 - 9152 Saturna Drive, Burnaby, V3J 7K2 was listed on 07/12/2023 by Coldwell Banker Marquise Realty.
Is there a basement in this home?
None.
How many bedrooms does this condo have?
304 - 9152 Saturna Drive, Burnaby, V3J 7K2 is a 1 bedroom, 1 bathroom condo with 715 sq ft of living space.
What is the square footage of this condo?
304 - 9152 Saturna Drive, Burnaby, V3J 7K2 has 715 sq ft of living space.
What are the strata fees at this condo?
The monthly strata (maintenance) fees at 304 - 9152 Saturna Drive, Burnaby, V3J 7K2 are $433.
Are pets allowed at this condo?
Pets are allowed at 304 - 9152 Saturna Drive, Burnaby, V3J 7K2.
What is the MLS® number for this condo?
The MLS® number for 304 - 9152 Saturna Drive, Burnaby, V3J 7K2 is R2797943.
What neighbourhood is this condo in?
304 - 9152 Saturna Drive, Burnaby, V3J 7K2 is located in the Simon Fraser Hills neighbourhood of Burnaby, BC.











Disclaimer: Listing data is based in whole or in part on data generated by the Real Estate Board of Greater Vancouver and Fraser Valley Real Estate Board which assumes no responsibility for its accuracy. - The advertising on this website is provided on behalf of BC Condos & Homes - Re/Max Crest Realty, 300 - 1195 W Broadway, Vancouver, BC
