

16 - 3071 Springfield Drive, Steveston North, Richmond


- Beds
- 3
- Baths
- 2
- Living area
- 1,362 sqft
- $ / sqft
- $703
- Strata fee
- $425/mo
- Year built
- 1974
- Property tax
- $2,312/yr
- MLS®
- R2760391
Description
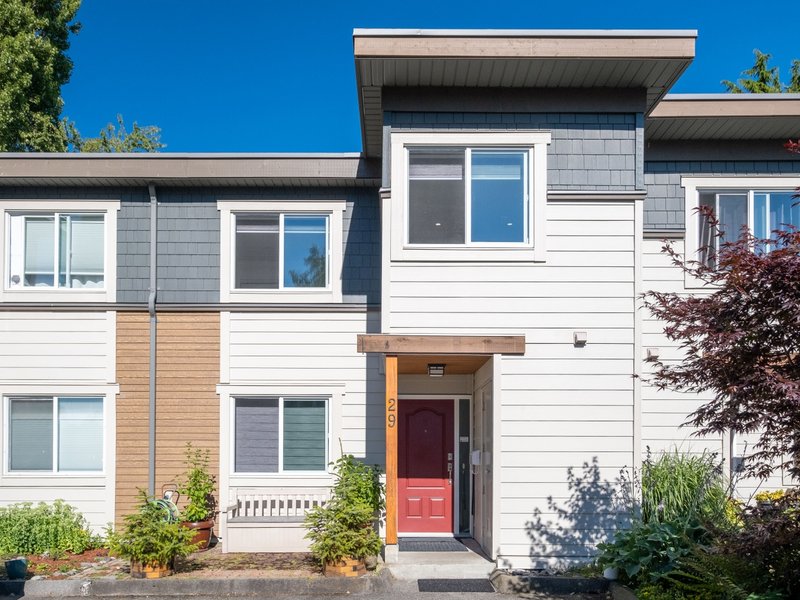
OUTSTANDING VALUE! Fully redesigned and upgraded townhouse exterior in family oriented "Springfield Greene" in N. Steveston neighborhood. Complex like new, each owner paid $50K for EXTERIOR, fully rainscreened modern look included Hardiplank Siding, All New Windows & Patio Doors! Very spacious & functional layout, Moveable Island in Contemporary Kitchen, ample sized bdrms... INTERIOR reno in 2020 includes: Replaced Stainless Appliances, Washer/Dryer, New XL Fireplace, Paint & Laminate flooring. Huge Master with sitting area & Contemporary Full-Wall Closet. Fully fenced backyard leading to an extensive green walkway. The home is situated in a very quiet Cul-De-Sac of the complex. Excellent location within mins to Manoah Steves, Garry Pt Park & Steveston Village! You''ll love it!!
Building Snapshot — Springfield
Strata ByLaws

History
About Steveston North, Richmond — Townhouses Market
Over the past 12 months, 14 townhouses have sold in Steveston North, Richmond, with properties spending an average of 51 days on market. Sign in to view sold price data.
There are currently 13 other townhouses for sale in Steveston North. Browse all Steveston North townhouses for sale.




Amenities
Features
Site Influences
Property Information
| MLS® # | R2760391 |
| Property Type | Townhouse |
| Dwelling Type | Townhouse |
| Home Style | Residential Attached |
| Kitchens | Login to View |
| Year Built | 1974 |
| Parking | Open,Front Access |
| Tax | $2,312 in 2022 |
| Strata No | NWS152 |
| Postal Code | V7E 1Y9 |
| Strata Fees | $425 |
| Address | 16 - 3071 Springfield Drive |
| Subarea | Steveston North |
| City | Richmond |
| Listed By | Regent Park Realty Inc. |
Floor Area (sq. ft.)
| Main Floor | 667 |
| Above | 1,362 |
| Total | 1,362 |


Location
| Date | Address | Bed | Bath | Kitchen | Asking Price | Sold Price | $/Sqft | DOM | Levels | Built | Living Area | Lot Size |
|---|---|---|---|---|---|---|---|---|---|---|---|---|
| 03/25/2023 | This Property | 3 | 2 | 1 | Login to View | Login to View | Login to View | 11 | 2 | 1974 | 1,362 sqft | N/A |
| 10/07/2026 | 23 10840 Springmont Drive |
••••• | ••••• | ••••• | Login to View | Login to View ••••• | Login to View | ••••• | ••••• | ••••• | ••••• | ••••• |
| 10/05/2026 | 30 5191 Steveston Highway |
••••• | ••••• | ••••• | Login to View | Login to View ••••• | Login to View | ••••• | ••••• | ••••• | ••••• | ••••• |
| 09/15/2026 | 65 10200 4th Avenue |
••••• | ••••• | ••••• | Login to View | Login to View ••••• | Login to View | ••••• | ••••• | ••••• | ••••• | ••••• |
| 07/28/2026 | 14 10188 No. 1 Road |
••••• | ••••• | ••••• | Login to View | Login to View ••••• | Login to View | ••••• | ••••• | ••••• | ••••• | ••••• |
| 06/23/2026 | 3 5651 Steveston Highway |
••••• | ••••• | ••••• | Login to View | Login to View ••••• | Login to View | ••••• | ••••• | ••••• | ••••• | ••••• |
| 06/16/2026 | 100 10200 4th Avenue |
••••• | ••••• | ••••• | Login to View | Login to View ••••• | Login to View | ••••• | ••••• | ••••• | ••••• | ••••• |
| 06/13/2026 | 21 10200 4th Avenue |
••••• | ••••• | ••••• | Login to View | Login to View ••••• | Login to View | ••••• | ••••• | ••••• | ••••• | ••••• |
| 05/10/2026 | 1 10900 Springmont Drive |
••••• | ••••• | ••••• | Login to View | Login to View ••••• | Login to View | ••••• | ••••• | ••••• | ••••• | ••••• |
| 05/04/2026 | 3 3051 Springfield Drive |
••••• | ••••• | ••••• | Login to View | Login to View ••••• | Login to View | ••••• | ••••• | ••••• | ••••• | ••••• |
| Date | Address | Bed | Bath | Kitchen | Asking Price | $/Sqft | DOM | Levels | Built | Living Area | Lot Size |
|---|---|---|---|---|---|---|---|---|---|---|---|
| 4 days ago | 10291 Hollywell Drive |
4 | 3 | 2 | $1,899,000 | Login to View | 5 | 2 | 1980 | 2,631 sqft | 5,166 sqft |
| 5 days ago | 4 3051 Springfield Drive |
3 | 2 | 1 | $855,000 | Login to View | 6 | 2 | 1974 | 1,369 sqft | N/A |
| 6 days ago | 10660 Canso Crescent |
3 | 2 | 1 | $1,290,000 | Login to View | 7 | 1 | 1980 | 1,343 sqft | 4,005 sqft |
| 1 week ago | 10180 Cornerbrook Crescent |
4 | 4 | 1 | $1,768,000 | Login to View | 11 | 2 | 1975 | 1,856 sqft | 7,078 sqft |
| 1 week ago | 3500 Shuswap Avenue |
4 | 6 | 2 | $3,188,000 | Login to View | 13 | 2 | 2016 | 3,199 sqft | 6,504 sqft |
| 1 week ago | 10651 Canso Crescent |
4 | 3 | 1 | $1,488,000 | Login to View | 13 | 2 | 1980 | 2,061 sqft | 3,886 sqft |
| 1 week ago | 5680 Williams Road |
4 | 3 | 1 | $1,569,900 | Login to View | 13 | 2 | 2022 | 1,762 sqft | N/A |
| 1 week ago | 206 3451 Springfield Drive |
2 | 2 | 1 | $470,000 | Login to View | 13 | 1 | 1971 | 926 sqft | N/A |
| 2 weeks ago | 10360 Cornerbrook Crescent |
5 | 6 | 3 | $3,088,000 | Login to View | 19 | 2 | 2026 | 3,570 sqft | 7,083 sqft |
| 2 weeks ago | 4326 Bonavista Drive |
4 | 3 | 1 | $1,499,000 | Login to View | 20 | 2 | 1979 | 2,098 sqft | 3,932 sqft |
| Date | Address | Bed | Bath | Kitchen | Asking Price | $/Sqft | DOM | Levels | Built | Living Area | Lot Size |
|---|---|---|---|---|---|---|---|---|---|---|---|
| 2 days ago | 16 9080 Parksville Drive |
3 | 2 | 1 | $759,500 | Login to View | 3 | 2 | 1979 | 1,199 sqft | N/A |
| 5 days ago | 4 3051 Springfield Drive |
3 | 2 | 1 | $855,000 | Login to View | 6 | 2 | 1974 | 1,369 sqft | N/A |
| 1 week ago | 6531 Pimlico Way |
3 | 2 | 1 | $874,800 | Login to View | 13 | 2 | 1976 | 1,387 sqft | N/A |
| 2 weeks ago | 12 3851 Blundell Road |
3 | 2 | 1 | $949,000 | Login to View | 24 | 2 | 1976 | 1,269 sqft | N/A |
| 1 month ago | 3 9080 Parksville Drive |
3 | 2 | 1 | $799,000 | Login to View | 32 | 2 | 1978 | 1,153 sqft | N/A |
| 1 month ago | 11 7300 Ledway Road |
3 | 2 | 1 | $850,000 | Login to View | 33 | 2 | 1977 | 1,480 sqft | N/A |
| 1 month ago | 19 6100 Tiffany Boulevard |
3 | 2 | 1 | $699,900 | Login to View | 35 | 2 | 1980 | 1,406 sqft | N/A |
| 1 month ago | 58 9111 No. 5 Road |
3 | 2 | 1 | $799,999 | Login to View | 55 | 2 | 1975 | 1,427 sqft | N/A |
| 1 month ago | 42 3151 Springfield Drive |
3 | 2 | 1 | $828,800 | Login to View | 55 | 2 | 1973 | 1,388 sqft | N/A |
| 2 months ago | 34 6100 Tiffany Boulevard |
3 | 2 | 1 | $799,900 | Login to View | 77 | 2 | 1981 | 1,424 sqft | N/A |
Townhouse for Sale in Steveston North, Richmond
Townhouse in Steveston North, Richmond. This 3 bedroom, 2 bathroom townhouse offers 1,362 sq ft of living space ($687/sq ft) and was built in 1974. Home style: Residential Attached. Parking: Open,Front Access. Outdoor: Shopping Nearby, Garden, Private Yard, Cul-De-Sac. Building amenities include Trash, Maintenance Grounds, Sewer, Snow Removal, Water, Shopping Nearby. Property features include Washer/Dryer, Dishwasher, Refrigerator, Cooktop, Smoke Detector(s). Strata bylaws: Pets Allowed W/rest. Monthly strata fees are $425. Annual property taxes: $2,312 (2022). Listed by Regent Park Realty Inc. — MLS® #R2760391. Located in Springfield in Steveston North, Richmond.
Frequently Asked Questions About 16 - 3071 Springfield Drive
Common questions buyers ask about this listing:
What year was this home built in?
16 - 3071 Springfield Drive, Richmond, V7E 1Y9 was built in 1974.
How long has this property been listed for?
16 - 3071 Springfield Drive, Richmond, V7E 1Y9 was listed on 03/14/2023 by Regent Park Realty Inc..
Is there a basement in this home?
None.
How many bedrooms does this townhouse have?
16 - 3071 Springfield Drive, Richmond, V7E 1Y9 is a 3 bedroom, 2 bathroom townhouse with 1362 sq ft of living space.
What is the square footage of this townhouse?
16 - 3071 Springfield Drive, Richmond, V7E 1Y9 has 1362 sq ft of living space.
What are the strata fees at this townhouse?
The monthly strata (maintenance) fees at 16 - 3071 Springfield Drive, Richmond, V7E 1Y9 are $425.
Are pets allowed at this townhouse?
Pets are allowed at 16 - 3071 Springfield Drive, Richmond, V7E 1Y9.
What is the MLS® number for this townhouse?
The MLS® number for 16 - 3071 Springfield Drive, Richmond, V7E 1Y9 is R2760391.
What neighbourhood is this townhouse in?
16 - 3071 Springfield Drive, Richmond, V7E 1Y9 is located in the Steveston North neighbourhood of Richmond, BC.











Disclaimer: Listing data is based in whole or in part on data generated by the Real Estate Board of Greater Vancouver and Fraser Valley Real Estate Board which assumes no responsibility for its accuracy. - The advertising on this website is provided on behalf of BC Condos & Homes - Re/Max Crest Realty, 300 - 1195 W Broadway, Vancouver, BC
