

9 - 520 Hot Springs Road, Harrison Hot Springs



- Beds
- 3
- Baths
- 3
- Living area
- 1,502 sqft
- $ / sqft
- Login
- Strata fee
- $278/mo
- Year built
- 2016
- Property tax
- $2,313/yr
- MLS®
- R2702700
Description
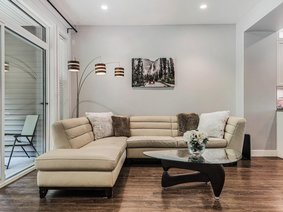
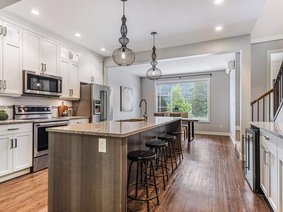
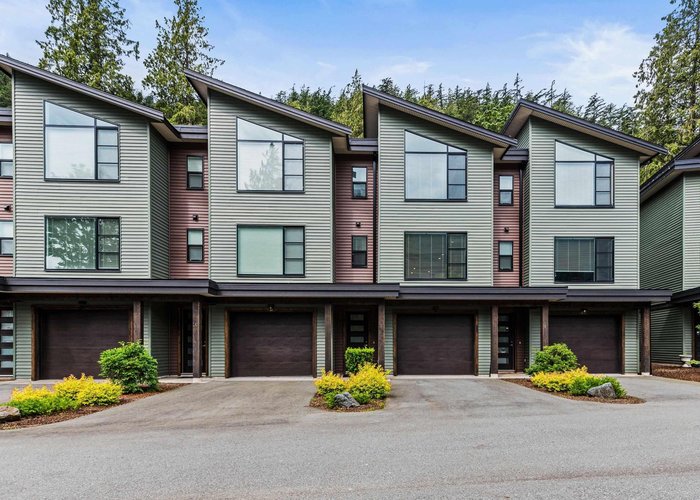
Welcome to beautiful Harrison Hot Springs! In the very sought after Branches By The Lake townhomes they don't come up often, don't miss this opportunity. With nature at your doorstep, a short walk to the lake & trails. Featuring a huge island with quartz countertops, stainless kitchen appliances & Coffee/wine bar, ideal for visiting with family & friends. Upstairs features 3 large bedrooms & laundry, downstairs a large patio, a fully fenced yard with tandem garage. The high efficiency heat pump will keep you warm in the winter & cool in the summer! A great getaway, investment, or full time living opportunity!
Building Snapshot — Branches By The Lake
1 other home for sale in this building · 1 sold here in the last 6 months — see the full picture →
Strata ByLaws


History
About Harrison Hot Springs, Harrison Hot Springs — Townhouses Market
Over the past 12 months, 11 townhouses have sold in Harrison Hot Springs, Harrison Hot Springs, with properties spending an average of 19 days on market. Sign in to view sold price data.
There are currently 2 other townhouses for sale in Harrison Hot Springs.






Amenities
Features
Site Influences
Property Information
| MLS® # | R2702700 |
| Property Type | Townhouse |
| Dwelling Type | Townhouse |
| Home Style | 3 Storey |
| Kitchens | 1 |
| Year Built | 2016 |
| Parking | Garage; Single,Tandem Parking,Visitor Parking |
| Tax | $2,313 in 2021 |
| Strata No | EPS3064 |
| Postal Code | V0M 1K0 |
| Complex Name | Branches By The Lake |
| Strata Fees | $278 |
| Address | 9 - 520 Hot Springs Road |
| Subarea | Harrison Hot Springs |
| City | Harrison Hot Springs |
| Listed By | Century 21 Creekside Realty |
Floor Area (sq. ft.)
| Main Floor | 696 |
| Above | 708 |
| Below | 98 |
| Total | 1,502 |
Location
| Date | Address | Bed | Bath | Kitchen | Asking Price | $/Sqft | DOM | Levels | Built | Living Area | Lot Size |
|---|---|---|---|---|---|---|---|---|---|---|---|
| 05/04/2026 | 2 520 Hot Springs Road |
3 | 3 | 1 | $699,000 | Login to View | 131 | 3 | 2016 | 2,009 sqft | N/A |
| 05/06/2026 | 7 386 Pine Avenue |
3 | 3 | 1 | $699,900 | Login to View | 129 | 3 | 2019 | 2,036 sqft | N/A |
| Date | Address | Bed | Bath | Kitchen | Asking Price | Sold Price | $/Sqft | DOM | Levels | Built | Living Area | Lot Size |
|---|---|---|---|---|---|---|---|---|---|---|---|---|
| 06/26/2022 | This Property | 3 | 3 | 1 | Login to View | Login to View | Login to View | 4 | 3 | 2016 | 1,502 sqft | N/A |
| 07/22/2026 | 5 520 Hot Springs Road |
3 | 3 | 1 | $624,900 | $624,900 (0.0%) | Login to View | 19 | 3 | 2015 | 1,722 sqft | N/A |
| 06/30/2026 | 38 730 Mccombs Drive |
2 | 2 | 1 | $585,000 | $565,000 (-3.4%) | Login to View | 21 | 1 | 1996 | 1,259 sqft | N/A |
| 06/02/2026 | 17 730 Mccombs Drive |
2 | 2 | 1 | $635,000 | $625,000 (-1.6%) | Login to View | 43 | 1 | 1998 | 1,278 sqft | N/A |
| 05/27/2026 | 4 730 Mccombs Drive |
2 | 2 | 1 | $574,900 | $565,000 (-1.7%) | Login to View | 8 | 1 | 1996 | 1,259 sqft | N/A |
| 05/11/2026 | 39 730 Mccombs Drive |
2 | 3 | 1 | $649,500 | $635,000 (-2.2%) | Login to View | 2 | 1997 | 1,579 sqft | N/A | |
| 05/11/2026 | 25 386 Pine Avenue |
3 | 3 | 1 | $710,700 | $700,000 (-1.5%) | Login to View | 28 | 3 | 2020 | 1,908 sqft | N/A |
| 03/13/2026 | 22 386 Pine Avenue |
3 | 3 | 1 | $625,000 | $610,000 (-2.4%) | Login to View | 25 | 3 | 2020 | 1,737 sqft | N/A |
| Date | Address | Bed | Bath | Kitchen | Asking Price | $/Sqft | DOM | Levels | Built | Living Area | Lot Size |
|---|---|---|---|---|---|---|---|---|---|---|---|
| 4 days ago | 608 120 Esplanade Avenue |
2 | 2 | 1 | $994,900 | Login to View | 4 | 1 | 2022 | 1,214 sqft | N/A |
| 3 days ago | 459 Naismith Avenue |
5 | 3 | 1 | $899,000 | Login to View | 5 | 2 | 1974 | 2,516 sqft | 11,761 sqft |
| 1 week ago | 246 Balsam Avenue |
3 | 2 | 1 | $890,000 | Login to View | 10 | 1 | 2000 | 1,500 sqft | 7,492 sqft |
| 1 week ago | 864 Hot Springs Road |
6 | 4 | 1 | $1,050,000 | Login to View | 14 | 3 | 1996 | 3,586 sqft | 10,237 sqft |
| 2 weeks ago | 314 Miami River Drive |
4 | 2 | 1 | $875,000 | Login to View | 17 | 2 | 1994 | 2,040 sqft | 7,492 sqft |
| 2 weeks ago | 315 378 Esplanade Avenue |
2 | 1 | 1 | $599,000 | Login to View | 17 | 1 | 1993 | 978 sqft | N/A |
| 3 weeks ago | 860 Willow Place |
3 | 5 | 1 | $1,049,900 | Login to View | 26 | 2 | 2022 | 2,491 sqft | 4,401 sqft |
| 1 month ago | 853 Willow Place |
4 | 4 | 1 | $889,900 | Login to View | 32 | 2 | 2021 | 2,269 sqft | 4,545 sqft |
| 1 month ago | 34 628 Mccombs Drive |
2 | 3 | 1 | $784,900 | Login to View | 33 | 2 | 2021 | 1,984 sqft | N/A |
| 1 month ago | 862 Willow Place |
4 | 4 | 1 | $1,085,000 | Login to View | 46 | 2 | 2025 | 2,735 sqft | 3,908 sqft |
| Date | Address | Bed | Bath | Kitchen | Asking Price | $/Sqft | DOM | Levels | Built | Living Area | Lot Size |
|---|---|---|---|---|---|---|---|---|---|---|---|
| 4 months ago | 7 386 Pine Avenue |
3 | 3 | 1 | $699,900 | Login to View | 129 | 3 | 2019 | 2,036 sqft | N/A |
| 4 months ago | 2 520 Hot Springs Road |
3 | 3 | 1 | $699,000 | Login to View | 131 | 3 | 2016 | 2,009 sqft | N/A |
Townhouse for Sale in Harrison Hot Springs, Harrison Hot Springs
Townhouse in Harrison Hot Springs, Harrison Hot Springs. This 3 bedroom, 3 bathroom townhouse offers 1,502 sq ft of living space ($466/sq ft) and was built in 2016. Home style: 3 Storey. Basement: Fully Finished. Parking: Garage, Single,Tandem Parking,Visitor Parking. Outdoor: Central Location, Marina Nearby, Private Yard, Recreation Nearby. Building amenities include Air Cond./Central, In Suite Laundry. Property features include Air Conditioning, ClthWsh/Dryr/Frdg/Stve/DW, Drapes/Window Coverings. View: Mountains. Strata bylaws: Pets Allowed W/rest., Rentals Allwd W/restrctns. Monthly strata fees are $278. Annual property taxes: $2,313 (2021). Listed by Century 21 Creekside Realty — MLS® #R2702700. Located in Branches By The Lake in Harrison Hot Springs, Harrison Hot Springs.
Frequently Asked Questions About 9 - 520 Hot Springs Road
Common questions buyers ask about this listing:
What year was this home built in?
9 - 520 Hot Springs Road, Harrison Hot Springs, V0M 1K0 was built in 2016.
How long has this property been listed for?
9 - 520 Hot Springs Road, Harrison Hot Springs, V0M 1K0 was listed on 06/22/2022 by Century 21 Creekside Realty.
Is there a basement in this home?
Fully Finished.
How many bedrooms does this townhouse have?
9 - 520 Hot Springs Road, Harrison Hot Springs, V0M 1K0 is a 3 bedroom, 3 bathroom townhouse with 1502 sq ft of living space.
What is the square footage of this townhouse?
9 - 520 Hot Springs Road, Harrison Hot Springs, V0M 1K0 has 1502 sq ft of living space.
What are the strata fees at this townhouse?
The monthly strata (maintenance) fees at 9 - 520 Hot Springs Road, Harrison Hot Springs, V0M 1K0 are $278.
Are pets allowed at this townhouse?
Pets are allowed at 9 - 520 Hot Springs Road, Harrison Hot Springs, V0M 1K0.
Are rentals allowed at this townhouse?
Rentals are allowed at 9 - 520 Hot Springs Road, Harrison Hot Springs, V0M 1K0.
What is the MLS® number for this townhouse?
The MLS® number for 9 - 520 Hot Springs Road, Harrison Hot Springs, V0M 1K0 is R2702700.









Disclaimer: Listing data is based in whole or in part on data generated by the Real Estate Board of Greater Vancouver and Fraser Valley Real Estate Board which assumes no responsibility for its accuracy. - The advertising on this website is provided on behalf of BC Condos & Homes - Re/Max Crest Realty, 300 - 1195 W Broadway, Vancouver, BC
