

D121 - 8150 207 Street, Willoughby Heights, Langley


Description
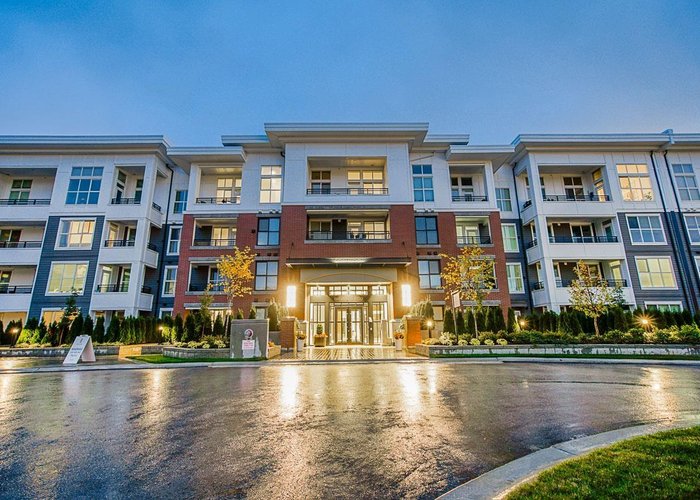
NO GST This move-in ready NORTH facing 2 BEDROOM + FLEX features the biggest private PATIO in the development! This Union Park unit by Polygon features a 427 sqft PATIO is facing the quiet inner courtyard, tons of natural light. This home boasts a spacious living area with a kitchen that overlooks the living and dining room area. The master bedroom has a walk-through closet that leads to a beautiful ensuite complete with dual sinks. Spacious 2nd bedroom overlooking the huge private patio. Flex space perfect for a home office! Parking stall #8. Homeowners will also benefit from exclusive access to the Union Club, a resort inspired clubhouse with an outdoor pool, basketball & volleyball court, music room, sports lounge, fitness studio, and more.
Building Snapshot — Union Park
17 other homes for sale in this building · 9 sold here in the last 6 months — see the full picture →
Strata ByLaws


History
About Willoughby Heights, Langley — Condos Market
Over the past 12 months, 434 condos have sold in Willoughby Heights, Langley, with properties spending an average of 37 days on market. Sign in to view sold price data.
There are currently 192 other condos for sale in Willoughby Heights. Browse all Willoughby Heights condos for sale.






Amenities
Property Information
| MLS® # | R2624420 |
| Property Type | Apartment |
| Dwelling Type | Apartment Unit |
| Home Style | Ground Level Unit,Inside Unit |
| Kitchens | 1 |
| Year Built | 2021 |
| Parking | Garage Underbuilding |
| Strata No | EPS5773 |
| Postal Code | V2Y 4J5 |
| Address | D121 - 8150 207 Street |
| Subarea | Willoughby Heights |
| City | Langley |
| Listed By | Century 21 In Town Realty |
Floor Area (sq. ft.)
| Main Floor | 918 |
| Total | 918 |
Location
| Date | Address | Bed | Bath | Kitchen | Asking Price | $/Sqft | DOM | Levels | Built | Living Area | Lot Size |
|---|---|---|---|---|---|---|---|---|---|---|---|
| 07/03/2026 | C504 8150 207 Street |
2 | 2 | 1 | $649,000 | Login to View | 71 | 1 | 2021 | 960 sqft | N/A |
| 05/11/2026 | 587 8288 207a Street |
2 | 2 | 1 | $645,000 | Login to View | 124 | 2 | 2013 | 1,078 sqft | N/A |
| 04/02/2026 | 109 7936 206 Street |
2 | 2 | 1 | $649,000 | Login to View | 163 | 0 | 2025 | 843 sqft | N/A |
| 06/15/2026 | 405 8067 207 Street |
2 | 2 | 1 | $639,000 | Login to View | 89 | 1 | 2015 | 1,044 sqft | N/A |
| 08/26/2026 | A521 7980 206a Street |
2 | 2 | 1 | $639,900 | Login to View | 17 | 1 | 2025 | 931 sqft | N/A |
| 07/22/2026 | B315 20078 85 Avenue |
2 | 2 | 1 | $659,900 | Login to View | 52 | 1 | 2024 | 953 sqft | N/A |
| 06/25/2026 | C420 20211 66 Avenue |
2 | 2 | 1 | $624,990 | Login to View | 79 | 1 | 2013 | 1,002 sqft | N/A |
| 07/21/2026 | 407 20926 83 Avenue |
2 | 2 | 1 | $639,900 | Login to View | 53 | 1 | 2026 | 765 sqft | N/A |
| 03/09/2026 | C315 8150 207th Street |
2 | 2 | 1 | $628,000 | Login to View | 187 | 1 | 2021 | 866 sqft | N/A |
| 01/13/2026 | A414 20487 65 Avenue |
2 | 2 | 1 | $635,000 | Login to View | 242 | 1 | 2022 | 1,072 sqft | N/A |
| Date | Address | Bed | Bath | Kitchen | Asking Price | Sold Price | $/Sqft | DOM | Levels | Built | Living Area | Lot Size |
|---|---|---|---|---|---|---|---|---|---|---|---|---|
| 10/19/2021 | This Property | 2 | 2 | 1 | Login to View | Login to View | Login to View | 13 | 1 | 2021 | 918 sqft | N/A |
| 08/26/2026 | 517 7809 209 Street |
2 | 1 | 1 | $529,900 | $510,000 (-3.8%) | Login to View | 84 | 1 | 2021 | 726 sqft | N/A |
| 08/22/2026 | 210 8526 202b Street |
2 | 1 | 1 | $499,000 | $472,500 (-5.3%) | Login to View | 30 | 2 | 2021 | 890 sqft | N/A |
| 08/14/2026 | 211 20356 72b Avenue |
1 | 1 | 0 | $449,900 | $437,000 (-2.9%) | Login to View | 46 | 1 | 2021 | 602 sqft | N/A |
| 08/14/2026 | A420 20834 80 Avenue |
2 | 2 | 1 | $570,000 | $521,600 (-8.5%) | Login to View | 60 | 1 | 2022 | 793 sqft | N/A |
| 08/11/2026 | 206 8526 202b Street |
3 | 2 | 1 | $798,000 | $780,000 (-2.3%) | Login to View | 84 | 1 | 2021 | 1,616 sqft | N/A |
| 08/03/2026 | 317 8067 207 Street |
1 | 1 | 1 | $475,000 | $440,000 (-7.4%) | Login to View | 27 | 1 | 2015 | 805 sqft | N/A |
| 08/01/2026 | 309 20376 86 Avenue |
2 | 2 | 1 | $649,000 | $629,000 (-3.1%) | Login to View | 54 | 1 | 2022 | 1,098 sqft | N/A |
| 07/29/2026 | 111 8157 207 Street |
4 | 2 | 1 | $890,000 | $865,000 (-2.8%) | Login to View | 86 | 0 | 2017 | 1,602 sqft | N/A |
| 07/28/2026 | A512 20716 Willoughby Town Centre Drive |
3 | 2 | 1 | $699,000 | $660,000 (-5.6%) | Login to View | 34 | 1 | 2019 | 1,193 sqft | N/A |
| 07/15/2026 | 303 20019 83a Avenue |
2 | 2 | 1 | $599,900 | $590,000 (-1.7%) | Login to View | 9 | 1 | 2022 | 966 sqft | N/A |
| Date | Address | Bed | Bath | Kitchen | Asking Price | $/Sqft | DOM | Levels | Built | Living Area | Lot Size |
|---|---|---|---|---|---|---|---|---|---|---|---|
| 1 day ago | 50 7574 207 Street |
3 | 3 | 1 | $849,900 | Login to View | 1 | 3 | 2026 | 1,446 sqft | N/A |
| 1 day ago | 8 8567 204 Street |
4 | 5 | 1 | $1,249,800 | Login to View | 1 | 3 | 2022 | 3,252 sqft | N/A |
| 1 day ago | 67 7967 197 Street |
3 | 3 | 1 | $869,000 | Login to View | 1 | 3 | 2021 | 1,421 sqft | N/A |
| 1 day ago | 5 20582 67 Avenue |
4 | 3 | 1 | $864,900 | Login to View | 2 | 2 | 2004 | 2,113 sqft | N/A |
| 2 days ago | 312 7809 209 Street |
2 | 2 | 1 | $549,900 | Login to View | 2 | 1 | 2021 | 850 sqft | N/A |
| 2 days ago | 13 8433 203a Street |
3 | 3 | 1 | $879,900 | Login to View | 2 | 3 | 2024 | 1,358 sqft | N/A |
| 2 days ago | 284 8288 207a Street |
2 | 2 | 1 | $599,999 | Login to View | 2 | 1 | 2012 | 1,030 sqft | N/A |
| 2 days ago | 5 8433 203a Street |
4 | 4 | 1 | $979,900 | Login to View | 2 | 3 | 2024 | 1,789 sqft | N/A |
| 2 days ago | 26 8433 203a Street |
4 | 4 | 1 | $1,019,900 | Login to View | 2 | 3 | 2024 | 1,789 sqft | N/A |
| 2 days ago | 416 8117 200a Street |
2 | 2 | 1 | $599,900 | Login to View | 2 | 1 | 2024 | 817 sqft | N/A |
| Date | Address | Bed | Bath | Kitchen | Asking Price | $/Sqft | DOM | Levels | Built | Living Area | Lot Size |
|---|---|---|---|---|---|---|---|---|---|---|---|
| 2 days ago | 312 7809 209 Street |
2 | 2 | 1 | $549,900 | Login to View | 2 | 1 | 2021 | 850 sqft | N/A |
| 2 days ago | 284 8288 207a Street |
2 | 2 | 1 | $599,999 | Login to View | 2 | 1 | 2012 | 1,030 sqft | N/A |
| 2 days ago | 214 20078 Fraser Highway |
2 | 2 | 1 | $599,880 | Login to View | 2 | 1 | 2015 | 908 sqft | N/A |
| 2 days ago | 416 8117 200a Street |
2 | 2 | 1 | $599,900 | Login to View | 2 | 1 | 2024 | 817 sqft | N/A |
| 2 days ago | 210 23189 Francis Avenue |
2 | 2 | 1 | $1,239,900 | Login to View | 2 | 1 | 2019 | 1,405 sqft | N/A |
| 2 days ago | 155 8258 207a Street |
2 | 2 | 1 | $673,000 | Login to View | 3 | 1 | 2014 | 1,133 sqft | N/A |
| 3 days ago | C219 8150 207 Street |
2 | 2 | 1 | $599,999 | Login to View | 3 | 1 | 2021 | 894 sqft | N/A |
| 3 days ago | A413 7980 206a Street |
2 | 2 | 1 | $569,800 | Login to View | 3 | 1 | 2025 | 794 sqft | N/A |
| 3 days ago | A213 8447 202 Street |
2 | 2 | 1 | $639,900 | Login to View | 4 | 1 | 2022 | 926 sqft | N/A |
| 3 days ago | C612 8150 207 Street |
2 | 2 | 1 | $649,000 | Login to View | 4 | 1 | 2021 | 877 sqft | N/A |
Condo for Sale in Willoughby Heights, Langley
Condo in Willoughby Heights, Langley. This 2 bedroom, 2 bathroom condo offers 918 sq ft of living space ($692/sq ft) and was built in 2021. Home style: Ground Level Unit,inside Unit. Parking: Garage Underbuilding. Building amenities include Air Cond./Central, Bike Room, Club House, Exercise Centre, In Suite Laundry, Playground. Strata bylaws: Pets Allowed, Rentals Allowed. Listed by Century 21 In Town Realty — MLS® #R2624420. Located in Union Park in Willoughby Heights, Langley.
Frequently Asked Questions About D121 - 8150 207 Street
Common questions buyers ask about this listing:
What year was this home built in?
D121 - 8150 207 Street, Langley, V2Y 4J5 was built in 2021.
How long has this property been listed for?
D121 - 8150 207 Street, Langley, V2Y 4J5 was listed on 10/06/2021 by Century 21 In Town Realty.
Is there a basement in this home?
None.
How many bedrooms does this condo have?
D121 - 8150 207 Street, Langley, V2Y 4J5 is a 2 bedroom, 2 bathroom condo with 918 sq ft of living space.
What is the square footage of this condo?
D121 - 8150 207 Street, Langley, V2Y 4J5 has 918 sq ft of living space.
Are pets allowed at this condo?
Pets are allowed at D121 - 8150 207 Street, Langley, V2Y 4J5.
Are rentals allowed at this condo?
Rentals are allowed at D121 - 8150 207 Street, Langley, V2Y 4J5.
What is the MLS® number for this condo?
The MLS® number for D121 - 8150 207 Street, Langley, V2Y 4J5 is R2624420.
What neighbourhood is this condo in?
D121 - 8150 207 Street, Langley, V2Y 4J5 is located in the Willoughby Heights neighbourhood of Langley, BC.









Disclaimer: Listing data is based in whole or in part on data generated by the Real Estate Board of Greater Vancouver and Fraser Valley Real Estate Board which assumes no responsibility for its accuracy. - The advertising on this website is provided on behalf of BC Condos & Homes - Re/Max Crest Realty, 300 - 1195 W Broadway, Vancouver, BC
