

60 - 8485 204 Street, Willoughby Heights, Langley


Description
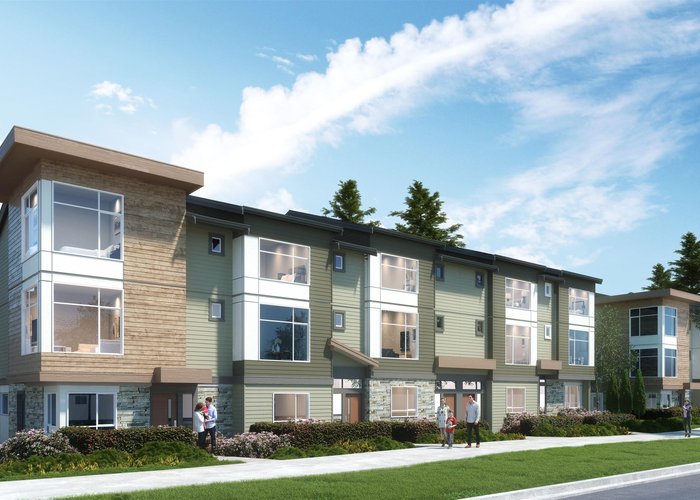
Keystone TOWNHOMES - brand new C PLAN and nearly complete! This is a fully-loaded, 4 bed, 4 bath home with an estimated completion of Oct. 2021. We have every upgrade in this home, A/C, built-in closet shelving, alarm system installed, built-in vacuum and all appliances including gas stove, gas BBQ hook up and forced-air heating. Growing families will love the 3 bedrooms upstairs with an in law or student bedroom downstairs with ensuite and side-by-side parking garage! Be an original owner of this sought after SOLD OUT project and contact now! Rentals allowed! 2 pets Allowed!
Building Snapshot — Keystone
Strata ByLaws


History
About Willoughby Heights, Langley — Townhouses Market
Over the past 12 months, 544 townhouses have sold in Willoughby Heights, Langley, with properties spending an average of 30 days on market. Sign in to view sold price data.
There are currently 188 other townhouses for sale in Willoughby Heights. Browse all Willoughby Heights townhouses for sale.






Amenities
Features
Site Influences
Property Information
| MLS® # | R2617775 |
| Property Type | Townhouse |
| Dwelling Type | Townhouse |
| Home Style | 3 Storey |
| Kitchens | 1 |
| Year Built | 2021 |
| Parking | Garage; Double |
| Postal Code | V2Y 2C2 |
| Strata Fees | $229 |
| Address | 60 - 8485 204 Street |
| Subarea | Willoughby Heights |
| City | Langley |
| Listed By | AXIS Real Estate Solutions Inc. |
Floor Area (sq. ft.)
| Main Floor | 712 |
| Above | 633 |
| Below | 286 |
| Total | 1,631 |
Location
| Date | Address | Bed | Bath | Kitchen | Asking Price | $/Sqft | DOM | Levels | Built | Living Area | Lot Size |
|---|---|---|---|---|---|---|---|---|---|---|---|
| 08/13/2026 | 13 6983 204 Street |
4 | 4 | 1 | $899,900 | Login to View | 31 | 3 | 2026 | 1,694 sqft | N/A |
| 07/20/2026 | 16 20155 84 Avenue |
4 | 4 | 1 | $899,900 | Login to View | 55 | 3 | 2022 | 1,547 sqft | N/A |
| 08/24/2026 | 13 20187 68 Avenue |
4 | 4 | 1 | $886,235 | Login to View | 20 | 3 | 2012 | 1,495 sqft | N/A |
| 07/21/2026 | 39 7937 206 Street |
4 | 4 | 1 | $895,900 | Login to View | 54 | 3 | 2023 | 1,529 sqft | N/A |
| 08/28/2026 | 32 6887 204a Street |
4 | 4 | 1 | $899,900 | Login to View | 16 | 3 | 2026 | 1,602 sqft | N/A |
| 08/18/2026 | 15 20150 81 Avenue |
4 | 4 | 1 | $899,900 | Login to View | 26 | 3 | 2021 | 1,506 sqft | N/A |
| Date | Address | Bed | Bath | Kitchen | Asking Price | Sold Price | $/Sqft | DOM | Levels | Built | Living Area | Lot Size |
|---|---|---|---|---|---|---|---|---|---|---|---|---|
| 09/19/2021 | This Property | 4 | 4 | 1 | Login to View | Login to View | Login to View | 6 | 3 | 2021 | 1,631 sqft | N/A |
| 08/28/2026 | 129 8138 204 Street |
3 | 3 | 1 | $828,800 | $815,000 (-1.7%) | Login to View | 24 | 3 | 2017 | 1,478 sqft | N/A |
| 08/24/2026 | 1 7848 209 Street |
3 | 3 | 1 | $824,900 | $825,000 (0.0%) | Login to View | 10 | 3 | 2014 | 1,410 sqft | N/A |
| 08/22/2026 | 133 20033 70 Avenue |
3 | 2 | 1 | $749,000 | $744,000 (-0.7%) | Login to View | 11 | 2 | 2004 | 1,507 sqft | N/A |
| 08/17/2026 | 46 7716 207 Street |
4 | 3 | 1 | $899,900 | $899,900 (0.0%) | Login to View | 1 | 3 | 2025 | 1,556 sqft | N/A |
| 08/13/2026 | 16 8217 204b Street |
5 | 5 | 1 | $1,244,900 | $1,170,000 (-6.0%) | Login to View | 148 | 2 | 2017 | 2,722 sqft | N/A |
| 08/04/2026 | 69 20498 82 Avenue |
3 | 3 | 1 | $795,000 | $783,500 (-1.4%) | Login to View | 29 | 3 | 2016 | 1,417 sqft | N/A |
| 08/04/2026 | 62 8250 209b Street |
2 | 3 | 1 | $649,000 | $640,000 (-1.4%) | Login to View | 41 | 3 | 2011 | 1,250 sqft | N/A |
| 08/03/2026 | 59 8476 207a Street |
2 | 3 | 1 | $725,000 | $700,000 (-3.4%) | Login to View | 12 | 3 | 2016 | 1,241 sqft | N/A |
| 07/25/2026 | 30 20335 70a Avenue |
3 | 3 | 1 | $909,900 | $909,900 (0.0%) | Login to View | 53 | 3 | 2025 | 1,526 sqft | N/A |
| 07/24/2026 | 53 20176 68 Avenue |
2 | 2 | 1 | $669,900 | $658,500 (-1.7%) | Login to View | 17 | 3 | 2003 | 1,260 sqft | N/A |
| Date | Address | Bed | Bath | Kitchen | Asking Price | $/Sqft | DOM | Levels | Built | Living Area | Lot Size |
|---|---|---|---|---|---|---|---|---|---|---|---|
| 1 day ago | 50 7574 207 Street |
3 | 3 | 1 | $849,900 | Login to View | 2 | 3 | 2026 | 1,446 sqft | N/A |
| 1 day ago | 8 8567 204 Street |
4 | 5 | 1 | $1,249,800 | Login to View | 2 | 3 | 2022 | 3,252 sqft | N/A |
| 1 day ago | 67 7967 197 Street |
3 | 3 | 1 | $869,000 | Login to View | 2 | 3 | 2021 | 1,421 sqft | N/A |
| 1 day ago | 5 20582 67 Avenue |
4 | 3 | 1 | $864,900 | Login to View | 3 | 2 | 2004 | 2,113 sqft | N/A |
| 2 days ago | 312 7809 209 Street |
2 | 2 | 1 | $549,900 | Login to View | 3 | 1 | 2021 | 850 sqft | N/A |
| 2 days ago | 13 8433 203a Street |
3 | 3 | 1 | $879,900 | Login to View | 3 | 3 | 2024 | 1,358 sqft | N/A |
| 2 days ago | 284 8288 207a Street |
2 | 2 | 1 | $599,999 | Login to View | 3 | 1 | 2012 | 1,030 sqft | N/A |
| 2 days ago | 5 8433 203a Street |
4 | 4 | 1 | $979,900 | Login to View | 3 | 3 | 2024 | 1,789 sqft | N/A |
| 2 days ago | 26 8433 203a Street |
4 | 4 | 1 | $1,019,900 | Login to View | 3 | 3 | 2024 | 1,789 sqft | N/A |
| 2 days ago | 416 8117 200a Street |
2 | 2 | 1 | $599,900 | Login to View | 3 | 1 | 2024 | 817 sqft | N/A |
| Date | Address | Bed | Bath | Kitchen | Asking Price | $/Sqft | DOM | Levels | Built | Living Area | Lot Size |
|---|---|---|---|---|---|---|---|---|---|---|---|
| 2 days ago | 5 8433 203a Street |
4 | 4 | 1 | $979,900 | Login to View | 3 | 3 | 2024 | 1,789 sqft | N/A |
| 2 days ago | 26 8433 203a Street |
4 | 4 | 1 | $1,019,900 | Login to View | 3 | 3 | 2024 | 1,789 sqft | N/A |
| 3 days ago | 93 20738 84 Avenue |
4 | 4 | 1 | $764,900 | Login to View | 4 | 3 | 2012 | 1,758 sqft | N/A |
| 4 days ago | 26 7670 207 Street |
4 | 4 | 1 | $1,019,000 | Login to View | 5 | 3 | 2022 | 2,137 sqft | N/A |
| 1 week ago | 21 20738 84 Avenue |
4 | 4 | 1 | $818,000 | Login to View | 11 | 3 | 2012 | 1,658 sqft | N/A |
| 1 week ago | 83 20852 77a Avenue |
4 | 4 | 1 | $824,999 | Login to View | 13 | 3 | 2015 | 1,579 sqft | N/A |
| 1 week ago | 6 20559 86 Avenue |
4 | 4 | 1 | $959,999 | Login to View | 14 | 3 | 2023 | 1,750 sqft | N/A |
| 2 weeks ago | 32 6887 204a Street |
4 | 4 | 1 | $899,900 | Login to View | 16 | 3 | 2026 | 1,602 sqft | N/A |
| 2 weeks ago | 63 8068 207 Street |
4 | 4 | 1 | $823,000 | Login to View | 17 | 3 | 2014 | 1,766 sqft | N/A |
| 2 weeks ago | 58 4750 228 Street |
4 | 4 | 1 | $1,299,000 | Login to View | 17 | 3 | 2020 | 3,113 sqft | N/A |
Townhouse for Sale in Willoughby Heights, Langley
Townhouse in Willoughby Heights, Langley. This 4 bedroom, 4 bathroom townhouse offers 1,631 sq ft of living space ($533/sq ft) and was built in 2021. Home style: 3 Storey. Basement: Fully Finished. Parking: Garage, Double. Outdoor: Central Location, Recreation Nearby, Shopping Nearby. Building amenities include Air Cond./Central. Property features include Air Conditioning, ClthWsh/Dryr/Frdg/Stve/DW, Garage Door Opener, Security System, Smoke Alarm, Sprinkler - Fire. Strata bylaws: Pets Allowed W/rest., Rentals Allowed. Monthly strata fees are $229. Listed by AXIS Real Estate Solutions Inc. — MLS® #R2617775. Located in Keystone in Willoughby Heights, Langley.
Frequently Asked Questions About 60 - 8485 204 Street
Common questions buyers ask about this listing:
What year was this home built in?
60 - 8485 204 Street, Langley, V2Y 2C2 was built in 2021.
How long has this property been listed for?
60 - 8485 204 Street, Langley, V2Y 2C2 was listed on 09/13/2021 by AXIS Real Estate Solutions Inc..
Is there a basement in this home?
Fully Finished.
How many bedrooms does this townhouse have?
60 - 8485 204 Street, Langley, V2Y 2C2 is a 4 bedroom, 4 bathroom townhouse with 1631 sq ft of living space.
What is the square footage of this townhouse?
60 - 8485 204 Street, Langley, V2Y 2C2 has 1631 sq ft of living space.
What are the strata fees at this townhouse?
The monthly strata (maintenance) fees at 60 - 8485 204 Street, Langley, V2Y 2C2 are $229.
Are pets allowed at this townhouse?
Pets are allowed at 60 - 8485 204 Street, Langley, V2Y 2C2.
Are rentals allowed at this townhouse?
Rentals are allowed at 60 - 8485 204 Street, Langley, V2Y 2C2.
What is the MLS® number for this townhouse?
The MLS® number for 60 - 8485 204 Street, Langley, V2Y 2C2 is R2617775.
What neighbourhood is this townhouse in?
60 - 8485 204 Street, Langley, V2Y 2C2 is located in the Willoughby Heights neighbourhood of Langley, BC.









Disclaimer: Listing data is based in whole or in part on data generated by the Real Estate Board of Greater Vancouver and Fraser Valley Real Estate Board which assumes no responsibility for its accuracy. - The advertising on this website is provided on behalf of BC Condos & Homes - Re/Max Crest Realty, 300 - 1195 W Broadway, Vancouver, BC
