

B401 - 4821 53 Street, Hawthorne, Delta



- Beds
- 2
- Baths
- 2
- Living area
- 1,148 sqft
- $ / sqft
- $479
- Strata fee
- $281/mo
- Year built
- 1991
- Property tax
- $2,111/yr
- MLS®
- R2578425
Description
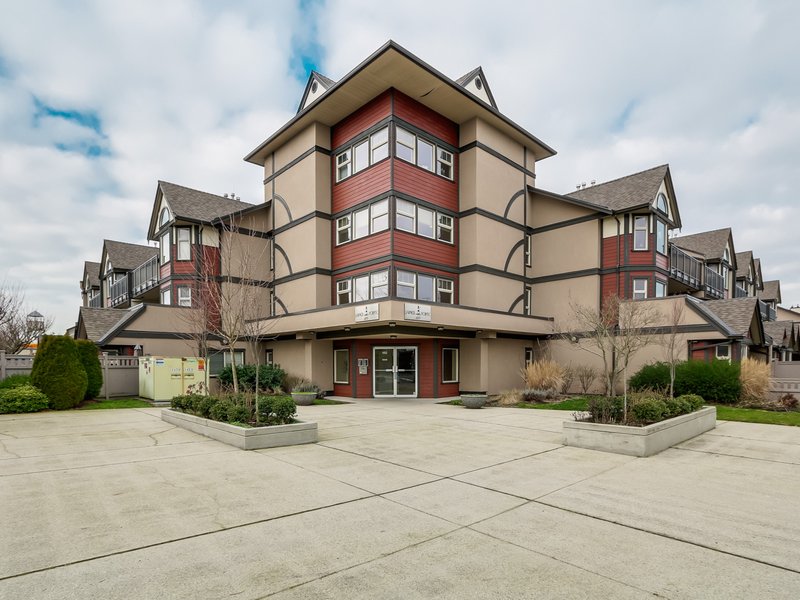
Bright and newly updated 2 bed 2 bath upper floor corner unit in concrete building w/ plenty of natural light & outdoor space.This expansive home is recently renovated w/ gorgeous new flooring, new range & hood vent, new stone counters, refreshed kitchen cabinetry, new baseboards & new paint throughout.Cozy up by the gas fireplace or enjoy summer evenings on the balcony w/ plenty of room for entertaining & a fabulous view to the gardens.The extra-large primary bedroom opens into a walkthrough closet & private 4 piece ensuite.The second bedroom is also generous with plenty of room for an office, guests or the kids.Ample closet space plus large flex room.Well maintained building with full rainscreen in 2009.Live-in caretaker. Dog and/or 2 cats OK.Rentals 1 year min. In-building gym.Book Now!
Building Snapshot — Ladner Point
1 other home for sale in this building — see the full picture →
Strata ByLaws


History
About Hawthorne, Delta — Condos Market
Over the past 12 months, 8 condos have sold in Hawthorne, Delta, with properties spending an average of 41 days on market. Sign in to view sold price data.
There are currently 9 other condos for sale in Hawthorne. Browse all Hawthorne condos for sale.




Amenities
Features
Site Influences
Property Information
| MLS® # | R2578425 |
| Property Type | Apartment |
| Dwelling Type | Apartment Unit |
| Home Style | Corner Unit,Upper Unit |
| Year Built | 1991 |
| Parking | Garage; Underground,Visitor Parking |
| Tax | $2,111 in 2020 |
| Strata No | NWS3284 |
| Postal Code | V4K 2Z3 |
| Complex Name | Ladner Pointe |
| Strata Fees | $282 |
| Address | B401 - 4821 53 Street |
| Subarea | Hawthorne |
| City | Delta |
| Listed By | Rennie & Associates Realty Ltd. |
Floor Area (sq. ft.)
| Main Floor | 1,148 |
| Total | 1,148 |


Location
| Date | Address | Bed | Bath | Kitchen | Asking Price | Sold Price | $/Sqft | DOM | Levels | Built | Living Area | Lot Size |
|---|---|---|---|---|---|---|---|---|---|---|---|---|
| 05/23/2021 | This Property | 2 | 2 | 0 | Login to View | Login to View | Login to View | 13 | 1 | 1991 | 1,148 sqft | N/A |
| 08/13/2026 | 306 4815 55b Street |
••••• | ••••• | ••••• | Login to View | Login to View ••••• | Login to View | ••••• | ••••• | ••••• | ••••• | ••••• |
| 08/04/2026 | D205 4845 53 Street |
••••• | ••••• | ••••• | Login to View | Login to View ••••• | Login to View | ••••• | ••••• | ••••• | ••••• | ••••• |
| 07/17/2026 | 314 4885 53 Street |
••••• | ••••• | ••••• | Login to View | Login to View ••••• | Login to View | ••••• | ••••• | ••••• | ••••• | ••••• |
| Date | Address | Bed | Bath | Kitchen | Asking Price | $/Sqft | DOM | Levels | Built | Living Area | Lot Size |
|---|---|---|---|---|---|---|---|---|---|---|---|
| 6 days ago | 5306 Pleasant Way |
4 | 4 | 1 | $1,599,000 | Login to View | 7 | 2 | 2004 | 2,823 sqft | 5,888 sqft |
| 1 week ago | 7 4910 Central Avenue |
3 | 3 | 1 | $879,000 | Login to View | 9 | 2 | 2007 | 1,450 sqft | N/A |
| 1 week ago | 5411 Crescent Drive |
4 | 5 | 2 | $1,499,000 | Login to View | 13 | 3 | 2025 | 1,769 sqft | 3,519 sqft |
| 1 week ago | 5413 Crescent Drive |
3 | 3 | 1 | $1,349,000 | Login to View | 13 | 3 | 2025 | 1,922 sqft | 3,078 sqft |
| 1 week ago | 5734 49b Avenue |
7 | 4 | 4 | $2,199,900 | Login to View | 14 | 2 | 1968 | 4,507 sqft | 10,484 sqft |
| 2 weeks ago | 15 5661 Ladner Trunk Road |
2 | 1 | 1 | $519,000 | Login to View | 20 | 1 | 1989 | 899 sqft | N/A |
| 2 weeks ago | 5358 Crescent Drive |
4 | 4 | 1 | $2,089,000 | Login to View | 21 | 2 | 2004 | 3,091 sqft | 8,568 sqft |
| 2 weeks ago | 19 5661 Ladner Trunk Road |
3 | 2 | 1 | $679,000 | Login to View | 24 | 1 | 1989 | 1,196 sqft | N/A |
| 3 weeks ago | 5354 Westminster Avenue |
3 | 3 | 1 | $1,449,000 | Login to View | 24 | 2 | 1976 | 1,849 sqft | 6,609 sqft |
| 3 weeks ago | 4875 Linden Drive |
5 | 3 | 1 | $1,449,999 | Login to View | 24 | 2 | 1986 | 2,262 sqft | 5,648 sqft |
| Date | Address | Bed | Bath | Kitchen | Asking Price | $/Sqft | DOM | Levels | Built | Living Area | Lot Size |
|---|---|---|---|---|---|---|---|---|---|---|---|
| 1 week ago | 211n 1100 56th Street Street |
2 | 2 | 1 | $619,000 | Login to View | 10 | 1 | 1993 | 1,389 sqft | N/A |
| 1 week ago | 102 11881 88 Avenue |
2 | 2 | 1 | $550,000 | Login to View | 17 | 14 | 1986 | 1,220 sqft | N/A |
| 3 weeks ago | 106 1172 55 Street |
2 | 2 | 1 | $599,000 | Login to View | 23 | 1 | 1989 | 1,151 sqft | N/A |
| 3 weeks ago | 309 4745 54a Street |
2 | 2 | 1 | $629,900 | Login to View | 24 | 1 | 1997 | 1,040 sqft | N/A |
| 3 weeks ago | 205 1363 56 Street |
2 | 2 | 1 | $499,000 | Login to View | 27 | 1 | 1997 | 805 sqft | N/A |
| 3 weeks ago | 406 5556 14 Avenue |
2 | 2 | 1 | $549,000 | Login to View | 28 | 1 | 1993 | 1,140 sqft | N/A |
| 1 month ago | 603 11881 88 Avenue |
2 | 2 | 1 | $479,999 | Login to View | 38 | 1 | 1986 | 1,144 sqft | N/A |
| 1 month ago | #212 4758 53 Street |
2 | 2 | 1 | $459,900 | Login to View | 38 | 1 | 1993 | 899 sqft | N/A |
| 1 month ago | 111 4768 53 Street |
2 | 2 | 1 | $599,900 | Login to View | 44 | 1 | 1995 | 1,188 sqft | N/A |
| 1 month ago | 508 1350 View Crescent |
2 | 2 | 1 | $549,000 | Login to View | 49 | 1 | 1983 | 1,382 sqft | N/A |
Condo for Sale in Hawthorne, Delta
Condo in Hawthorne, Delta. This 2 bedroom, 2 bathroom condo offers 1,148 sq ft of living space ($479/sq ft) and was built in 1991. Home style: Corner Unit,upper Unit. Parking: Garage, Underground,Visitor Parking. Outdoor: Central Location, Marina Nearby, Paved Road, Recreation Nearby. Building amenities include Bike Room, Elevator, Exercise Centre, Garden, In Suite Laundry. Property features include ClthWsh/Dryr/Frdg/Stve/DW, Drapes/Window Coverings, Garage Door Opener. Strata bylaws: Pets Allowed W/rest., Rentals Allwd W/restrctns. Monthly strata fees are $282. Annual property taxes: $2,111 (2020). Listed by Rennie & Associates Realty Ltd. — MLS® #R2578425. Located in Ladner Point in Hawthorne, Delta.
Frequently Asked Questions About B401 - 4821 53 Street
Common questions buyers ask about this listing:
What year was this home built in?
B401 - 4821 53 Street, Delta, V4K 2Z3 was built in 1991.
How long has this property been listed for?
B401 - 4821 53 Street, Delta, V4K 2Z3 was listed on 05/10/2021 by Rennie & Associates Realty Ltd..
Is there a basement in this home?
None.
How many bedrooms does this condo have?
B401 - 4821 53 Street, Delta, V4K 2Z3 is a 2 bedroom, 2 bathroom condo with 1148 sq ft of living space.
What is the square footage of this condo?
B401 - 4821 53 Street, Delta, V4K 2Z3 has 1148 sq ft of living space.
What are the strata fees at this condo?
The monthly strata (maintenance) fees at B401 - 4821 53 Street, Delta, V4K 2Z3 are $282.
Are pets allowed at this condo?
Pets are allowed at B401 - 4821 53 Street, Delta, V4K 2Z3.
Are rentals allowed at this condo?
Rentals are allowed at B401 - 4821 53 Street, Delta, V4K 2Z3.
What is the MLS® number for this condo?
The MLS® number for B401 - 4821 53 Street, Delta, V4K 2Z3 is R2578425.
What neighbourhood is this condo in?
B401 - 4821 53 Street, Delta, V4K 2Z3 is located in the Hawthorne neighbourhood of Delta, BC.











Disclaimer: Listing data is based in whole or in part on data generated by the Real Estate Board of Greater Vancouver and Fraser Valley Real Estate Board which assumes no responsibility for its accuracy. - The advertising on this website is provided on behalf of BC Condos & Homes - Re/Max Crest Realty, 300 - 1195 W Broadway, Vancouver, BC
