

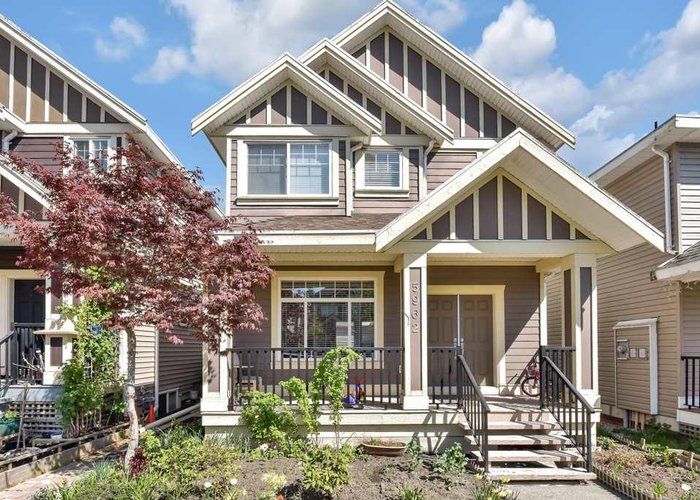
5962 129 Street, Panorama Ridge, Surrey


- Beds
- 6
- Baths
- 4
- Living area
- 2,253 sqft
- Lot size
- 2,713 sqft
- Frontage
- View
- Year built
- 2010
- Property tax
- $4,459/yr
- MLS®
- R2568762
Description
Well kept home in the Panorama neighborhood! This is a 2-level + full basement home. Main floor features beautiful family room with kitchen, large island, granite counters, access to garage through breezeway to the Backyard features a wooden patio perfect for BBQ's and entertaining, Top level has 4 bedrooms including Master with ensuite. Spacious Basement with 2 bedrooms. Double Car garage can be accessed through the breezeway perfect for rainy days and privacy. close to all amentias. Very close to HWY 10 and schools.
History
About Panorama Ridge, Surrey — Houses Market
Over the past 12 months, 72 houses have sold in Panorama Ridge, Surrey, with properties spending an average of 41 days on market. Sign in to view sold price data.
There are currently 99 other houses for sale in Panorama Ridge. Browse all Panorama Ridge houses for sale.






Features
Site Influences
Property Information
| MLS® # | R2568762 |
| Property Type | House |
| Dwelling Type | House/Single Family |
| Home Style | 3 Storey |
| Kitchens | 2 |
| Year Built | 2010 |
| Parking | Garage; Double |
| Tax | $4,459 in 2020 |
| Postal Code | V3X 0C7 |
| Address | 5962 129 Street |
| Subarea | Panorama Ridge |
| City | Surrey |
| Listed By | Century 21 Coastal Realty Ltd. |
Floor Area (sq. ft.)
| Main Floor | 775 |
| Above | 710 |
| Below | 768 |
| Total | 2,253 |
Location
| Date | Address | Bed | Bath | Kitchen | Asking Price | $/Sqft | DOM | Levels | Built | Living Area | Lot Size |
|---|---|---|---|---|---|---|---|---|---|---|---|
| 06/01/2026 | 6236 128a Street |
5 | 4 | 1 | $1,328,000 | Login to View | 97 | 2 | 1998 | 2,624 sqft | 6,028 sqft |
| 08/17/2026 | 13430 64 Avenue |
6 | 3 | 2 | $1,324,900 | Login to View | 20 | 2 | 1987 | 2,315 sqft | 7,216 sqft |
| 04/23/2026 | 6138 134a Street |
6 | 4 | 3 | $1,199,900 | Login to View | 136 | 2 | 1987 | 2,131 sqft | 7,104 sqft |
| 05/25/2026 | 6268 129 Street |
6 | 4 | 2 | $1,349,000 | Login to View | 104 | 2 | 1984 | 2,090 sqft | 7,567 sqft |
| 08/11/2026 | 13243 Coulthard Road |
6 | 4 | 3 | $1,369,900 | Login to View | 26 | 2 | 1975 | 3,000 sqft | 22,215 sqft |
| 07/14/2026 | 12962 60 Avenue |
6 | 4 | 1 | $1,235,900 | Login to View | 54 | 2 | 2010 | 2,435 sqft | 2,713 sqft |
| 08/03/2026 | 12861 59 Avenue |
5 | 4 | 2 | $1,275,000 | Login to View | 34 | 3 | 2011 | 1,906 sqft | 2,432 sqft |
| 09/01/2026 | 6045 131 Street |
5 | 4 | 2 | $1,370,000 | Login to View | 5 | 2 | 2000 | 2,704 sqft | 6,028 sqft |
| 04/14/2026 | 12987 62 Avenue |
5 | 3 | 2 | $1,299,000 | Login to View | 145 | 2 | 1982 | 2,690 sqft | 7,890 sqft |
| 07/13/2026 | 13082 60 Avenue |
5 | 4 | 2 | $1,245,000 | Login to View | 55 | 2 | 2014 | 2,566 sqft | 2,713 sqft |
| Date | Address | Bed | Bath | Kitchen | Asking Price | Sold Price | $/Sqft | DOM | Levels | Built | Living Area | Lot Size |
|---|---|---|---|---|---|---|---|---|---|---|---|---|
| 08/12/2021 | This Property | 6 | 4 | 2 | Login to View | Login to View | Login to View | 114 | 3 | 2010 | 2,253 sqft | 2,713 sqft |
| 08/14/2026 | 13745 58a Avenue |
6 | 5 | 2 | $1,499,988 | $1,380,000 (-8.0%) | Login to View | 67 | 2 | 1993 | 3,151 sqft | 7,176 sqft |
| 08/11/2026 | 6268 131a Avenue |
6 | 4 | 1 | $1,249,900 | $1,195,000 (-4.4%) | Login to View | 8 | 2 | 1984 | 3,246 sqft | 7,104 sqft |
| 08/10/2026 | 12392 63a Avenue |
7 | 5 | 2 | $1,599,999 | $1,435,000 (-10.3%) | Login to View | 41 | 2 | 1991 | 4,403 sqft | 7,233 sqft |
| 08/05/2026 | 13070 61a Avenue |
3 | 3 | 1 | $1,199,000 | $1,135,000 (-5.3%) | Login to View | 1 | 1 | 1983 | 2,274 sqft | 7,125 sqft |
| 07/22/2026 | 12201 Northpark Crescent |
3 | 2 | 1 | $1,149,000 | $1,088,500 (-5.3%) | Login to View | 76 | 2 | 1988 | 2,023 sqft | 5,564 sqft |
| 06/23/2026 | 12357 56a Avenue |
6 | 6 | 3 | $2,275,000 | $2,190,000 (-3.7%) | Login to View | 5 | 2 | 1995 | 6,394 sqft | 21,884 sqft |
| 06/04/2026 | 6240 Parktree Place |
5 | 3 | 1 | $1,100,000 | $1,151,000 (4.6%) | Login to View | 1 | 2 | 1988 | 2,854 sqft | 7,129 sqft |
| 05/12/2026 | 5902 131 Street |
7 | 5 | 3 | $1,469,000 | $1,400,000 (-4.7%) | Login to View | 41 | 2 | 2012 | 3,097 sqft | 3,554 sqft |
| 03/18/2026 | 6024 128 Street |
3 | 1 | 1 | $1,150,000 | $1,110,000 (-3.5%) | Login to View | 44 | 2 | 1960 | 2,094 sqft | 7,920 sqft |
| 03/12/2026 | 13330 59b Avenue |
6 | 4 | 2 | $1,299,888 | $1,245,000 (-4.2%) | Login to View | 65 | 2 | 1988 | 2,060 sqft | 7,221 sqft |
| Date | Address | Bed | Bath | Kitchen | Asking Price | $/Sqft | DOM | Levels | Built | Living Area | Lot Size |
|---|---|---|---|---|---|---|---|---|---|---|---|
| 2 days ago | 12647 58 Avenue |
6 | 3 | 3 | $2,999,999 | Login to View | 3 | 2 | 1968 | 2,117 sqft | 22,653 sqft |
| 2 days ago | 12865 63a Avenue |
9 | 7 | 3 | $1,464,888 | Login to View | 3 | 2 | 1997 | 3,931 sqft | 6,035 sqft |
| 3 days ago | 13045 59 Avenue |
5 | 4 | 2 | $1,259,000 | Login to View | 3 | 2 | 2018 | 2,020 sqft | 2,381 sqft |
| 3 days ago | 13083 57 Avenue |
6 | 9 | 2 | $5,495,000 | Login to View | 4 | 2 | 2023 | 9,763 sqft | 24,326 sqft |
| 5 days ago | 6045 131 Street |
5 | 4 | 2 | $1,370,000 | Login to View | 5 | 2 | 2000 | 2,704 sqft | 6,028 sqft |
| 5 days ago | 37 12830 62 Avenue |
3 | 3 | 1 | $824,999 | Login to View | 5 | 3 | 2022 | 1,311 sqft | N/A |
| 1 week ago | 12074 S Boundary Drive |
3 | 3 | 1 | $889,000 | Login to View | 10 | 2 | 1987 | 1,772 sqft | N/A |
| 1 week ago | 13439 56 Avenue |
8 | 5 | 2 | $1,799,000 | Login to View | 13 | 2 | 1931 | 5,099 sqft | 28,531 sqft |
| 1 week ago | 6050 130a Street |
8 | 8 | 2 | $1,898,888 | Login to View | 13 | 2 | 2012 | 4,674 sqft | 7,054 sqft |
| 2 weeks ago | 11 5858 132 Street |
4 | 4 | 1 | $899,880 | Login to View | 16 | 3 | 2022 | 1,972 sqft | N/A |
| Date | Address | Bed | Bath | Kitchen | Asking Price | $/Sqft | DOM | Levels | Built | Living Area | Lot Size |
|---|---|---|---|---|---|---|---|---|---|---|---|
| 2 days ago | 16528 59a Avenue |
6 | 4 | 2 | $1,375,000 | Login to View | 2 | 2 | 2005 | 3,002 sqft | 3,466 sqft |
| 6 days ago | 7530 146 Street |
6 | 4 | 2 | $1,099,999 | Login to View | 6 | 2 | 2000 | 3,017 sqft | 3,981 sqft |
| 1 week ago | 19 18868 69 Avenue |
6 | 4 | 1 | $999,000 | Login to View | 11 | 2 | 2003 | 2,899 sqft | 3,270 sqft |
| 1 week ago | 2440 124b Street |
6 | 4 | 1 | $1,839,900 | Login to View | 13 | 2 | 2005 | 3,639 sqft | 5,425 sqft |
| 1 week ago | 2939 161b Street |
6 | 4 | 2 | $2,288,000 | Login to View | 13 | 2 | 2018 | 3,252 sqft | 4,038 sqft |
| 1 week ago | 2309 154 Street |
6 | 4 | 3 | $1,898,888 | Login to View | 18 | 2 | 2012 | 3,872 sqft | 9,409 sqft |
| 2 weeks ago | 6477 143 Street |
6 | 4 | 2 | $1,348,888 | Login to View | 20 | 2 | 2002 | 2,509 sqft | 4,057 sqft |
| 2 weeks ago | 6131 167 B Street |
6 | 4 | 2 | $1,399,000 | Login to View | 20 | 2 | 2004 | 3,206 sqft | 3,875 sqft |
| 3 weeks ago | 6888 189th Street |
6 | 4 | 2 | $1,499,000 | Login to View | 23 | 2 | 2004 | 3,512 sqft | 4,531 sqft |
| 1 month ago | 9928 116 Street |
6 | 4 | 2 | $1,499,000 | Login to View | 39 | 2 | 2000 | 2,824 sqft | 6,026 sqft |
House for Sale in Panorama Ridge, Surrey
House in Panorama Ridge, Surrey. This 6 bedroom, 4 bathroom house offers 2,253 sq ft of living space ($568/sq ft) and was built in 2010. The property sits on a 2,713 sq ft lot in the Panorama Ridge neighbourhood of Surrey. Home style: 3 Storey. Basement: Fully Finished,separate Entry. Parking: Garage, Double. Outdoor: Central Location, Lane Access, Shopping Nearby. Property features include ClthWsh/Dryr/Frdg/Stve/DW, Drapes/Window Coverings. Annual property taxes: $4,459 (2020). Listed by Century 21 Coastal Realty Ltd. — MLS® #R2568762.
Frequently Asked Questions About 5962 129 Street
Common questions buyers ask about this listing:
What year was this home built in?
5962 129 Street, Surrey, V3X 0C7 was built in 2010.
How long has this property been listed for?
5962 129 Street, Surrey, V3X 0C7 was listed on 04/20/2021 by Century 21 Coastal Realty Ltd..
Is this property air conditioned?
5962 129 Street, Surrey, V3X 0C7 does not have an air conditioner.
How wide is the lot?
The lot is 30.00 feet wide.
Is there a basement in this home?
Fully Finished,Separate Entry.
Does this property have fireplaces?
There are 2 fireplaces at 5962 129 Street, Surrey, V3X 0C7.
What zoning is this property in?
5962 129 Street, Surrey, V3X 0C7 is located in rf9 zoning.
Is there a garage?
5962 129 Street, Surrey, V3X 0C7 comes with a 2 car garage.
What all connected services are available?
5962 129 Street, Surrey, V3X 0C7 is connected to Electricity,Natural Gas.
How many bedrooms does this house have?
5962 129 Street, Surrey, V3X 0C7 is a 6 bedroom, 4 bathroom house with 2253 sq ft of living space.
What is the square footage of this house?
5962 129 Street, Surrey, V3X 0C7 has 2253 sq ft of living space.
What is the MLS® number for this house?
The MLS® number for 5962 129 Street, Surrey, V3X 0C7 is R2568762.
What neighbourhood is this house in?
5962 129 Street, Surrey, V3X 0C7 is located in the Panorama Ridge neighbourhood of Surrey, BC.









Disclaimer: Listing data is based in whole or in part on data generated by the Real Estate Board of Greater Vancouver and Fraser Valley Real Estate Board which assumes no responsibility for its accuracy. - The advertising on this website is provided on behalf of BC Condos & Homes - Re/Max Crest Realty, 300 - 1195 W Broadway, Vancouver, BC
