

30 - 555 Eaglecrest Drive, Gibsons & Area, Gibsons



- Beds
- 2
- Baths
- 2
- Living area
- 1,572 sqft
- $ / sqft
- $425
- Strata fee
- $440/mo
- Year built
- 1992
- Property tax
- $3,568/yr
- MLS®
- R2543427
Description
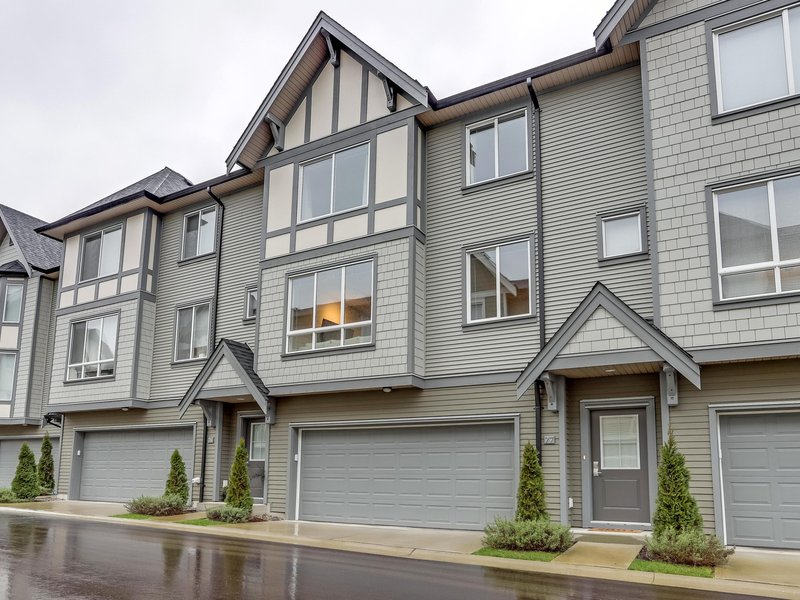
'Panoramic Views' The moment you walk into this upper unit at the Georgia Mirage you will not only enjoy the view but will appreciate the quality of the finishing throughout. The kitchen has been recently renovated, lots of lovely built in closets for storage and a high end quality water filtration system. Spacious room sizes include 2 bedrooms and 2 bathrooms. A lift is available to assist those needing help on the stairs. Quick completion possible.
Building Snapshot — Georgia Mirage
Strata ByLaws

History
About Gibsons & Area, Gibsons — Townhouses Market
Over the past 12 months, 21 townhouses have sold in Gibsons & Area, Gibsons, with properties spending an average of 61 days on market. Sign in to view sold price data.
There are currently 16 other townhouses for sale in Gibsons & Area.




Amenities
Features
Site Influences
Property Information
| MLS® # | R2543427 |
| Property Type | Townhouse |
| Dwelling Type | Townhouse |
| Home Style | Corner Unit,Upper Unit |
| Kitchens | Login to View |
| Year Built | 1992 |
| Parking | Garage; Single,Visitor Parking |
| Tax | $3,568 in 2020 |
| Strata No | VAS2697 |
| Postal Code | V0N 1V8 |
| Complex Name | Georgia Mirage |
| Strata Fees | $440 |
| Address | 30 - 555 Eaglecrest Drive |
| Subarea | Gibsons & Area |
| City | Gibsons |
| Listed By | RE/MAX Oceanview Realty |
Floor Area (sq. ft.)
| Main Floor | 72 |
| Above | 1,500 |
| Total | 1,572 |


Location
| Date | Address | Bed | Bath | Kitchen | Asking Price | $/Sqft | DOM | Levels | Built | Living Area | Lot Size |
|---|---|---|---|---|---|---|---|---|---|---|---|
| 08/24/2026 | 15 820 Kiwanis Way |
2 | 2 | 1 | $655,000 | Login to View | 62 | 1 | 1992 | 1,411 sqft | N/A |
| Date | Address | Bed | Bath | Kitchen | Asking Price | Sold Price | $/Sqft | DOM | Levels | Built | Living Area | Lot Size |
|---|---|---|---|---|---|---|---|---|---|---|---|---|
| 03/04/2021 | This Property | 2 | 2 | 1 | Login to View | Login to View | Login to View | 7 | 2 | 1992 | 1,572 sqft | N/A |
| 08/30/2026 | 21 544 Eaglecrest Drive |
••••• | ••••• | ••••• | Login to View | Login to View ••••• | Login to View | ••••• | ••••• | ••••• | ••••• | ••••• |
| 08/20/2026 | 6 735 Park Road |
••••• | ••••• | ••••• | Login to View | Login to View ••••• | Login to View | ••••• | ••••• | ••••• | ••••• | ••••• |
| 08/19/2026 | 17 950 Woodsworth Road |
••••• | ••••• | ••••• | Login to View | Login to View ••••• | Login to View | ••••• | ••••• | ••••• | ••••• | ••••• |
| 08/14/2026 | 14 624 Shaw Road |
••••• | ••••• | ••••• | Login to View | Login to View ••••• | Login to View | ••••• | ••••• | ••••• | ••••• | ••••• |
| 07/22/2026 | 8 694 School Road |
••••• | ••••• | ••••• | Login to View | Login to View ••••• | Login to View | ••••• | ••••• | ••••• | ••••• | ••••• |
| 07/15/2026 | 5 623 Farnham Road |
••••• | ••••• | ••••• | Login to View | Login to View ••••• | Login to View | ••••• | ••••• | ••••• | ••••• | ••••• |
| 06/26/2026 | 5 822 Gibsons Way |
••••• | ••••• | ••••• | Login to View | Login to View ••••• | Login to View | ••••• | ••••• | ••••• | ••••• | ••••• |
| 06/08/2026 | 8 624 Shaw Road |
••••• | ••••• | ••••• | Login to View | Login to View ••••• | Login to View | ••••• | ••••• | ••••• | ••••• | ••••• |
| 05/26/2026 | 3 699 Dougall Road |
••••• | ••••• | ••••• | Login to View | Login to View ••••• | Login to View | ••••• | ••••• | ••••• | ••••• | ••••• |
| 04/27/2026 | 508 Marine Drive |
••••• | ••••• | ••••• | Login to View | Login to View ••••• | Login to View | ••••• | ••••• | ••••• | ••••• | ••••• |
| Date | Address | Bed | Bath | Kitchen | Asking Price | $/Sqft | DOM | Levels | Built | Living Area | Lot Size |
|---|---|---|---|---|---|---|---|---|---|---|---|
| 1 day ago | 3 735 Park Road |
3 | 3 | 1 | $649,000 | Login to View | 2 | 2 | 1996 | 1,488 sqft | N/A |
| 2 days ago | 574 Veterans Road |
5 | 4 | 1 | $1,199,000 | Login to View | 3 | 2 | 2008 | 3,265 sqft | 10,764 sqft |
| 3 days ago | 1128 Twin Isle Drive |
4 | 5 | 2 | $2,348,000 | Login to View | 3 | 3 | 2011 | 4,891 sqft | 25,352 sqft |
| 2 days ago | 811 Aurora Way |
3 | 2 | 1 | $909,000 | Login to View | 4 | 1 | 1996 | 1,685 sqft | 9,235 sqft |
| 2 days ago | 464 Pratt Road |
0 | 0 | 0 | $619,000 | Login to View | 4 | 1 | 0 | 111 sqft | 104,544 sqft |
| 4 days ago | 1024 Celia Crescent |
3 | 2 | 1 | $1,025,000 | Login to View | 4 | 1 | 2022 | 1,386 sqft | 5,974 sqft |
| 4 days ago | 1560 Larchberry Way |
3 | 2 | 1 | $749,000 | Login to View | 4 | 1 | 1993 | 1,368 sqft | 8,276 sqft |
| 4 days ago | 547 N Fletcher Road |
2 | 1 | 1 | $729,000 | Login to View | 5 | 1 | 1948 | 859 sqft | 10,904 sqft |
| 5 days ago | 835 North Road |
3 | 2 | 1 | $529,000 | Login to View | 6 | 1 | 1982 | 923 sqft | N/A |
| 6 days ago | 776 Seacot Way |
3 | 2 | 1 | $829,000 | Login to View | 6 | 1 | 1979 | 1,675 sqft | 7,076 sqft |
| Date | Address | Bed | Bath | Kitchen | Asking Price | $/Sqft | DOM | Levels | Built | Living Area | Lot Size |
|---|---|---|---|---|---|---|---|---|---|---|---|
| 1 month ago | 8 820 Kiwanis Way |
2 | 2 | 1 | $579,999 | Login to View | 46 | 1 | 1992 | 1,292 sqft | N/A |
| 2 months ago | 15 820 Kiwanis Way |
2 | 2 | 1 | $655,000 | Login to View | 62 | 1 | 1992 | 1,411 sqft | N/A |
| 3 months ago | 4 783 Reed Road |
2 | 2 | 1 | $459,900 | Login to View | 93 | 1 | 1990 | 1,073 sqft | N/A |
| 5 months ago | 23 767 North Road |
2 | 2 | 1 | $569,000 | Login to View | 166 | 1 | 1991 | 1,173 sqft | N/A |
Townhouse for Sale in Gibsons & Area, Gibsons
Townhouse in Gibsons & Area, Gibsons. This 2 bedroom, 2 bathroom townhouse offers 1,572 sq ft of living space ($410/sq ft) and was built in 1992. Home style: Corner Unit,upper Unit. Parking: Garage, Single,Visitor Parking. Outdoor: Adult Oriented, Gated Complex, Recreation Nearby, Retirement Community. Building amenities include Club House, Garden. Property features include ClthWsh/Dryr/Frdg/Stve/DW. View: Views Of Island And Ocean. Strata bylaws: Age Restrictions, Pets Allowed W/rest.. Monthly strata fees are $440. Annual property taxes: $3,568 (2020). Listed by RE/MAX Oceanview Realty — MLS® #R2543427. Located in Georgia Mirage in Gibsons & Area, Gibsons.
Frequently Asked Questions About 30 - 555 Eaglecrest Drive
Common questions buyers ask about this listing:
What year was this home built in?
30 - 555 Eaglecrest Drive, Gibsons, V0N 1V8 was built in 1992.
How long has this property been listed for?
30 - 555 Eaglecrest Drive, Gibsons, V0N 1V8 was listed on 02/25/2021 by RE/MAX Oceanview Realty.
Is there a basement in this home?
None.
How many bedrooms does this townhouse have?
30 - 555 Eaglecrest Drive, Gibsons, V0N 1V8 is a 2 bedroom, 2 bathroom townhouse with 1572 sq ft of living space.
What is the square footage of this townhouse?
30 - 555 Eaglecrest Drive, Gibsons, V0N 1V8 has 1572 sq ft of living space.
What are the strata fees at this townhouse?
The monthly strata (maintenance) fees at 30 - 555 Eaglecrest Drive, Gibsons, V0N 1V8 are $440.
Are pets allowed at this townhouse?
Pets are allowed at 30 - 555 Eaglecrest Drive, Gibsons, V0N 1V8.
What is the MLS® number for this townhouse?
The MLS® number for 30 - 555 Eaglecrest Drive, Gibsons, V0N 1V8 is R2543427.
What neighbourhood is this townhouse in?
30 - 555 Eaglecrest Drive, Gibsons, V0N 1V8 is located in the Gibsons & Area neighbourhood of Gibsons, BC.











Disclaimer: Listing data is based in whole or in part on data generated by the Real Estate Board of Greater Vancouver and Fraser Valley Real Estate Board which assumes no responsibility for its accuracy. - The advertising on this website is provided on behalf of BC Condos & Homes - Re/Max Crest Realty, 300 - 1195 W Broadway, Vancouver, BC
