

204 - 8189 Cambie Street, Marpole, Vancouver



- Beds
- 1
- Baths
- 1
- Living area
- 560 sqft
- $ / sqft
- $891
- Strata fee
- $329/mo
- Year built
- 2017
- Property tax
- $1,577/yr
- MLS®
- R2534749
Description
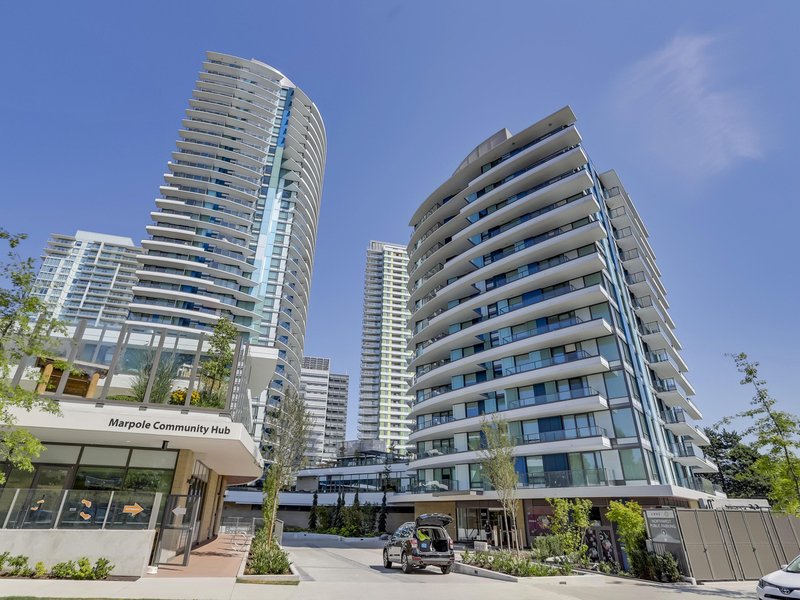
Welcome to Northwest by award winning Group Onni. This One Bedroom + Den Luxury condo is located in the most desirable Cambie corridor! Steps away from T&T super market, shops, banks, Shoppers Drug Mart, Cineplex movie theatre, restaurants, gym and Marine Drive Canada Line skytrain station. Features includes, an open concept floor plan, central Air Conditioning with an high efficiency heat pump, high-end integrated appliances & quartz countertop. Great facilities includes: Extra-large gym room with full workout equipment. Luxury party room with movie theatre, Concierge service, spacious common patio & guest suite. School catchment: Sir Wilfrid Laurier Elementary & Sir Winston Churchill Secondary School. One parking & storage locker included. Excellent value on the West side!
Building Snapshot — Northwest - West Tower
4 other homes for sale in this building · 5 sold here in the last 6 months — see the full picture →
Strata ByLaws


History
About Marpole, Vancouver — Condos Market
Over the past 12 months, 88 condos have sold in Marpole, Vancouver, with properties spending an average of 58 days on market. Sign in to view sold price data.
There are currently 82 other condos for sale in Marpole. Browse all Marpole condos for sale.




Amenities
Features
Site Influences
Property Information
| MLS® # | R2534749 |
| Property Type | Apartment |
| Dwelling Type | Apartment Unit |
| Home Style | Inside Unit |
| Kitchens | Login to View |
| Year Built | 2017 |
| Parking | Garage; Underground |
| Tax | $1,577 in 2020 |
| Strata No | EPS4185 |
| Postal Code | V6P 0G6 |
| Complex Name | Northwest |
| Strata Fees | $330 |
| Address | 204 - 8189 Cambie Street |
| Subarea | Marpole |
| City | Vancouver |
| Listed By | RE/MAX Crest Realty |
Floor Area (sq. ft.)
| Main Floor | 560 |
| Total | 560 |


Location
| Date | Address | Bed | Bath | Kitchen | Asking Price | $/Sqft | DOM | Levels | Built | Living Area | Lot Size |
|---|---|---|---|---|---|---|---|---|---|---|---|
| 09/08/2026 | 2409 8131 Nunavut Lane |
1 | 1 | 1 | $475,000 | Login to View | 49 | 1 | 2016 | 452 sqft | N/A |
| 09/11/2026 | 2201 8031 Nunavut Lane |
1 | 1 | 1 | $478,000 | Login to View | 46 | 1 | 2016 | 454 sqft | N/A |
| 07/27/2026 | 1409 8189 Cambie Street |
1 | 1 | 1 | $509,990 | Login to View | 92 | 1 | 2018 | 490 sqft | N/A |
| 09/09/2026 | 2905 488 Sw Marine Drive |
1 | 1 | 1 | $499,000 | Login to View | 48 | 1 | 2015 | 487 sqft | N/A |
| 09/14/2026 | 322 8988 Hudson Street |
1 | 1 | 1 | $499,900 | Login to View | 43 | 1 | 2004 | 536 sqft | N/A |
| 10/13/2026 | 301 8189 Cambie Street |
1 | 1 | 1 | $499,000 | Login to View | 14 | 1 | 2018 | 446 sqft | N/A |
| 10/01/2026 | 2406 8031 Nunavut Lane |
1 | 1 | 1 | $483,000 | Login to View | 26 | 1 | 2016 | 456 sqft | N/A |
| 10/09/2026 | 1506 8189 Cambie Street |
1 | 1 | 1 | $499,000 | Login to View | 18 | 1 | 2018 | 455 sqft | N/A |
| 02/09/2026 | 606 455 Sw Marine Drive |
1 | 1 | 1 | $515,000 | Login to View | 260 | 1 | 2019 | 505 sqft | N/A |
| 10/05/2026 | 308 8728 Sw Marine Drive |
1 | 1 | 1 | $499,000 | Login to View | 22 | 1 | 1991 | 760 sqft | N/A |
| Date | Address | Bed | Bath | Kitchen | Asking Price | Sold Price | $/Sqft | DOM | Levels | Built | Living Area | Lot Size |
|---|---|---|---|---|---|---|---|---|---|---|---|---|
| 02/10/2021 | This Property | 1 | 1 | 1 | Login to View | Login to View | Login to View | 8 | 1 | 2017 | 560 sqft | N/A |
| 09/15/2026 | 401 7620 Columbia Street |
••••• | ••••• | ••••• | Login to View | Login to View ••••• | Login to View | ••••• | ••••• | ••••• | ••••• | ••••• |
| 09/01/2026 | 606 8031 Nunavut Lane |
••••• | ••••• | ••••• | Login to View | Login to View ••••• | Login to View | ••••• | ••••• | ••••• | ••••• | ••••• |
| 08/08/2026 | 901 455 Sw Marine Drive |
••••• | ••••• | ••••• | Login to View | Login to View ••••• | Login to View | ••••• | ••••• | ••••• | ••••• | ••••• |
| 08/06/2026 | 1904 8189 Cambie Street |
••••• | ••••• | ••••• | Login to View | Login to View ••••• | Login to View | ••••• | ••••• | ••••• | ••••• | ••••• |
| 08/06/2026 | 2907 488 Sw Marine Drive |
••••• | ••••• | ••••• | Login to View | Login to View ••••• | Login to View | ••••• | ••••• | ••••• | ••••• | ••••• |
| 07/29/2026 | 412 8398 Oak Street |
••••• | ••••• | ••••• | Login to View | Login to View ••••• | Login to View | ••••• | ••••• | ••••• | ••••• | ••••• |
| 07/13/2026 | 103 7580 Columbia Street |
••••• | ••••• | ••••• | Login to View | Login to View ••••• | Login to View | ••••• | ••••• | ••••• | ••••• | ••••• |
| 06/11/2026 | 304 8398 Oak Street |
••••• | ••••• | ••••• | Login to View | Login to View ••••• | Login to View | ••••• | ••••• | ••••• | ••••• | ••••• |
| 06/02/2026 | 2402 8031 Nunavut Lane |
••••• | ••••• | ••••• | Login to View | Login to View ••••• | Login to View | ••••• | ••••• | ••••• | ••••• | ••••• |
| 05/01/2026 | Ph2 7988 Yukon Street |
••••• | ••••• | ••••• | Login to View | Login to View ••••• | Login to View | ••••• | ••••• | ••••• | ••••• | ••••• |
| Date | Address | Bed | Bath | Kitchen | Asking Price | $/Sqft | DOM | Levels | Built | Living Area | Lot Size |
|---|---|---|---|---|---|---|---|---|---|---|---|
| 20 hours ago | 7891 Oak Street |
3 | 3 | 1 | $1,428,000 | Login to View | 4 | 3 | 2019 | 1,587 sqft | N/A |
| 3 days ago | 402 8772 Sw Marine Drive |
3 | 2 | 1 | $829,000 | Login to View | 4 | 1 | 1986 | 1,316 sqft | N/A |
| 4 days ago | 603 8120 Oak Street |
2 | 2 | 1 | $888,800 | Login to View | 6 | 1 | 2026 | 812 sqft | N/A |
| 4 days ago | 503 8030 Oak Street |
3 | 2 | 1 | $1,049,800 | Login to View | 6 | 1 | 2026 | 953 sqft | N/A |
| 4 days ago | 501 8080 Oak Street |
3 | 2 | 1 | $1,228,800 | Login to View | 6 | 1 | 2026 | 1,085 sqft | N/A |
| 6 days ago | 2506 8131 Nunavut Lane |
1 | 1 | 1 | $428,000 | Login to View | 7 | 1 | 2016 | 453 sqft | N/A |
| 6 days ago | 401 7638 Cambie Street |
2 | 2 | 1 | $899,900 | Login to View | 7 | 1 | 2021 | 849 sqft | N/A |
| 5 days ago | 206 7878 Granville Street |
2 | 2 | 1 | $899,000 | Login to View | 8 | 1 | 2020 | 993 sqft | N/A |
| 3 days ago | 515 W 60th Avenue |
7 | 5 | 1 | $2,490,000 | Login to View | 12 | 2 | 1994 | 2,402 sqft | 5,410 sqft |
| 1 week ago | 7637 Yukon Street |
2 | 2 | 1 | $899,900 | Login to View | 13 | 1 | 2021 | 883 sqft | N/A |
| Date | Address | Bed | Bath | Kitchen | Asking Price | $/Sqft | DOM | Levels | Built | Living Area | Lot Size |
|---|---|---|---|---|---|---|---|---|---|---|---|
| 17 hours ago | 709 1068 W Broadway |
1 | 1 | 1 | $585,000 | Login to View | 1 | 1 | 2009 | 555 sqft | N/A |
| 19 hours ago | 602 5629 Birney Avenue |
1 | 1 | 1 | $799,000 | Login to View | 1 | 1 | 2021 | 601 sqft | N/A |
| 19 hours ago | 1007 1618 Quebec Street |
1 | 1 | 1 | $699,900 | Login to View | 1 | 1 | 2014 | 655 sqft | N/A |
| 20 hours ago | 102 6080 Iona Drive |
1 | 1 | 1 | $659,000 | Login to View | 1 | 1 | 2008 | 615 sqft | N/A |
| 3 days ago | 502 1480 Howe Street |
1 | 1 | 1 | $590,000 | Login to View | 5 | 1 | 2020 | 530 sqft | N/A |
| 4 days ago | 2201 1033 Nelson Street |
1 | 1 | 1 | $899,000 | Login to View | 5 | 1 | 2024 | 525 sqft | N/A |
| 5 days ago | 609 6311 Cambie Street |
1 | 1 | 1 | $668,000 | Login to View | 6 | 1 | 2014 | 623 sqft | N/A |
| 5 days ago | 307 2888 Arbutus Street |
1 | 1 | 1 | $880,000 | Login to View | 6 | 1 | 2025 | 639 sqft | N/A |
| 5 days ago | 807 231 E Pender Street |
1 | 1 | 1 | $599,900 | Login to View | 6 | 1 | 2016 | 610 sqft | N/A |
| 5 days ago | 203 181 W 1st Avenue |
1 | 1 | 1 | $699,000 | Login to View | 6 | 1 | 2010 | 695 sqft | N/A |
Condo for Sale in Marpole, Vancouver
Condo in Marpole, Vancouver. This 1 bedroom, 1 bathroom condo offers 560 sq ft of living space ($991/sq ft) and was built in 2017. Home style: Inside Unit. Parking: Garage, Underground. Outdoor: Central Location, Golf Course Nearby, Recreation Nearby, Shopping Nearby. Building amenities include Air Cond./Central, Elevator, Exercise Centre, Guest Suite, Storage, Concierge. Property features include Air Conditioning, ClthWsh/Dryr/Frdg/Stve/DW, Drapes/Window Coverings, Garage Door Opener, Smoke Alarm, Sprinkler - Fire. Strata bylaws: Pets Allowed W/rest., Rentals Allowed. Monthly strata fees are $330. Annual property taxes: $1,577 (2020). Listed by RE/MAX Crest Realty — MLS® #R2534749. Located in Northwest - West Tower in Marpole, Vancouver.
Frequently Asked Questions About 204 - 8189 Cambie Street
Common questions buyers ask about this listing:
What year was this home built in?
204 - 8189 Cambie Street, Vancouver, V6P 0G6 was built in 2017.
How long has this property been listed for?
204 - 8189 Cambie Street, Vancouver, V6P 0G6 was listed on 02/02/2021 by RE/MAX Crest Realty.
Is there a basement in this home?
None.
How many bedrooms does this condo have?
204 - 8189 Cambie Street, Vancouver, V6P 0G6 is a 1 bedroom, 1 bathroom condo with 560 sq ft of living space.
What is the square footage of this condo?
204 - 8189 Cambie Street, Vancouver, V6P 0G6 has 560 sq ft of living space.
What are the strata fees at this condo?
The monthly strata (maintenance) fees at 204 - 8189 Cambie Street, Vancouver, V6P 0G6 are $330.
Are pets allowed at this condo?
Pets are allowed at 204 - 8189 Cambie Street, Vancouver, V6P 0G6.
Are rentals allowed at this condo?
Rentals are allowed at 204 - 8189 Cambie Street, Vancouver, V6P 0G6.
What is the MLS® number for this condo?
The MLS® number for 204 - 8189 Cambie Street, Vancouver, V6P 0G6 is R2534749.
What neighbourhood is this condo in?
204 - 8189 Cambie Street, Vancouver, V6P 0G6 is located in the Marpole neighbourhood of Vancouver, BC.











Disclaimer: Listing data is based in whole or in part on data generated by the Real Estate Board of Greater Vancouver and Fraser Valley Real Estate Board which assumes no responsibility for its accuracy. - The advertising on this website is provided on behalf of BC Condos & Homes - Re/Max Crest Realty, 300 - 1195 W Broadway, Vancouver, BC
