

1 - 9131 Williams Road, Saunders, Richmond



- Beds
- 3
- Baths
- 3
- Living area
- 1,378 sqft
- $ / sqft
- $789
- Strata fee
- $329/mo
- Year built
- 2012
- Property tax
- $2,756/yr
- MLS®
- R2534711
Description
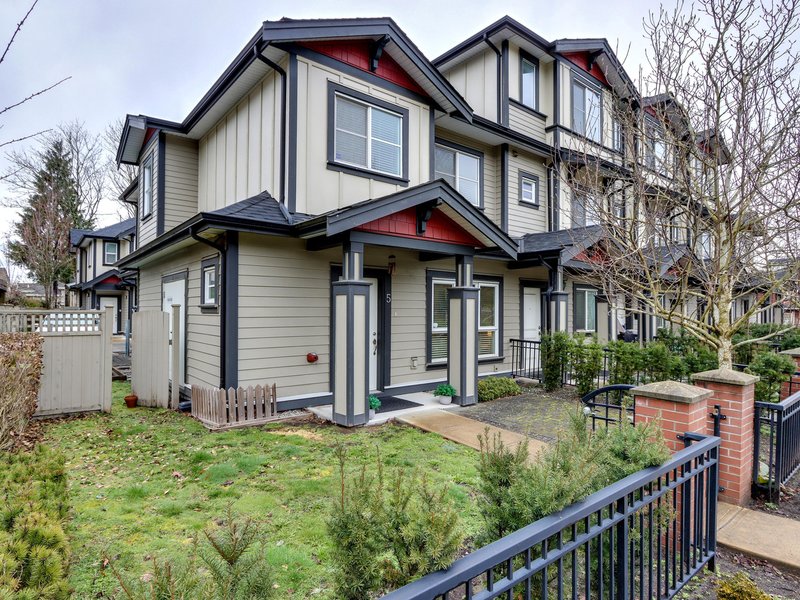
Welcome to Whiteside Gardens - Well cared for & rarely available 2 level CORNER unit located opposite South Arm Park. Enjoy your sunset walks and summer BBQ fun in the 56 acre park. Recent updates include new lighting fixtures throughout and new bathroom tiles. Bonus: open den on the second floor. Side by side double garage provides extra storage space. French Immersion Whiteside Elementary and McRoberts Secondary are within walking distance. Restaurant, bank and grocery stores are only a block away. Don't miss it! Book your private showing today! Showings by appointment only: Saturday and Sunday 12noon - 5pm
Building Snapshot — Whiteside Gardens
1 sold here in the last 6 months — see the full picture →
Strata ByLaws


History
About Saunders, Richmond — Townhouses Market
Over the past 12 months, 25 townhouses have sold in Saunders, Richmond, with properties spending an average of 41 days on market. Sign in to view sold price data.
There are currently 14 other townhouses for sale in Saunders. Browse all Saunders townhouses for sale.




Features
Site Influences
Property Information
| MLS® # | R2534711 |
| Property Type | Townhouse |
| Dwelling Type | Townhouse |
| Home Style | 2 Storey |
| Kitchens | Login to View |
| Year Built | 2012 |
| Parking | Garage; Double |
| Tax | $2,756 in 2020 |
| Strata No | EPS1087 |
| Postal Code | V7A 1G8 |
| Complex Name | Whiteside Gardens |
| Strata Fees | $330 |
| Address | 1 - 9131 Williams Road |
| Subarea | Saunders |
| City | Richmond |
| Listed By | RE/MAX Westcoast |
Floor Area (sq. ft.)
| Main Floor | 581 |
| Above | 797 |
| Total | 1,378 |


Location
| Date | Address | Bed | Bath | Kitchen | Asking Price | $/Sqft | DOM | Levels | Built | Living Area | Lot Size |
|---|---|---|---|---|---|---|---|---|---|---|---|
| 09/18/2026 | 2 8531 Willams Road |
3 | 3 | 1 | $1,068,000 | Login to View | 36 | 2 | 2013 | 1,321 sqft | N/A |
| Date | Address | Bed | Bath | Kitchen | Asking Price | Sold Price | $/Sqft | DOM | Levels | Built | Living Area | Lot Size |
|---|---|---|---|---|---|---|---|---|---|---|---|---|
| 04/01/2021 | This Property | 3 | 3 | 1 | Login to View | Login to View | Login to View | 58 | 2 | 2012 | 1,378 sqft | N/A |
| 10/13/2026 | 110 8233 Williams Road |
••••• | ••••• | ••••• | Login to View | Login to View ••••• | Login to View | ••••• | ••••• | ••••• | ••••• | ••••• |
| 09/25/2026 | 105 8233 Williams Road |
••••• | ••••• | ••••• | Login to View | Login to View ••••• | Login to View | ••••• | ••••• | ••••• | ••••• | ••••• |
| 08/30/2026 | 105 9080 No. 3 Road |
••••• | ••••• | ••••• | Login to View | Login to View ••••• | Login to View | ••••• | ••••• | ••••• | ••••• | ••••• |
| 08/30/2026 | 2 8311 Saunders Road |
••••• | ••••• | ••••• | Login to View | Login to View ••••• | Login to View | ••••• | ••••• | ••••• | ••••• | ••••• |
| 08/23/2026 | 46 9460 Glenallan Drive |
••••• | ••••• | ••••• | Login to View | Login to View ••••• | Login to View | ••••• | ••••• | ••••• | ••••• | ••••• |
| 07/18/2026 | 48 9460 Glenallan Drive |
••••• | ••••• | ••••• | Login to View | Login to View ••••• | Login to View | ••••• | ••••• | ••••• | ••••• | ••••• |
| 07/14/2026 | 3 9131 Williams Road |
••••• | ••••• | ••••• | Login to View | Login to View ••••• | Login to View | ••••• | ••••• | ••••• | ••••• | ••••• |
| 07/05/2026 | 54 8111 Saunders Road |
••••• | ••••• | ••••• | Login to View | Login to View ••••• | Login to View | ••••• | ••••• | ••••• | ••••• | ••••• |
| 05/09/2026 | 47 9460 Glenallan Drive |
••••• | ••••• | ••••• | Login to View | Login to View ••••• | Login to View | ••••• | ••••• | ••••• | ••••• | ••••• |
| 05/01/2026 | 345 9411 Glendower Drive |
••••• | ••••• | ••••• | Login to View | Login to View ••••• | Login to View | ••••• | ••••• | ••••• | ••••• | ••••• |
| Date | Address | Bed | Bath | Kitchen | Asking Price | $/Sqft | DOM | Levels | Built | Living Area | Lot Size |
|---|---|---|---|---|---|---|---|---|---|---|---|
| 2 days ago | 9491 Glenbrook Drive |
5 | 6 | 2 | $2,299,000 | Login to View | 3 | 2 | 2013 | 3,432 sqft | 7,000 sqft |
| 3 days ago | 9 8299 Williams Road |
3 | 3 | 1 | $1,199,800 | Login to View | 3 | 2 | 2026 | 1,175 sqft | N/A |
| 2 days ago | 2 8391 Rideau Drive |
5 | 5 | 2 | $1,798,000 | Login to View | 5 | 2 | 2026 | 2,058 sqft | 6,733 sqft |
| 3 days ago | 1 8391 Rideau Drive |
5 | 5 | 2 | $1,798,000 | Login to View | 5 | 2 | 2026 | 2,193 sqft | 6,733 sqft |
| 5 days ago | 9631 Saunders Road |
5 | 6 | 2 | $2,498,000 | Login to View | 5 | 2 | 2016 | 3,729 sqft | 8,279 sqft |
| 1 week ago | 8180 Osgoode Drive |
5 | 5 | 1 | $2,680,000 | Login to View | 9 | 2 | 2015 | 3,161 sqft | 6,132 sqft |
| 1 week ago | 9291 Glenallan Drive |
5 | 6 | 3 | $2,699,800 | Login to View | 10 | 2 | 2022 | 3,498 sqft | 6,997 sqft |
| 1 week ago | 102 8233 Williams Road |
3 | 3 | 1 | $1,449,900 | Login to View | 10 | 2 | 2026 | 1,365 sqft | N/A |
| 1 week ago | 8420 Demorest Drive |
4 | 3 | 1 | $1,580,000 | Login to View | 11 | 2 | 1976 | 2,300 sqft | 6,088 sqft |
| 2 weeks ago | 9028 Pinewell Crescent |
5 | 6 | 2 | $2,688,000 | Login to View | 18 | 2 | 2013 | 3,867 sqft | 8,712 sqft |
| Date | Address | Bed | Bath | Kitchen | Asking Price | $/Sqft | DOM | Levels | Built | Living Area | Lot Size |
|---|---|---|---|---|---|---|---|---|---|---|---|
| 4 days ago | 14 6033 Williams Road |
3 | 3 | 1 | $1,098,000 | Login to View | 5 | 3 | 2015 | 1,435 sqft | N/A |
| 1 week ago | 16 8600 No. 3 Road |
3 | 3 | 1 | $1,299,000 | Login to View | 11 | 2 | 2006 | 1,435 sqft | N/A |
| 1 week ago | 1 22711 Westminster Highway |
3 | 3 | 1 | $799,999 | Login to View | 11 | 2 | 2019 | 1,227 sqft | N/A |
| 1 week ago | 1 10119 River Drive |
3 | 3 | 1 | $848,000 | Login to View | 11 | 2 | 2014 | 1,241 sqft | N/A |
| 1 week ago | 7 9000 General Currie Road |
3 | 3 | 1 | $1,045,000 | Login to View | 11 | 3 | 2016 | 1,332 sqft | N/A |
| 1 week ago | 36 10233 River Drive |
3 | 3 | 1 | $1,198,000 | Login to View | 11 | 3 | 2021 | 1,436 sqft | N/A |
| 1 week ago | 86 9800 Odlin Road |
3 | 3 | 1 | $1,049,900 | Login to View | 11 | 3 | 2008 | 1,318 sqft | N/A |
| 1 week ago | 10 9780 General Currie Road |
3 | 3 | 1 | $1,099,000 | Login to View | 11 | 3 | 2017 | 1,416 sqft | N/A |
| 1 week ago | 25 9551 Ferndale Road |
3 | 3 | 1 | $1,038,000 | Login to View | 12 | 3 | 2007 | 1,398 sqft | N/A |
| 2 weeks ago | 37 6233 Birch Street |
3 | 3 | 1 | $1,168,000 | Login to View | 14 | 3 | 2003 | 1,602 sqft | N/A |
Townhouse for Sale in Saunders, Richmond
Townhouse in Saunders, Richmond. This 3 bedroom, 3 bathroom townhouse offers 1,378 sq ft of living space ($790/sq ft) and was built in 2012. Home style: 2 Storey. Parking: Garage, Double. Outdoor: Recreation Nearby, Shopping Nearby. Property features include ClthWsh/Dryr/Frdg/Stve/DW. Strata bylaws: Pets Allowed W/rest., Rentals Allowed, Smoking Restrictions. Monthly strata fees are $330. Annual property taxes: $2,756 (2020). Listed by RE/MAX Westcoast — MLS® #R2534711. Located in Whiteside Gardens in Saunders, Richmond.
Frequently Asked Questions About 1 - 9131 Williams Road
Common questions buyers ask about this listing:
What year was this home built in?
1 - 9131 Williams Road, Richmond, V7A 1G8 was built in 2012.
How long has this property been listed for?
1 - 9131 Williams Road, Richmond, V7A 1G8 was listed on 02/02/2021 by RE/MAX Westcoast.
Is there a basement in this home?
None.
How many bedrooms does this townhouse have?
1 - 9131 Williams Road, Richmond, V7A 1G8 is a 3 bedroom, 3 bathroom townhouse with 1378 sq ft of living space.
What is the square footage of this townhouse?
1 - 9131 Williams Road, Richmond, V7A 1G8 has 1378 sq ft of living space.
What are the strata fees at this townhouse?
The monthly strata (maintenance) fees at 1 - 9131 Williams Road, Richmond, V7A 1G8 are $330.
Are pets allowed at this townhouse?
Pets are allowed at 1 - 9131 Williams Road, Richmond, V7A 1G8.
Are rentals allowed at this townhouse?
Rentals are allowed at 1 - 9131 Williams Road, Richmond, V7A 1G8.
What is the MLS® number for this townhouse?
The MLS® number for 1 - 9131 Williams Road, Richmond, V7A 1G8 is R2534711.
What neighbourhood is this townhouse in?
1 - 9131 Williams Road, Richmond, V7A 1G8 is located in the Saunders neighbourhood of Richmond, BC.











Disclaimer: Listing data is based in whole or in part on data generated by the Real Estate Board of Greater Vancouver and Fraser Valley Real Estate Board which assumes no responsibility for its accuracy. - The advertising on this website is provided on behalf of BC Condos & Homes - Re/Max Crest Realty, 300 - 1195 W Broadway, Vancouver, BC
