

8752 151 Street, Bear Creek Green Timbers, Surrey


- Beds
- 5
- Baths
- 3
- Living area
- 2,284 sqft
- Lot size
- 7,092 sqft
- Frontage
- 26.24 ft
- Year built
- 1981
- Property tax
- $4,435/yr
- MLS®
- R2529015
Description
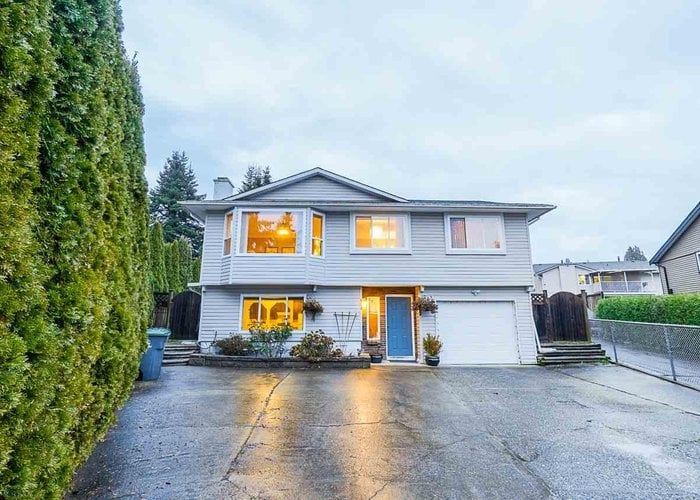
Sitting on over 7000+ sq ft lot, this home is not only cozy but has everything you need in a perfect home. As you enter you are greeted by beautiful high end tiling, updated laminate flooring throughout, fresh coat of paint and much more. Main floor has a great open floor plan from the living room to dining room, and upstairs features 3 spacious bedrooms with 2 washroom perfect for any growing family. Basement features a 2 bedroom suite with updated flooring, and paint. A generous and oversized backyard is great for pets or kids in the family! Great location and central to both levels of schools, parks, transit and shopping! This will not LAST!
History
About Bear Creek Green Timbers, Surrey — Houses Market
Over the past 12 months, 78 houses have sold in Bear Creek Green Timbers, Surrey, with properties spending an average of 42 days on market. Sign in to view sold price data.
There are currently 84 other houses for sale in Bear Creek Green Timbers. Browse all Bear Creek Green Timbers houses for sale.






Amenities
Site Influences
Property Information
| MLS® # | R2529015 |
| Property Type | House |
| Dwelling Type | House/Single Family |
| Home Style | Basement Entry |
| Kitchens | 2 |
| Year Built | 1981 |
| Parking | Garage; Single |
| Tax | $4,435 in 2020 |
| Strata No | NWP60762 |
| Postal Code | V3S 6E1 |
| Address | 8752 151 Street |
| Subarea | Bear Creek Green Timbers |
| City | Surrey |
| Listed By | RE/MAX 2000 Realty |
Floor Area (sq. ft.)
| Main Floor | 1,301 |
| Below | 983 |
| Total | 2,284 |
Location
| Date | Address | Bed | Bath | Kitchen | Asking Price | $/Sqft | DOM | Levels | Built | Living Area | Lot Size |
|---|---|---|---|---|---|---|---|---|---|---|---|
| 08/12/2026 | 14919 Spenser Drive |
5 | 3 | 2 | $1,289,999 | Login to View | 32 | 2 | 1989 | 2,709 sqft | 7,104 sqft |
| 07/15/2026 | 8927 146a Street |
5 | 3 | 2 | $1,199,000 | Login to View | 60 | 2 | 1978 | 2,343 sqft | 7,988 sqft |
| 08/26/2026 | 8673 150 Street |
5 | 3 | 1 | $1,280,000 | Login to View | 18 | 2 | 1987 | 2,412 sqft | 7,104 sqft |
| 06/18/2026 | 14305 91 Avenue |
6 | 4 | 2 | $1,250,000 | Login to View | 87 | 2 | 1991 | 2,749 sqft | 7,701 sqft |
| 08/04/2026 | 9387 140 Street |
6 | 2 | 2 | $1,234,000 | Login to View | 40 | 2 | 1963 | 2,252 sqft | 8,084 sqft |
| 08/17/2026 | 9087 144 Street |
5 | 4 | 1 | $1,199,000 | Login to View | 27 | 3 | 1989 | 2,265 sqft | 7,387 sqft |
| 06/08/2026 | 8912 Ursus Crescent |
5 | 4 | 2 | $1,279,999 | Login to View | 97 | 2 | 1977 | 2,430 sqft | 7,200 sqft |
| 08/18/2026 | 15033 Ashby Place |
6 | 3 | 2 | $1,195,000 | Login to View | 26 | 2 | 1976 | 1,958 sqft | 11,229 sqft |
| 07/30/2026 | 8868 Roslin Place |
6 | 3 | 3 | $1,229,879 | Login to View | 45 | 2 | 1975 | 1,890 sqft | 7,183 sqft |
| 06/03/2026 | 15077 86b Avenue |
7 | 4 | 4 | $1,115,370 | Login to View | 102 | 2 | 1976 | 2,966 sqft | 9,934 sqft |
| Date | Address | Bed | Bath | Kitchen | Asking Price | Sold Price | $/Sqft | DOM | Levels | Built | Living Area | Lot Size |
|---|---|---|---|---|---|---|---|---|---|---|---|---|
| 01/14/2021 | This Property | 5 | 3 | 2 | Login to View | Login to View | Login to View | Listed 5 years ago | 2 | 1981 | 2,284 sqft | 7,092 sqft |
| 06/29/2026 | 15132 84 Avenue |
4 | 5 | 1 | $1,350,000 | $1,300,000 (-3.7%) | Login to View | 18 | 2 | 1998 | 3,499 sqft | 6,678 sqft |
| 06/20/2026 | 8864 Ursus Crescent |
6 | 3 | 2 | $1,099,900 | $1,050,000 (-4.5%) | Login to View | 12 | 2 | 1976 | 2,276 sqft | 7,214 sqft |
| 06/05/2026 | 14543 91b Avenue |
3 | 3 | 1 | $1,039,900 | $980,000 (-5.8%) | Login to View | 29 | 3 | 1980 | 1,850 sqft | 6,005 sqft |
| 05/25/2026 | 8121 145 Street |
8 | 6 | 3 | $1,748,888 | $1,675,000 (-4.2%) | Login to View | 5 | 2 | 2012 | 4,047 sqft | 6,730 sqft |
| 05/25/2026 | 14979 Spenser Drive |
7 | 3 | 2 | $1,289,000 | $1,055,000 (-18.2%) | Login to View | 3 | 2 | 1990 | 3,591 sqft | 7,066 sqft |
| 05/23/2026 | 14028 102 Avenue |
3 | 2 | 1 | $974,900 | $950,000 (-2.6%) | Login to View | 52 | 2 | 1956 | 1,303 sqft | 7,722 sqft |
| 05/20/2026 | 14076 86a Avenue |
3 | 3 | 1 | $1,330,000 | $1,272,000 (-4.4%) | Login to View | 22 | 2 | 1990 | 2,739 sqft | 7,126 sqft |
| 05/13/2026 | 9113 145a Street |
5 | 3 | 1 | $1,229,000 | $1,200,000 (-2.4%) | Login to View | 107 | 2 | 1981 | 2,153 sqft | 6,163 sqft |
| 04/21/2026 | 8971 145a Street |
3 | 3 | 1 | $1,138,888 | $1,100,000 (-3.4%) | Login to View | 96 | 2 | 1980 | 1,884 sqft | 8,687 sqft |
| 03/24/2026 | 14860 82a Avenue |
6 | 4 | 2 | $1,649,000 | $1,610,000 (-2.4%) | Login to View | 48 | 2 | 1990 | 4,210 sqft | 9,166 sqft |
| Date | Address | Bed | Bath | Kitchen | Asking Price | $/Sqft | DOM | Levels | Built | Living Area | Lot Size |
|---|---|---|---|---|---|---|---|---|---|---|---|
| 3 days ago | 105 8130 136a Street |
3 | 3 | 1 | $739,000 | Login to View | 4 | 3 | 2016 | 1,290 sqft | N/A |
| 3 days ago | 402 13623 81a Avenue |
1 | 1 | 1 | $475,500 | Login to View | 4 | 1 | 2021 | 605 sqft | N/A |
| 3 days ago | 8673 149 Street |
3 | 2 | 1 | $1,299,000 | Login to View | 4 | 1 | 1988 | 1,733 sqft | 7,190 sqft |
| 4 days ago | 608 13623 81a Avenue |
1 | 1 | 1 | $399,900 | Login to View | 4 | 1 | 2021 | 553 sqft | N/A |
| 3 days ago | 31 8266 King George Boulevard |
2 | 1 | 1 | $124,900 | Login to View | 5 | 1 | 1968 | 840 sqft | N/A |
| 4 days ago | 8182 140b Street |
4 | 3 | 1 | $1,309,879 | Login to View | 5 | 2 | 1987 | 2,182 sqft | 14,026 sqft |
| 4 days ago | 6 8078 King George Boulevard |
2 | 2 | 1 | $659,900 | Login to View | 5 | 1 | 1988 | 1,240 sqft | 2,562 sqft |
| 5 days ago | 106 13628 81a Avenue |
2 | 2 | 1 | $499,900 | Login to View | 6 | 1 | 2020 | 765 sqft | N/A |
| 1 week ago | 51 8130 136a Street |
4 | 3 | 1 | $798,800 | Login to View | 10 | 3 | 2017 | 1,528 sqft | N/A |
| 1 week ago | 13910 96 Avenue |
5 | 3 | 1 | $1,599,999 | Login to View | 11 | 2 | 1963 | 2,697 sqft | 9,311 sqft |
| Date | Address | Bed | Bath | Kitchen | Asking Price | $/Sqft | DOM | Levels | Built | Living Area | Lot Size |
|---|---|---|---|---|---|---|---|---|---|---|---|
| 3 days ago | 6041 183a Street |
5 | 3 | 1 | $1,199,000 | Login to View | 4 | 2 | 1986 | 2,283 sqft | 7,089 sqft |
| 4 days ago | 16143 9 Avenue |
5 | 3 | 2 | $1,498,000 | Login to View | 4 | 2 | 1987 | 3,064 sqft | 7,027 sqft |
| 3 days ago | 2296 129b Street |
5 | 3 | 1 | $2,168,000 | Login to View | 5 | 2 | 1984 | 3,692 sqft | 13,982 sqft |
| 4 days ago | 13768 32 Avenue |
5 | 3 | 2 | $2,188,000 | Login to View | 5 | 2 | 1972 | 3,202 sqft | 29,257 sqft |
| 4 days ago | 14937 20a Avenue |
5 | 3 | 1 | $1,688,000 | Login to View | 6 | 2 | 1987 | 2,293 sqft | 8,691 sqft |
| 1 week ago | 15097 95 Avenue |
5 | 3 | 2 | $1,099,000 | Login to View | 9 | 2 | 1981 | 1,992 sqft | 9,610 sqft |
| 1 week ago | 16279 79 Avenue |
5 | 3 | 1 | $1,298,000 | Login to View | 11 | 2 | 1987 | 2,464 sqft | 7,090 sqft |
| 1 week ago | 16156 94a Avenue |
5 | 3 | 1 | $1,275,000 | Login to View | 11 | 2 | 1990 | 2,496 sqft | 8,019 sqft |
| 1 week ago | 5866 179a Street |
5 | 3 | 1 | $1,199,000 | Login to View | 12 | 2 | 1972 | 2,141 sqft | 8,693 sqft |
| 1 week ago | 7366 128a Street |
5 | 3 | 2 | $975,000 | Login to View | 13 | 2 | 1980 | 2,108 sqft | 4,199 sqft |
House for Sale in Bear Creek Green Timbers, Surrey
House in Bear Creek Green Timbers, Surrey. This 5 bedroom, 3 bathroom house offers 2,284 sq ft of living space ($503/sq ft) and was built in 1981. The property sits on a 7,092 sq ft lot in the Bear Creek Green Timbers neighbourhood of Surrey. Home style: Basement Entry. Basement: Fully Finished,separate Entry. Parking: Garage, Single. Outdoor: Central Location, Cul-de-Sac, Golf Course Nearby, Shopping Nearby. Building amenities include Garden. Annual property taxes: $4,435 (2020). Listed by RE/MAX 2000 Realty — MLS® #R2529015.
Frequently Asked Questions About 8752 151 Street
Common questions buyers ask about this listing:
What year was this home built in?
8752 151 Street, Surrey, V3S 6E1 was built in 1981.
How long has this property been listed for?
8752 151 Street, Surrey, V3S 6E1 was listed on 01/14/2021 by RE/MAX 2000 Realty.
Is this property air conditioned?
8752 151 Street, Surrey, V3S 6E1 does not have an air conditioner.
How wide is the lot?
The lot is 26.24 feet wide.
Is there a basement in this home?
Fully Finished,Separate Entry.
Does this property have fireplaces?
There are 2 fireplaces at 8752 151 Street, Surrey, V3S 6E1.
What zoning is this property in?
8752 151 Street, Surrey, V3S 6E1 is located in residential zoning.
How many parking spots are there?
8752 151 Street, Surrey, V3S 6E1 has 6 parking spots.
Is there a garage?
8752 151 Street, Surrey, V3S 6E1 comes with a 1 car garage.
Where is access to the parking?
You can access the parking from Front at 8752 151 Street, Surrey, V3S 6E1.
What all connected services are available?
8752 151 Street, Surrey, V3S 6E1 is connected to Electricity,Natural Gas,Sanitary Sewer,Storm Sewer,Water.
How many bedrooms does this house have?
8752 151 Street, Surrey, V3S 6E1 is a 5 bedroom, 3 bathroom house with 2284 sq ft of living space.
What is the square footage of this house?
8752 151 Street, Surrey, V3S 6E1 has 2284 sq ft of living space.
What is the MLS® number for this house?
The MLS® number for 8752 151 Street, Surrey, V3S 6E1 is R2529015.
What neighbourhood is this house in?
8752 151 Street, Surrey, V3S 6E1 is located in the Bear Creek Green Timbers neighbourhood of Surrey, BC.









Disclaimer: Listing data is based in whole or in part on data generated by the Real Estate Board of Greater Vancouver and Fraser Valley Real Estate Board which assumes no responsibility for its accuracy. - The advertising on this website is provided on behalf of BC Condos & Homes - Re/Max Crest Realty, 300 - 1195 W Broadway, Vancouver, BC
