

202 - 4250 Marine Drive, Big Bend, Burnaby



- Beds
- 3
- Baths
- 2
- Living area
- 1,302 sqft
- $ / sqft
- $768
- Strata fee
- $271/mo
- Year built
- 2012
- Property tax
- $2,309/yr
- MLS®
- R2528672
Description
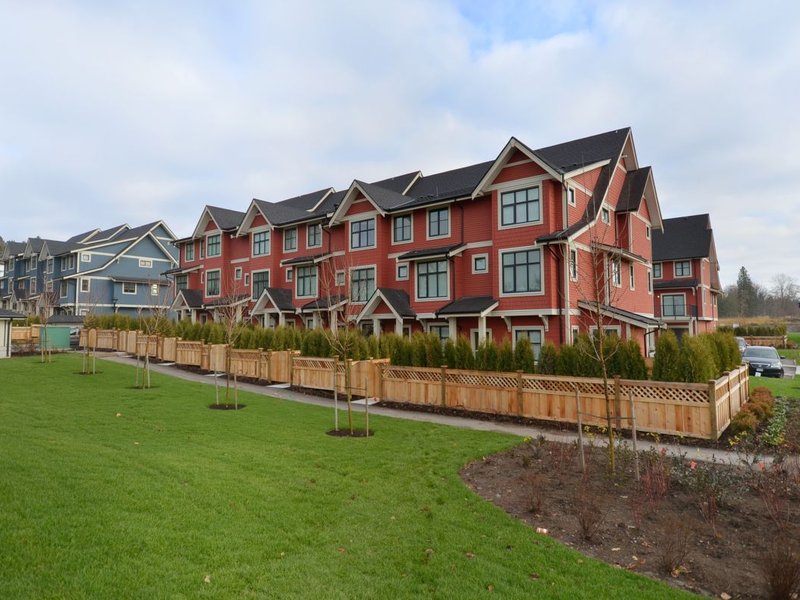
Down a private 100-yard driveway nestled in a serene 12 acre setting of trees, trails and a tranquil pond is Mcgregor House. This truly unique landmark heritage home is located in Burnaby's South Slope. The exterior has been completely restored to retain its historic 1900’s charm & character, while the interior has been outfitted with today’s modern comforts. Completed in 2012, this 3 bed 2 bath unit is over 1300 SF with an open-concept living space, 9' ceilings, S/S appliances, gas stove, stone counters, engineered H/W floors & fireplace with original mantle. New double-glazed windows with south & east facing views of greenery & pond. Detached side-by-side garage, 10'x 10' Storage. Amenities room w/ Pool Table & Study. 360 Tour @ https://tinyurl.com/yxs8ksxg
Building Snapshot — Mcgregor
Strata ByLaws


History
About Big Bend, Burnaby — Townhouses Market
There are currently 4 other townhouses for sale in Big Bend. Browse all Big Bend townhouses for sale.




Amenities
Features
Site Influences
Property Information
| MLS® # | R2528672 |
| Property Type | Townhouse |
| Dwelling Type | Townhouse |
| Home Style | 1 Storey,3 Storey w/Bsmt. |
| Kitchens | Login to View |
| Year Built | 2012 |
| Parking | DetachedGrge/Carport,Garage; Double,Visitor Parking |
| Tax | $2,309 in 2020 |
| Strata No | BCS4276 |
| Postal Code | V5J 0B9 |
| Complex Name | Mcgregor |
| Strata Fees | $272 |
| Address | 202 - 4250 Marine Drive |
| Subarea | Big Bend |
| City | Burnaby |
| Listed By | Oakwyn Realty Ltd. |
Floor Area (sq. ft.)
| Main Floor | 1,302 |
| Total | 1,302 |


Location
| Date | Address | Bed | Bath | Kitchen | Asking Price | Sold Price | $/Sqft | DOM | Levels | Built | Living Area | Lot Size |
|---|---|---|---|---|---|---|---|---|---|---|---|---|
| 01/19/2021 | This Property | 3 | 2 | 1 | Login to View | Login to View | Login to View | 6 | 1 | 2012 | 1,302 sqft | N/A |
| 05/06/2026 | 406 8485 New Haven Close |
••••• | ••••• | ••••• | Login to View | Login to View ••••• | Login to View | ••••• | ••••• | ••••• | ••••• | ••••• |
| Date | Address | Bed | Bath | Kitchen | Asking Price | $/Sqft | DOM | Levels | Built | Living Area | Lot Size |
|---|---|---|---|---|---|---|---|---|---|---|---|
| 14 hours ago | 6063 9th Avenue |
3 | 1 | 1 | $1,795,000 | Login to View | 6 | 1 | 1932 | 750 sqft | 44,823 sqft |
| 1 week ago | 401 8485 New Haven Close |
4 | 3 | 1 | $1,199,900 | Login to View | 8 | 3 | 2011 | 1,735 sqft | N/A |
| 3 weeks ago | 6469 Marine Drive |
4 | 3 | 2 | $1,750,000 | Login to View | 24 | 2 | 1929 | 3,677 sqft | 10,050 sqft |
| 1 month ago | 1502 8485 New Haven Close |
3 | 3 | 1 | $1,160,000 | Login to View | 46 | 3 | 2011 | 1,290 sqft | N/A |
| 2 months ago | 703 8485 New Haven Close |
3 | 3 | 1 | $1,139,000 | Login to View | 66 | 3 | 2012 | 1,313 sqft | N/A |
| 3 months ago | 4828 Marine Drive |
7 | 6 | 2 | $3,888,000 | Login to View | 105 | 2 | 1994 | 4,730 sqft | 74,052 sqft |
| 3 months ago | 805 8485 New Haven Close |
3 | 3 | 1 | $1,190,000 | Login to View | 107 | 3 | 2011 | 1,290 sqft | N/A |
| 1 year ago | 6062 12th Avenue |
5 | 2 | 1 | $2,580,000 | Login to View | 464 | 2 | 1936 | 1,800 sqft | 39,186 sqft |
| Date | Address | Bed | Bath | Kitchen | Asking Price | $/Sqft | DOM | Levels | Built | Living Area | Lot Size |
|---|---|---|---|---|---|---|---|---|---|---|---|
| 9 hours ago | 35 6868 Burlington Avenue |
3 | 2 | 1 | $1,199,000 | Login to View | 1 | 3 | 2014 | 1,651 sqft | N/A |
| 2 days ago | 1 7128 17th Avenue |
3 | 2 | 1 | $839,000 | Login to View | 3 | 3 | 2005 | 1,196 sqft | N/A |
| 1 week ago | 15 3788 Laurel Street |
3 | 2 | 1 | $975,000 | Login to View | 10 | 3 | 2009 | 1,138 sqft | N/A |
| 2 weeks ago | 7 5525 Halley Avenue |
3 | 2 | 1 | $899,000 | Login to View | 16 | 3 | 2005 | 1,260 sqft | N/A |
| 3 weeks ago | Th10 2355 Madison Avenue |
3 | 2 | 1 | $899,000 | Login to View | 24 | 1 | 2007 | 1,017 sqft | N/A |
| 1 month ago | 32 6965 Hastings Street |
3 | 2 | 1 | $699,900 | Login to View | 32 | 1 | 2011 | 889 sqft | N/A |
| 1 month ago | 17 7488 Southwynde Avenue |
3 | 2 | 1 | $840,000 | Login to View | 57 | 2 | 2003 | 1,110 sqft | N/A |
| 2 months ago | 7336 Salisbury Avenue |
3 | 2 | 1 | $899,000 | Login to View | 65 | 2 | 2004 | 1,233 sqft | N/A |
| 2 months ago | 22 5655 Chaffey Avenue |
3 | 2 | 1 | $1,050,000 | Login to View | 74 | 2 | 2010 | 1,176 sqft | N/A |
| 2 months ago | 18 3788 Laurel Street |
3 | 2 | 1 | $1,050,000 | Login to View | 79 | 3 | 2009 | 1,175 sqft | N/A |
Townhouse for Sale in Big Bend, Burnaby
Townhouse in Big Bend, Burnaby. This 3 bedroom, 2 bathroom townhouse offers 1,302 sq ft of living space ($781/sq ft) and was built in 2012. Home style: 1 Storey,3 Storey W/bsmt.. Basement: Full,separate Entry. Garage: 18'6 X 19'6. Parking: DetachedGrge/Carport,Garage, Double,Visitor Parking. Outdoor: Golf Course Nearby, Private Setting, Recreation Nearby, Rural Setting. Building amenities include In Suite Laundry, Playground, Storage, Wheelchair Access, Workshop Detached. Property features include ClthWsh/Dryr/Frdg/Stve/DW, Disposal - Waste, Drapes/Window Coverings, Garage Door Opener, Intercom, Microwave. View: Pond, Trees & Greenery. Strata bylaws: Pets Allowed W/rest., Rentals Allowed. Monthly strata fees are $272. Annual property taxes: $2,309 (2020). Listed by Oakwyn Realty Ltd. — MLS® #R2528672. Located in Mcgregor in Big Bend, Burnaby.
Frequently Asked Questions About 202 - 4250 Marine Drive
Common questions buyers ask about this listing:
What year was this home built in?
202 - 4250 Marine Drive, Burnaby, V5J 0B9 was built in 2012.
How long has this property been listed for?
202 - 4250 Marine Drive, Burnaby, V5J 0B9 was listed on 01/13/2021 by Oakwyn Realty Ltd..
Is there a basement in this home?
Full,Separate Entry.
How many bedrooms does this townhouse have?
202 - 4250 Marine Drive, Burnaby, V5J 0B9 is a 3 bedroom, 2 bathroom townhouse with 1302 sq ft of living space.
What is the square footage of this townhouse?
202 - 4250 Marine Drive, Burnaby, V5J 0B9 has 1302 sq ft of living space.
What are the strata fees at this townhouse?
The monthly strata (maintenance) fees at 202 - 4250 Marine Drive, Burnaby, V5J 0B9 are $272.
Are pets allowed at this townhouse?
Pets are allowed at 202 - 4250 Marine Drive, Burnaby, V5J 0B9.
Are rentals allowed at this townhouse?
Rentals are allowed at 202 - 4250 Marine Drive, Burnaby, V5J 0B9.
What is the MLS® number for this townhouse?
The MLS® number for 202 - 4250 Marine Drive, Burnaby, V5J 0B9 is R2528672.
What neighbourhood is this townhouse in?
202 - 4250 Marine Drive, Burnaby, V5J 0B9 is located in the Big Bend neighbourhood of Burnaby, BC.











Disclaimer: Listing data is based in whole or in part on data generated by the Real Estate Board of Greater Vancouver and Fraser Valley Real Estate Board which assumes no responsibility for its accuracy. - The advertising on this website is provided on behalf of BC Condos & Homes - Re/Max Crest Realty, 300 - 1195 W Broadway, Vancouver, BC
