

10 - 5950 Oakdale Road, Oaklands, Burnaby



- Beds
- 3
- Baths
- 3
- Living area
- 1,825 sqft
- $ / sqft
- $652
- Strata fee
- $439/mo
- Year built
- 1995
- Property tax
- $3,305/yr
- MLS®
- R2527706
Description
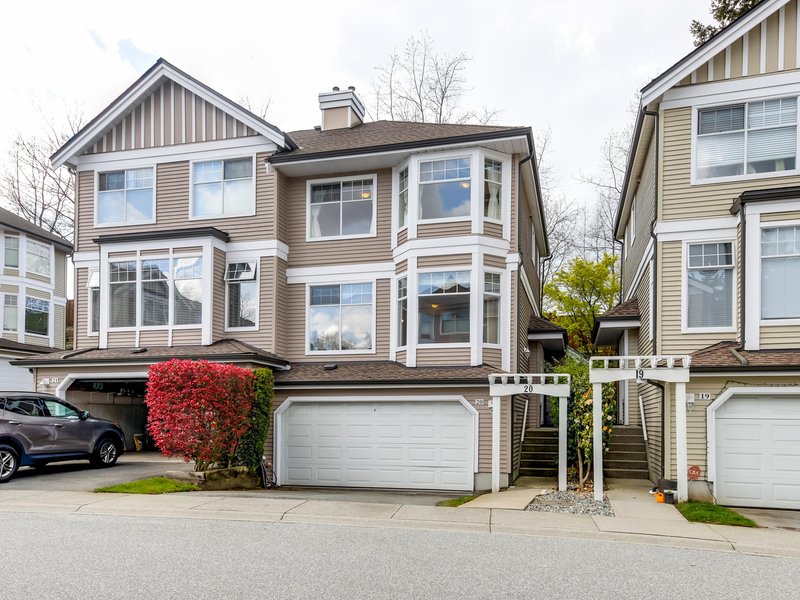
Very bright 3 level 1,825 sq ft homehome, 3 bdroms, 2 1/2 baths, a good size of family room and a large size of recreation room in basement. next to outdoor pool, surround by cherry tress in summer. Walk to Skytrain, MetroTown Mall & shopping Strip. Cherry
Building Snapshot — Heathercrest
1 other home for sale in this building · 2 sold here in the last 6 months — see the full picture →
Strata ByLaws


History
About Oaklands, Burnaby — Townhouses Market
Over the past 12 months, 8 townhouses have sold in Oaklands, Burnaby, with properties spending an average of 43 days on market. Sign in to view sold price data.
There are currently 5 other townhouses for sale in Oaklands. Browse all Oaklands townhouses for sale.




Amenities
Features
Site Influences
Property Information
| MLS® # | R2527706 |
| Property Type | Townhouse |
| Dwelling Type | Townhouse |
| Home Style | 2 Storey w/Bsmt. |
| Kitchens | Login to View |
| Year Built | 1995 |
| Parking | Garage; Double |
| Tax | $3,305 in 2020 |
| Strata No | LMS1408 |
| Postal Code | V5H 4R5 |
| Strata Fees | $440 |
| Address | 10 - 5950 Oakdale Road |
| Subarea | Oaklands |
| City | Burnaby |
| Listed By | Multiple Realty Ltd. |
Floor Area (sq. ft.)
| Main Floor | 777 |
| Above | 680 |
| Below | 368 |
| Total | 1,825 |


Location
| Date | Address | Bed | Bath | Kitchen | Asking Price | Sold Price | $/Sqft | DOM | Levels | Built | Living Area | Lot Size |
|---|---|---|---|---|---|---|---|---|---|---|---|---|
| 01/25/2021 | This Property | 3 | 3 | 1 | Login to View | Login to View | Login to View | 14 | 3 | 1995 | 1,825 sqft | N/A |
| 09/30/2026 | 2 5950 Oakdale Road |
••••• | ••••• | ••••• | Login to View | Login to View ••••• | Login to View | ••••• | ••••• | ••••• | ••••• | ••••• |
| 08/09/2026 | 20 5201 Oakmount Crescent |
••••• | ••••• | ••••• | Login to View | Login to View ••••• | Login to View | ••••• | ••••• | ••••• | ••••• | ••••• |
| 07/09/2026 | 22 5950 Oakdale Road |
••••• | ••••• | ••••• | Login to View | Login to View ••••• | Login to View | ••••• | ••••• | ••••• | ••••• | ••••• |
| 06/09/2026 | 60 5200 Oakmount Crescent |
••••• | ••••• | ••••• | Login to View | Login to View ••••• | Login to View | ••••• | ••••• | ••••• | ••••• | ••••• |
| 05/27/2026 | 7 5201 Oakmount Crescent |
••••• | ••••• | ••••• | Login to View | Login to View ••••• | Login to View | ••••• | ••••• | ••••• | ••••• | ••••• |
| Date | Address | Bed | Bath | Kitchen | Asking Price | $/Sqft | DOM | Levels | Built | Living Area | Lot Size |
|---|---|---|---|---|---|---|---|---|---|---|---|
| 5 days ago | 19 5240 Oakmount Crescent |
4 | 4 | 1 | $1,498,000 | Login to View | 9 | 2 | 1996 | 2,057 sqft | N/A |
| 1 month ago | 210 5281 Oakmount Crescent |
1 | 1 | 1 | $488,888 | Login to View | 33 | 1 | 1999 | 634 sqft | N/A |
| 1 month ago | 414 5262 Oakmount Crescent |
2 | 2 | 1 | $980,000 | Login to View | 33 | 1 | 1994 | 1,328 sqft | N/A |
| 1 month ago | 104 5281 Oakmount Crescent |
2 | 1 | 1 | $548,000 | Login to View | 44 | 0 | 1999 | 839 sqft | N/A |
| 1 month ago | 48 5298 Oakmount Crescent |
4 | 3 | 1 | $1,349,000 | Login to View | 45 | 2 | 1995 | 1,944 sqft | N/A |
| 1 month ago | 25 5298 Oakmount Crescent |
4 | 3 | 1 | $1,359,000 | Login to View | 46 | 3 | 1995 | 1,949 sqft | N/A |
| 4 months ago | 29 5221 Oakmount Crescent |
3 | 3 | 1 | $1,499,000 | Login to View | 146 | 3 | 1994 | 2,295 sqft | N/A |
| 5 months ago | 60 5950 Oakdale Road |
3 | 3 | 1 | $1,430,000 | Login to View | 166 | 3 | 1994 | 1,959 sqft | N/A |
| Date | Address | Bed | Bath | Kitchen | Asking Price | $/Sqft | DOM | Levels | Built | Living Area | Lot Size |
|---|---|---|---|---|---|---|---|---|---|---|---|
| 3 days ago | 10 3712 Pender Street |
3 | 3 | 1 | $1,190,000 | Login to View | 5 | 2 | 2005 | 1,601 sqft | N/A |
| 1 week ago | 6 4132 Halifax Street |
3 | 3 | 1 | $1,189,000 | Login to View | 12 | 2 | 2005 | 1,268 sqft | N/A |
| 1 week ago | 5 3838 Albert Street |
3 | 3 | 1 | $975,000 | Login to View | 12 | 2 | 2004 | 1,285 sqft | N/A |
| 1 month ago | 2 6577 Southoaks Crescent |
3 | 3 | 1 | $1,078,888 | Login to View | 39 | 3 | 1996 | 1,420 sqft | N/A |
| 1 month ago | 24 6700 Rumble Street |
3 | 3 | 1 | $899,000 | Login to View | 44 | 3 | 1992 | 1,384 sqft | N/A |
| 1 month ago | 8 4333 Central Boulevard |
3 | 3 | 1 | $1,298,000 | Login to View | 47 | 2 | 2005 | 1,630 sqft | N/A |
| 1 month ago | 14 7175 17th Avenue |
3 | 3 | 1 | $838,800 | Login to View | 55 | 3 | 1993 | 1,359 sqft | N/A |
| 1 month ago | Th5 2088 Madison Avenue |
3 | 3 | 1 | $1,288,000 | Login to View | 59 | 3 | 2005 | 1,729 sqft | N/A |
| 3 months ago | 26 7433 16th Street |
3 | 3 | 1 | $875,000 | Login to View | 108 | 3 | 1994 | 1,441 sqft | N/A |
| 4 months ago | 29 5221 Oakmount Crescent |
3 | 3 | 1 | $1,499,000 | Login to View | 146 | 3 | 1994 | 2,295 sqft | N/A |
Townhouse for Sale in Oaklands, Burnaby
Townhouse in Oaklands, Burnaby. This 3 bedroom, 3 bathroom townhouse offers 1,825 sq ft of living space ($630/sq ft) and was built in 1995. Home style: 2 Storey W/bsmt.. Basement: Fully Finished. Parking: Garage, Double. Outdoor: Recreation Nearby, Shopping Nearby. Building amenities include Exercise Centre, Garden, Pool; Outdoor. Property features include ClthWsh/Dryr/Frdg/Stve/DW. Strata bylaws: Pets Allowed W/rest., Rentals Allwd W/restrctns. Monthly strata fees are $440. Annual property taxes: $3,305 (2020). Listed by Multiple Realty Ltd. — MLS® #R2527706. Located in Heathercrest in Oaklands, Burnaby.
Frequently Asked Questions About 10 - 5950 Oakdale Road
Common questions buyers ask about this listing:
What year was this home built in?
10 - 5950 Oakdale Road, Burnaby, V5H 4R5 was built in 1995.
How long has this property been listed for?
10 - 5950 Oakdale Road, Burnaby, V5H 4R5 was listed on 01/11/2021 by Multiple Realty Ltd..
Is there a basement in this home?
Fully Finished.
How many bedrooms does this townhouse have?
10 - 5950 Oakdale Road, Burnaby, V5H 4R5 is a 3 bedroom, 3 bathroom townhouse with 1825 sq ft of living space.
What is the square footage of this townhouse?
10 - 5950 Oakdale Road, Burnaby, V5H 4R5 has 1825 sq ft of living space.
What are the strata fees at this townhouse?
The monthly strata (maintenance) fees at 10 - 5950 Oakdale Road, Burnaby, V5H 4R5 are $440.
Are pets allowed at this townhouse?
Pets are allowed at 10 - 5950 Oakdale Road, Burnaby, V5H 4R5.
Are rentals allowed at this townhouse?
Rentals are allowed at 10 - 5950 Oakdale Road, Burnaby, V5H 4R5.
What is the MLS® number for this townhouse?
The MLS® number for 10 - 5950 Oakdale Road, Burnaby, V5H 4R5 is R2527706.
What neighbourhood is this townhouse in?
10 - 5950 Oakdale Road, Burnaby, V5H 4R5 is located in the Oaklands neighbourhood of Burnaby, BC.











Disclaimer: Listing data is based in whole or in part on data generated by the Real Estate Board of Greater Vancouver and Fraser Valley Real Estate Board which assumes no responsibility for its accuracy. - The advertising on this website is provided on behalf of BC Condos & Homes - Re/Max Crest Realty, 300 - 1195 W Broadway, Vancouver, BC
