

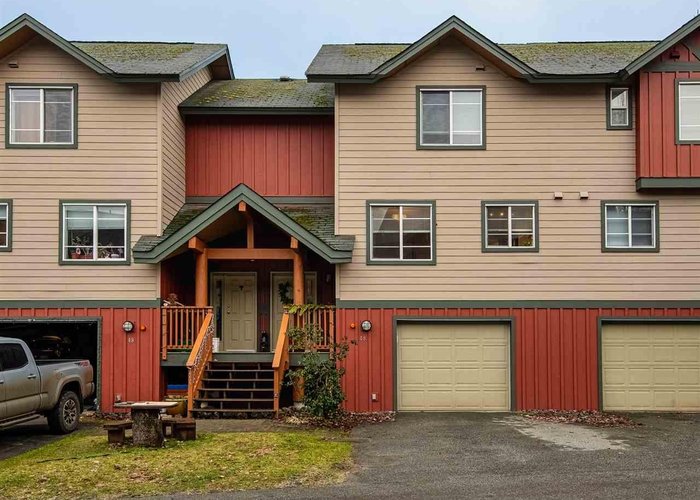
48 - 1450 Vine Road, Pemberton


- Beds
- 2
- Baths
- 2
- Living area
- 1,011 sqft
- $ / sqft
- $572
- Strata fee
- $248/mo
- Year built
- 1998
- Property tax
- $3,374/yr
- MLS®
- R2522562
Description
This two bedroom, two bathroom townhome is located in one of Pemberton's most coveted complexes, The Peaks! Enjoy the southern exposure allowing plenty of natural light in to your living area, propane fireplace, heated flooring in the master ensuite, a one car garage with storage, and a covered deck with mountain views. The Peaks is walking distance to One Mile Lake, schools and town. Commuters will love being close to the highway, and families love the friendly neighbourhood with a playground on the property!
Building Snapshot — The Peaks
1 other home for sale in this building · 1 sold here in the last 6 months — see the full picture →
Strata ByLaws

History
About Pemberton, Pemberton — Townhouses Market
Over the past 12 months, 17 townhouses have sold in Pemberton, Pemberton, with properties spending an average of 39 days on market. Sign in to view sold price data.
There are currently 12 other townhouses for sale in Pemberton. Browse all Pemberton townhouses for sale.




Amenities
Features
Site Influences
Property Information
| MLS® # | R2522562 |
| Property Type | Townhouse |
| Dwelling Type | Townhouse |
| Home Style | 2 Storey |
| Kitchens | Login to View |
| Year Built | 1998 |
| Parking | Garage; Single |
| Tax | $3,374 in 2020 |
| Strata No | KAS2095 |
| Postal Code | V0N 2L1 |
| Complex Name | Peaks |
| Strata Fees | $248 |
| Address | 48 - 1450 Vine Road |
| Subarea | Pemberton |
| City | Pemberton |
| Listed By | Whistler Real Estate Company Limited |
Floor Area (sq. ft.)
| Main Floor | 447 |
| Above | 461 |
| Below | 103 |
| Total | 1,011 |
Location
| Date | Address | Bed | Bath | Kitchen | Asking Price | Sold Price | $/Sqft | DOM | Levels | Built | Living Area | Lot Size |
|---|---|---|---|---|---|---|---|---|---|---|---|---|
| 12/08/2020 | This Property | 2 | 2 | 1 | Login to View | Login to View | Login to View | 2 | 2 | 1998 | 1,011 sqft | N/A |
| 09/15/2026 | 40 1450 Vine Road |
••••• | ••••• | ••••• | Login to View | Login to View ••••• | Login to View | ••••• | ••••• | ••••• | ••••• | ••••• |
| 08/06/2026 | 2 7362 Pemberton Farm Road East |
••••• | ••••• | ••••• | Login to View | Login to View ••••• | Login to View | ••••• | ••••• | ••••• | ••••• | ••••• |
| 08/01/2026 | 2 1449 Vine Road |
••••• | ••••• | ••••• | Login to View | Login to View ••••• | Login to View | ••••• | ••••• | ••••• | ••••• | ••••• |
| 07/19/2026 | 21 1400 Park Street |
••••• | ••••• | ••••• | Login to View | Login to View ••••• | Login to View | ••••• | ••••• | ••••• | ••••• | ••••• |
| 06/21/2026 | 20 1446 Vine Road |
••••• | ••••• | ••••• | Login to View | Login to View ••••• | Login to View | ••••• | ••••• | ••••• | ••••• | ••••• |
| 06/16/2026 | 3 1470 Laurel Street |
••••• | ••••• | ••••• | Login to View | Login to View ••••• | Login to View | ••••• | ••••• | ••••• | ••••• | ••••• |
| 05/26/2026 | 5 7362 Pemberton Farm Road East |
••••• | ••••• | ••••• | Login to View | Login to View ••••• | Login to View | ••••• | ••••• | ••••• | ••••• | ••••• |
| 05/15/2026 | 1 7360 Crabapple Court |
••••• | ••••• | ••••• | Login to View | Login to View ••••• | Login to View | ••••• | ••••• | ••••• | ••••• | ••••• |
| 04/27/2026 | 2 7467 Prospect Street |
••••• | ••••• | ••••• | Login to View | Login to View ••••• | Login to View | ••••• | ••••• | ••••• | ••••• | ••••• |
| Date | Address | Bed | Bath | Kitchen | Asking Price | $/Sqft | DOM | Levels | Built | Living Area | Lot Size |
|---|---|---|---|---|---|---|---|---|---|---|---|
| 4 days ago | 7403 Harrow Road |
4 | 3 | 2 | $1,445,000 | Login to View | 6 | 2 | 1994 | 1,885 sqft | 7,598 sqft |
| 2 weeks ago | 7667 Cerulean Drive |
5 | 6 | 2 | $2,539,000 | Login to View | 18 | 3 | 2021 | 4,120 sqft | 12,320 sqft |
| 2 weeks ago | 14 1450 Vine Road Road |
2 | 2 | 1 | $809,000 | Login to View | 18 | 3 | 1998 | 1,061 sqft | N/A |
| 2 weeks ago | 43 1400 Park Street |
3 | 3 | 1 | $929,000 | Login to View | 20 | 3 | 1997 | 1,475 sqft | N/A |
| 2 weeks ago | 1305 Eagle Drive |
5 | 5 | 2 | $2,699,000 | Login to View | 20 | 3 | 2020 | 4,162 sqft | 7,643 sqft |
| 2 weeks ago | 7653 Seven O''clock Drive |
5 | 4 | 1 | $2,385,000 | Login to View | 21 | 3 | 2025 | 4,120 sqft | 12,320 sqft |
| 3 weeks ago | 3 1307 Eagle Drive |
1 | 1 | 1 | $525,000 | Login to View | 27 | 1 | 2022 | 704 sqft | N/A |
| 3 weeks ago | 4 1307 Eagle Drive |
1 | 2 | 1 | $659,000 | Login to View | 27 | 1 | 2022 | 912 sqft | N/A |
| 4 weeks ago | 6 7467 Prospect Street |
3 | 3 | 1 | $1,090,000 | Login to View | 31 | 2 | 1993 | 1,866 sqft | N/A |
| 4 weeks ago | 7646 Seven O''clock Drive |
3 | 4 | 1 | $2,399,000 | Login to View | 31 | 2 | 2020 | 3,226 sqft | 10,104 sqft |
| Date | Address | Bed | Bath | Kitchen | Asking Price | $/Sqft | DOM | Levels | Built | Living Area | Lot Size |
|---|---|---|---|---|---|---|---|---|---|---|---|
| 2 weeks ago | 14 1450 Vine Road Road |
2 | 2 | 1 | $809,000 | Login to View | 18 | 3 | 1998 | 1,061 sqft | N/A |
Townhouse for Sale in Pemberton, Pemberton
Townhouse in Pemberton, Pemberton. This 2 bedroom, 2 bathroom townhouse offers 1,011 sq ft of living space ($600/sq ft) and was built in 1998. Home style: 2 Storey. Parking: Garage, Single. Outdoor: Shopping Nearby, Ski Hill Nearby. Building amenities include Garden, In Suite Laundry, Playground. Property features include ClthWsh/Dryr/Frdg/Stve/DW, Drapes/Window Coverings, Fireplace Insert, Garage Door Opener, Microwave. Strata bylaws: Pets Allowed W/rest.. Monthly strata fees are $248. Annual property taxes: $3,374 (2020). Listed by Whistler Real Estate Company Limited — MLS® #R2522562. Located in The Peaks in Pemberton, Pemberton.
Frequently Asked Questions About 48 - 1450 Vine Road
Common questions buyers ask about this listing:
What year was this home built in?
48 - 1450 Vine Road, Pemberton, V0N 2L1 was built in 1998.
How long has this property been listed for?
48 - 1450 Vine Road, Pemberton, V0N 2L1 was listed on 12/06/2020 by Whistler Real Estate Company Limited.
Is there a basement in this home?
None.
How many bedrooms does this townhouse have?
48 - 1450 Vine Road, Pemberton, V0N 2L1 is a 2 bedroom, 2 bathroom townhouse with 1011 sq ft of living space.
What is the square footage of this townhouse?
48 - 1450 Vine Road, Pemberton, V0N 2L1 has 1011 sq ft of living space.
What are the strata fees at this townhouse?
The monthly strata (maintenance) fees at 48 - 1450 Vine Road, Pemberton, V0N 2L1 are $248.
Are pets allowed at this townhouse?
Pets are allowed at 48 - 1450 Vine Road, Pemberton, V0N 2L1.
What is the MLS® number for this townhouse?
The MLS® number for 48 - 1450 Vine Road, Pemberton, V0N 2L1 is R2522562.











Disclaimer: Listing data is based in whole or in part on data generated by the Real Estate Board of Greater Vancouver and Fraser Valley Real Estate Board which assumes no responsibility for its accuracy. - The advertising on this website is provided on behalf of BC Condos & Homes - Re/Max Crest Realty, 300 - 1195 W Broadway, Vancouver, BC
