

2872 Clifftop Lane, Bayshores, Whistler


- Beds
- 5
- Baths
- 4
- Living area
- 3,100 sqft
- Lot size
- 13,348 sqft
- Frontage
- 49.00 ft
- Year built
- 1998
- Property tax
- $8,158/yr
- MLS®
- R2511419
Description
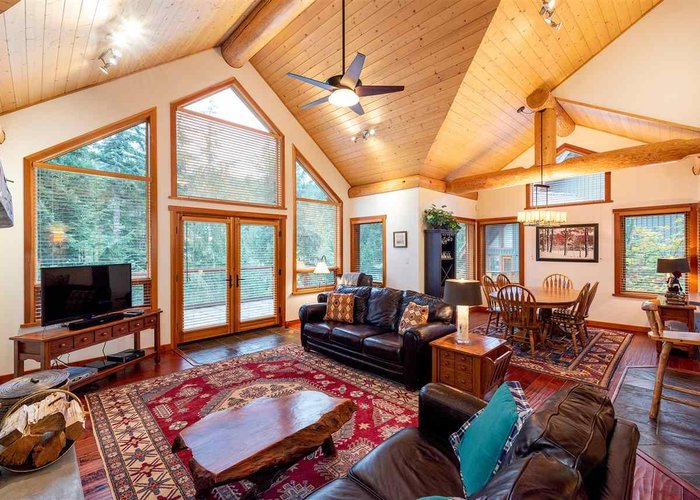
2872 Clifftop Lane is a brilliant home that has taken full advantage of capturing the spectacular mountain views! This lovely mountain chalet would make a perfect full time residence or weekend mountain escape. The cozy main living space that features a captivating wood burning fireplace is exceptionally warm & inviting and really lends this well built ski chalet to be an easy choice! The main house has 4 good sized bedrooms & 2.5 bathrooms PLUS there is a splendid 1 bedroom & 1 bathroom suite. Loosen up after a day spent on the mountain in your private, covered hot tub. If privacy is important to you the location within the quiet cul-de-sac of this home will really impress you. Bayshoes is close to Creekside Village, Alpha & Nita, Valley Trail and of course the Whistler Mountain gondola.
History
About Bayshores, Whistler — Houses Market
Over the past 12 months, 5 houses have sold in Bayshores, Whistler, with properties spending an average of 43 days on market. Sign in to view sold price data.
There are currently 14 other houses for sale in Bayshores. Browse all Bayshores houses for sale.






Features
Site Influences
Property Information
| MLS® # | R2511419 |
| Property Type | House |
| Dwelling Type | House/Single Family |
| Home Style | 3 Storey |
| Kitchens | 2 |
| Year Built | 1998 |
| Parking | Garage; Single,Open |
| Tax | $8,158 in 2020 |
| Strata No | LMP21105 |
| Postal Code | V8E 0A8 |
| Complex Name | Bayshores |
| Address | 2872 Clifftop Lane |
| Subarea | Bayshores |
| City | Whistler |
| Listed By | Engel & Volkers Whistler |
Floor Area (sq. ft.)
| Main Floor | 1,290 |
| Above | 845 |
| Below | 965 |
| Total | 3,100 |
Location
| Date | Address | Bed | Bath | Kitchen | Asking Price | $/Sqft | DOM | Levels | Built | Living Area | Lot Size |
|---|---|---|---|---|---|---|---|---|---|---|---|
| 06/19/2026 | 2917 B Kadenwood Drive |
5 | 9 | 1 | $2,250,000 | Login to View | 85 | 2 | 2028 | 5,352 sqft | 15,812 sqft |
| 06/19/2026 | 2917 D Kadenwood Drive |
5 | 9 | 1 | $2,400,000 | Login to View | 85 | 2 | 2028 | 5,352 sqft | 15,812 sqft |
| 04/02/2026 | 2748 Coyote Place |
5 | 3 | 2 | $2,795,000 | Login to View | 163 | 3 | 1994 | 2,106 sqft | 13,347 sqft |
| 06/19/2026 | 2917 C Kadenwood Drive |
5 | 9 | 1 | $2,400,000 | Login to View | 85 | 2 | 2028 | 5,352 sqft | 15,812 sqft |
| 06/19/2026 | 2917 A Kadenwood Drive |
5 | 9 | 1 | $2,250,000 | Login to View | 85 | 2 | 2028 | 5,352 sqft | 15,812 sqft |
| Date | Address | Bed | Bath | Kitchen | Asking Price | Sold Price | $/Sqft | DOM | Levels | Built | Living Area | Lot Size |
|---|---|---|---|---|---|---|---|---|---|---|---|---|
| 11/07/2020 | This Property | 5 | 4 | 2 | Login to View | Login to View | Login to View | 17 | 3 | 1998 | 3,100 sqft | 13,348 sqft |
| 04/17/2026 | 2290 Brandywine Way |
3 | 2 | 1 | $2,199,000 | $2,250,000 (2.3%) | Login to View | 10 | 2 | 1986 | 1,506 sqft | 6,523 sqft |
| 04/05/2026 | 2314 Cayley Close |
4 | 4 | 2 | $3,245,000 | $2,995,000 (-7.7%) | Login to View | 46 | 3 | 2003 | 2,674 sqft | 5,103 sqft |
| Date | Address | Bed | Bath | Kitchen | Asking Price | $/Sqft | DOM | Levels | Built | Living Area | Lot Size |
|---|---|---|---|---|---|---|---|---|---|---|---|
| 1 week ago | F 2317 Brandywine Way |
3 | 2 | 1 | $1,250,000 | Login to View | 12 | 3 | 1985 | 1,365 sqft | N/A |
| 2 weeks ago | 2980 Trail''s End Lane |
5 | 6 | 1 | $19,989,000 | Login to View | 16 | 3 | 2016 | 7,375 sqft | 47,916 sqft |
| 1 month ago | 2741 Coyote Place |
5 | 4 | 1 | $3,788,000 | Login to View | 36 | 2 | 1994 | 3,085 sqft | 8,590 sqft |
| 2 months ago | 2327 Cheakamus Way |
5 | 4 | 1 | $1,999,000 | Login to View | 77 | 2 | 1986 | 2,475 sqft | 2,972 sqft |
| 2 months ago | 2917 D Kadenwood Drive |
5 | 9 | 1 | $2,400,000 | Login to View | 85 | 2 | 2028 | 5,352 sqft | 15,812 sqft |
| 2 months ago | 2917 B Kadenwood Drive |
5 | 9 | 1 | $2,250,000 | Login to View | 85 | 2 | 2028 | 5,352 sqft | 15,812 sqft |
| 2 months ago | 2917 C Kadenwood Drive |
5 | 9 | 1 | $2,400,000 | Login to View | 85 | 2 | 2028 | 5,352 sqft | 15,812 sqft |
| 2 months ago | 2917 A Kadenwood Drive |
5 | 9 | 1 | $2,250,000 | Login to View | 85 | 2 | 2028 | 5,352 sqft | 15,812 sqft |
| 2 months ago | 67 2222 Brandywine Way |
5 | 4 | 1 | $1,799,000 | Login to View | 88 | 3 | 1984 | 2,000 sqft | N/A |
| 3 months ago | 2909 Kadenwood Drive |
7 | 6 | 1 | $9,695,000 | Login to View | 95 | 3 | 2018 | 5,074 sqft | 14,209 sqft |
| Date | Address | Bed | Bath | Kitchen | Asking Price | $/Sqft | DOM | Levels | Built | Living Area | Lot Size |
|---|---|---|---|---|---|---|---|---|---|---|---|
| 1 month ago | 2741 Coyote Place |
5 | 4 | 1 | $3,788,000 | Login to View | 36 | 2 | 1994 | 3,085 sqft | 8,590 sqft |
| 3 months ago | 7270 Spruce Grove Circle |
5 | 4 | 2 | $3,050,000 | Login to View | 119 | 3 | 2000 | 1,919 sqft | 1 sqft |
House for Sale in Bayshores, Whistler
House in Bayshores, Whistler. This 5 bedroom, 4 bathroom house offers 3,100 sq ft of living space ($837/sq ft) and was built in 1998. The property sits on a 13,348 sq ft lot in the Bayshores neighbourhood of Whistler. Home style: 3 Storey. Basement: Fully Finished. Garage: 22.5 x 12.9. Parking: Garage, Single,Open. Outdoor: Cul-de-Sac, Private Setting, Recreation Nearby, Shopping Nearby. Property features include ClthWsh/Dryr/Frdg/Stve/DW, Drapes/Window Coverings, Hot Tub Spa/Swirlpool, Security System, Vacuum - Built In, Vaulted Ceiling. View: Sensational Mountain Views. Annual property taxes: $8,158 (2020). Listed by Engel & Volkers Whistler — MLS® #R2511419.
Frequently Asked Questions About 2872 Clifftop Lane
Common questions buyers ask about this listing:
What year was this home built in?
2872 Clifftop Lane, Whistler, V8E 0A8 was built in 1998.
How long has this property been listed for?
2872 Clifftop Lane, Whistler, V8E 0A8 was listed on 10/21/2020 by Engel & Volkers Whistler.
How wide is the lot?
The lot is 49.00 feet wide.
Is there a basement in this home?
Fully Finished.
Does this property have fireplaces?
There are 1 fireplaces at 2872 Clifftop Lane, Whistler, V8E 0A8.
What zoning is this property in?
2872 Clifftop Lane, Whistler, V8E 0A8 is located in rs1 zoning.
Which direction is this property facing?
2872 Clifftop Lane, Whistler, V8E 0A8 is a sensational mountain views facing lot.
How many parking spots are there?
2872 Clifftop Lane, Whistler, V8E 0A8 has 5 parking spots.
Is there a garage?
2872 Clifftop Lane, Whistler, V8E 0A8 comes with a car garage.
Where is access to the parking?
You can access the parking from Front at 2872 Clifftop Lane, Whistler, V8E 0A8.
What all connected services are available?
2872 Clifftop Lane, Whistler, V8E 0A8 is connected to Electricity,Sanitary Sewer,Water.
How many bedrooms does this house have?
2872 Clifftop Lane, Whistler, V8E 0A8 is a 5 bedroom, 4 bathroom house with 3100 sq ft of living space.
What is the square footage of this house?
2872 Clifftop Lane, Whistler, V8E 0A8 has 3100 sq ft of living space.
What is the MLS® number for this house?
The MLS® number for 2872 Clifftop Lane, Whistler, V8E 0A8 is R2511419.
What neighbourhood is this house in?
2872 Clifftop Lane, Whistler, V8E 0A8 is located in the Bayshores neighbourhood of Whistler, BC.









Disclaimer: Listing data is based in whole or in part on data generated by the Real Estate Board of Greater Vancouver and Fraser Valley Real Estate Board which assumes no responsibility for its accuracy. - The advertising on this website is provided on behalf of BC Condos & Homes - Re/Max Crest Realty, 300 - 1195 W Broadway, Vancouver, BC
