

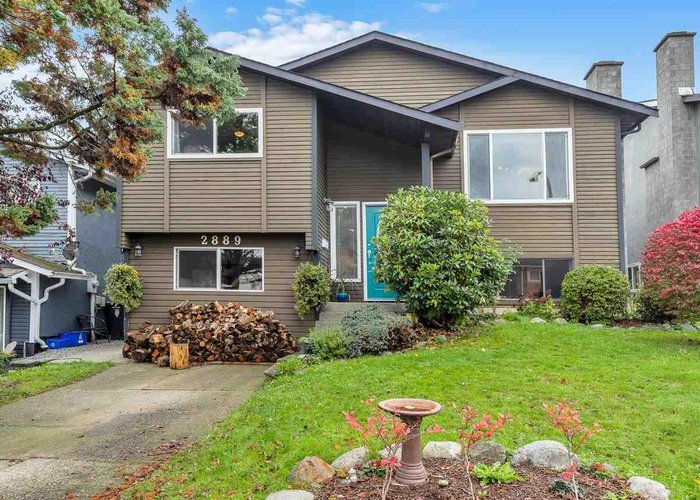
2889 Woodland Drive, Willoughby Heights, Langley


- Beds
- 4
- Baths
- 2
- Living area
- 2,051 sqft
- Lot size
- 4,003 sqft
- Frontage
- 40.00 ft
- Depth
- 100 ft
- Year built
- 1983
- Property tax
- $3,994/yr
- MLS®
- R2509704
Description
Welcome home to your lovely Langley Meadows 2051 sq. ft., 4 bed, 2 bath family home on 4000 sq. ft. fenced west facing back yard! You'll appreciate the open kitchen to living room concept complete with cozy fireplace! Notice double doors kitchen to partially covered big back deck perfect for BBQs! The massive master bedroom has Jack & Jill en suite! Spare bedrooms are spacious as well. Basement offers oodles of natural light, a functional family room for upstairs use plus bonus rec room, bright bathroom & separate entrance! Also included is newer high efficiency furnace & water heater + majority vinyl windows. Minutes to Meadow Edge Park, Langley Meadows Elementary School, transit & Willowbrook Shopping center! Hurry on this beautiful family home!
History
About Willoughby Heights, Langley — Houses Market
Over the past 12 months, 207 houses have sold in Willoughby Heights, Langley, with properties spending an average of 42 days on market. Sign in to view sold price data.
There are currently 108 other houses for sale in Willoughby Heights. Browse all Willoughby Heights houses for sale.






Features
Site Influences
Property Information
| MLS® # | R2509704 |
| Property Type | House |
| Dwelling Type | House/Single Family |
| Home Style | Split Entry |
| Kitchens | 2 |
| Year Built | 1983 |
| Parking | Add. Parking Avail.,Open |
| Tax | $3,994 in 2019 |
| Strata No | NWP61663 |
| Postal Code | V2Y 1G6 |
| Complex Name | Langley Meadows |
| Address | 2889 Woodland Drive |
| Subarea | Willoughby Heights |
| City | Langley |
| Listed By | RE/MAX Treeland Realty |
Floor Area (sq. ft.)
| Main Floor | 1,085 |
| Below | 966 |
| Total | 2,051 |
Location
| Date | Address | Bed | Bath | Kitchen | Asking Price | Sold Price | $/Sqft | DOM | Levels | Built | Living Area | Lot Size |
|---|---|---|---|---|---|---|---|---|---|---|---|---|
| 10/27/2020 | This Property | 4 | 2 | 2 | Login to View | Login to View | Login to View | 8 | 2 | 1983 | 2,051 sqft | 4,003 sqft |
| 08/14/2026 | 20326 82b Avenue |
5 | 4 | 1 | $1,518,000 | $1,475,000 (-2.8%) | Login to View | 74 | 2 | 2020 | 2,712 sqft | 2,982 sqft |
| 08/09/2026 | 19913 72 Avenue |
6 | 5 | 0 | $1,390,000 | $1,362,500 (-2.0%) | Login to View | 34 | 2 | 2008 | 2,920 sqft | 3,924 sqft |
| 07/20/2026 | 21068 78a Avenue |
4 | 4 | 1 | $1,450,000 | $1,400,000 (-3.4%) | Login to View | 19 | 2 | 2014 | 3,038 sqft | 3,296 sqft |
| 07/18/2026 | 7020 205 Street |
6 | 6 | 3 | $1,599,000 | $1,495,238 (-6.5%) | Login to View | 117 | 2 | 2025 | 3,028 sqft | 4,000 sqft |
| 07/08/2026 | 2652 Wildwood Drive |
4 | 2 | 1 | $949,000 | $900,000 (-5.2%) | Login to View | 42 | 2 | 1982 | 1,736 sqft | 4,541 sqft |
| 07/07/2026 | 7257 197b Street |
5 | 5 | 2 | $1,649,900 | $1,615,000 (-2.1%) | Login to View | 7 | 2 | 2006 | 5,044 sqft | 5,726 sqft |
| 07/06/2026 | 19655 74a Avenue |
7 | 5 | 3 | $1,850,000 | $1,760,000 (-4.9%) | Login to View | 68 | 2 | 2022 | 4,036 sqft | 4,286 sqft |
| 07/02/2026 | 7499 198b Street |
5 | 4 | 2 | $1,550,000 | $1,428,571 (-7.8%) | Login to View | 36 | 2 | 2026 | 2,675 sqft | 2,865 sqft |
| 06/27/2026 | 2426 Wayburne Crescent |
4 | 3 | 1 | $1,099,000 | $1,060,000 (-3.5%) | Login to View | 16 | 2 | 1981 | 2,044 sqft | 4,000 sqft |
| 06/26/2026 | 20951 80b Avenue |
5 | 4 | 2 | $1,459,000 | $1,430,000 (-2.0%) | Login to View | 74 | 2 | 2015 | 2,495 sqft | 2,843 sqft |
| Date | Address | Bed | Bath | Kitchen | Asking Price | $/Sqft | DOM | Levels | Built | Living Area | Lot Size |
|---|---|---|---|---|---|---|---|---|---|---|---|
| 1 day ago | 50 7574 207 Street |
3 | 3 | 1 | $849,900 | Login to View | 1 | 3 | 2026 | 1,446 sqft | N/A |
| 1 day ago | 8 8567 204 Street |
4 | 5 | 1 | $1,249,800 | Login to View | 1 | 3 | 2022 | 3,252 sqft | N/A |
| 1 day ago | 67 7967 197 Street |
3 | 3 | 1 | $869,000 | Login to View | 1 | 3 | 2021 | 1,421 sqft | N/A |
| 1 day ago | 5 20582 67 Avenue |
4 | 3 | 1 | $864,900 | Login to View | 2 | 2 | 2004 | 2,113 sqft | N/A |
| 2 days ago | 312 7809 209 Street |
2 | 2 | 1 | $549,900 | Login to View | 2 | 1 | 2021 | 850 sqft | N/A |
| 2 days ago | 13 8433 203a Street |
3 | 3 | 1 | $879,900 | Login to View | 2 | 3 | 2024 | 1,358 sqft | N/A |
| 2 days ago | 284 8288 207a Street |
2 | 2 | 1 | $599,999 | Login to View | 2 | 1 | 2012 | 1,030 sqft | N/A |
| 2 days ago | 5 8433 203a Street |
4 | 4 | 1 | $979,900 | Login to View | 2 | 3 | 2024 | 1,789 sqft | N/A |
| 2 days ago | 26 8433 203a Street |
4 | 4 | 1 | $1,019,900 | Login to View | 2 | 3 | 2024 | 1,789 sqft | N/A |
| 2 days ago | 416 8117 200a Street |
2 | 2 | 1 | $599,900 | Login to View | 2 | 1 | 2024 | 817 sqft | N/A |
| Date | Address | Bed | Bath | Kitchen | Asking Price | $/Sqft | DOM | Levels | Built | Living Area | Lot Size |
|---|---|---|---|---|---|---|---|---|---|---|---|
| 1 day ago | 3366 270a Street |
4 | 2 | 2 | $924,900 | Login to View | 2 | 2 | 1982 | 2,165 sqft | 4,422 sqft |
| 1 day ago | 22853 Sailes Avenue |
4 | 2 | 1 | $1,749,500 | Login to View | 2 | 1 | 1980 | 2,040 sqft | 11,192 sqft |
| 2 days ago | 4393 206 Street |
4 | 2 | 2 | $1,399,000 | Login to View | 3 | 2 | 1980 | 2,367 sqft | 17,860 sqft |
| 3 days ago | 26550 28b Avenue |
4 | 2 | 1 | $910,000 | Login to View | 3 | 1 | 1982 | 1,300 sqft | 5,380 sqft |
| 2 days ago | 6612 264 Street |
4 | 2 | 1 | $1,799,000 | Login to View | 4 | 1 | 1973 | 1,864 sqft | 59,242 sqft |
| 1 week ago | 26866 32a Avenue |
4 | 2 | 1 | $999,000 | Login to View | 11 | 2 | 1978 | 1,868 sqft | 7,524 sqft |
| 2 weeks ago | 7275 253 Street |
4 | 2 | 2 | $1,899,000 | Login to View | 15 | 2 | 1984 | 3,774 sqft | 262,231 sqft |
| 3 weeks ago | 20081 53 Avenue |
4 | 2 | 1 | $1,349,000 | Login to View | 22 | 2 | 1987 | 1,825 sqft | 113 sqft |
| 4 weeks ago | 24694 21b Avenue |
4 | 2 | 1 | $2,099,000 | Login to View | 29 | 2 | 1977 | 2,397 sqft | 220,849 sqft |
| 1 month ago | 24299 55 Avenue |
4 | 2 | 2 | $1,425,000 | Login to View | 46 | 2 | 1973 | 2,000 sqft | 42,689 sqft |
House for Sale in Willoughby Heights, Langley
House in Willoughby Heights, Langley. This 4 bedroom, 2 bathroom house offers 2,051 sq ft of living space ($412/sq ft) and was built in 1983. The property sits on a 4,003 sq ft lot in the Willoughby Heights neighbourhood of Langley. Home style: Split Entry. Basement: Full. Parking: Add. Parking Avail.,Open. Outdoor: Central Location, Private Setting, Private Yard, Recreation Nearby. Property features include ClthWsh/Dryr/Frdg/Stve/DW, Drapes/Window Coverings, Storage Shed. Annual property taxes: $3,994 (2019). Listed by RE/MAX Treeland Realty — MLS® #R2509704.
Frequently Asked Questions About 2889 Woodland Drive
Common questions buyers ask about this listing:
What year was this home built in?
2889 Woodland Drive, Langley, V2Y 1G6 was built in 1983.
How long has this property been listed for?
2889 Woodland Drive, Langley, V2Y 1G6 was listed on 10/19/2020 by RE/MAX Treeland Realty.
How wide is the lot?
The lot is 40.00 feet wide.
How deep is the lot?
The lot at 2889 Woodland Drive, Langley, V2Y 1G6 is 100 feet deep.
Is there a basement in this home?
Full.
Does this property have fireplaces?
There are 1 fireplaces at 2889 Woodland Drive, Langley, V2Y 1G6.
What zoning is this property in?
2889 Woodland Drive, Langley, V2Y 1G6 is located in r-1a zoning.
How many parking spots are there?
2889 Woodland Drive, Langley, V2Y 1G6 has 3 parking spots.
Is there a garage?
2889 Woodland Drive, Langley, V2Y 1G6 does not come with a garage.
Where is access to the parking?
You can access the parking from Front at 2889 Woodland Drive, Langley, V2Y 1G6.
What all connected services are available?
2889 Woodland Drive, Langley, V2Y 1G6 is connected to Electricity,Natural Gas,Sanitary Sewer,Storm Sewer,Water.
How many bedrooms does this house have?
2889 Woodland Drive, Langley, V2Y 1G6 is a 4 bedroom, 2 bathroom house with 2051 sq ft of living space.
What is the square footage of this house?
2889 Woodland Drive, Langley, V2Y 1G6 has 2051 sq ft of living space.
What is the MLS® number for this house?
The MLS® number for 2889 Woodland Drive, Langley, V2Y 1G6 is R2509704.
What neighbourhood is this house in?
2889 Woodland Drive, Langley, V2Y 1G6 is located in the Willoughby Heights neighbourhood of Langley, BC.









Disclaimer: Listing data is based in whole or in part on data generated by the Real Estate Board of Greater Vancouver and Fraser Valley Real Estate Board which assumes no responsibility for its accuracy. - The advertising on this website is provided on behalf of BC Condos & Homes - Re/Max Crest Realty, 300 - 1195 W Broadway, Vancouver, BC
