

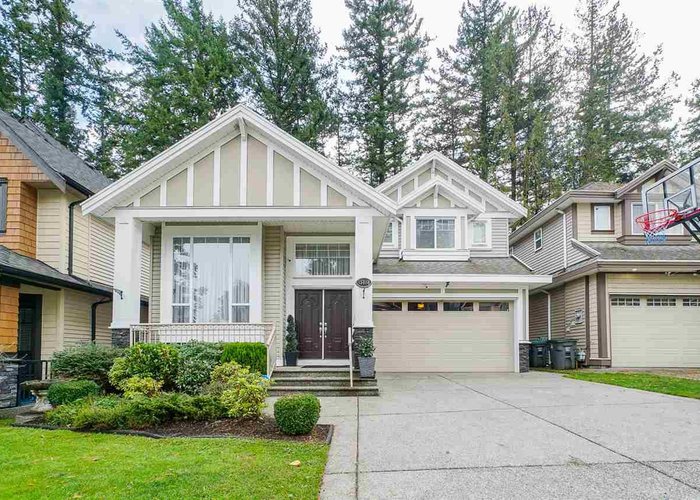
15088 58A Avenue, Sullivan Station, Surrey


- Beds
- 6
- Baths
- 5
- Living area
- 3,234 sqft
- Lot size
- 3,449 sqft
- Frontage
- 44.00 ft
- Year built
- 2008
- Property tax
- $4,774/yr
- MLS®
- R2508582
Description
Custom built by the award winning, “BC QUALITY HOMES,” this home has it all. Built in 2008, and centrally located in prestigious Sullivan, this home has been renovated with a new chef’s kitchen, all new S/S appliances, new staircase railings, modern light fixtures and a 2 bedroom basement suite that can be converted into a 2, 1 bedroom suites. Upstairs features 4 spacious bedrooms with 3 full washrooms perfect for any growing family. Very large 1000+ sq ft 2 bedroom basement suite with office/storage room, can easily be converted into two one bedroom suites if desired. Home backs onto a private green belt and backyard features artificial grass, shed and plenty of room to entertain with an oversized covered awning for BBQ’s all year around. This will not LAST!
History
About Sullivan Station, Surrey — Houses Market
Over the past 12 months, 71 houses have sold in Sullivan Station, Surrey, with properties spending an average of 51 days on market. Sign in to view sold price data.
There are currently 96 other houses for sale in Sullivan Station. Browse all Sullivan Station houses for sale.






Amenities
Features
Site Influences
Property Information
| MLS® # | R2508582 |
| Property Type | House |
| Dwelling Type | House/Single Family |
| Home Style | 2 Storey w/Bsmt. |
| Kitchens | 3 |
| Year Built | 2008 |
| Parking | Garage; Double |
| Tax | $4,774 in 2019 |
| Strata No | BCP32590 |
| Postal Code | V3S 5H1 |
| Address | 15088 58A Avenue |
| Subarea | Sullivan Station |
| City | Surrey |
| Listed By | RE/MAX 2000 Realty |
Floor Area (sq. ft.)
| Main Floor | 1,113 |
| Above | 1,017 |
| Basement | 1,104 |
| Total | 3,234 |
Location
| Date | Address | Bed | Bath | Kitchen | Asking Price | $/Sqft | DOM | Levels | Built | Living Area | Lot Size |
|---|---|---|---|---|---|---|---|---|---|---|---|
| 05/20/2026 | 6015 138a Street |
6 | 4 | 2 | $1,299,999 | Login to View | 115 | 2 | 2015 | 2,597 sqft | N/A |
| 07/07/2026 | 14771 58b Avenue |
6 | 6 | 2 | $1,299,999 | Login to View | 67 | 2 | 2010 | 3,248 sqft | 3,993 sqft |
| 08/25/2026 | 6253 148 Street |
6 | 4 | 2 | $1,274,900 | Login to View | 18 | 2 | 2023 | 2,670 sqft | 2,914 sqft |
| Date | Address | Bed | Bath | Kitchen | Asking Price | Sold Price | $/Sqft | DOM | Levels | Built | Living Area | Lot Size |
|---|---|---|---|---|---|---|---|---|---|---|---|---|
| 10/19/2020 | This Property | 6 | 5 | 3 | Login to View | Login to View | Login to View | 5 | 3 | 2008 | 3,234 sqft | 3,449 sqft |
| 08/07/2026 | 15175 61 Avenue |
5 | 4 | 1 | $1,190,000 | $1,200,000 (0.8%) | Login to View | 53 | 2 | 2006 | 2,433 sqft | 2,740 sqft |
| 07/17/2026 | 14239 62 Avenue |
8 | 5 | 3 | $1,399,000 | $1,360,000 (-2.8%) | Login to View | 58 | 2 | 2009 | 3,787 sqft | 3,455 sqft |
| 07/09/2026 | 15214 Kildare Drive |
0 | 0 | 0 | $1,199,000 | $925,000 (-22.9%) | Login to View | 15 | 1 | 1980 | 1,600 sqft | 14,079 sqft |
| 07/03/2026 | 15032 60 Avenue |
7 | 5 | 3 | $1,430,000 | $1,394,400 (-2.5%) | Login to View | 32 | 2 | 2010 | 3,153 sqft | 3,647 sqft |
| 07/01/2026 | 5919 148 Street |
4 | 4 | 1 | $1,199,000 | $1,155,000 (-3.7%) | Login to View | 48 | 2 | 2015 | 2,158 sqft | 2,586 sqft |
| 06/17/2026 | 14635 59a Avenue |
6 | 2 | 1 | $1,199,900 | $1,090,000 (-9.2%) | Login to View | 57 | 1 | 1970 | 2,251 sqft | 7,611 sqft |
| 06/05/2026 | 14036 60 Avenue |
7 | 6 | 3 | $1,398,000 | $1,320,000 (-5.6%) | Login to View | 94 | 3 | 2017 | 2,871 sqft | 3,541 sqft |
| 05/06/2026 | 15328 N Kettle Crescent |
7 | 5 | 2 | $2,350,000 | $2,270,000 (-3.4%) | Login to View | 37 | 2 | 1995 | 5,353 sqft | 13,624 sqft |
| 05/02/2026 | 14731 59a Avenue |
5 | 3 | 1 | $1,299,900 | $1,215,000 (-6.5%) | Login to View | 75 | 2 | 2003 | 2,520 sqft | 3,779 sqft |
| 04/06/2026 | 14165 60a Avenue |
7 | 8 | 3 | $1,699,000 | $1,690,000 (-0.5%) | Login to View | 123 | 2 | 2024 | 4,051 sqft | 4,238 sqft |
| Date | Address | Bed | Bath | Kitchen | Asking Price | $/Sqft | DOM | Levels | Built | Living Area | Lot Size |
|---|---|---|---|---|---|---|---|---|---|---|---|
| 16 hours ago | 20 14955 60 Avenue |
3 | 3 | 1 | $698,000 | Login to View | 1 | 3 | 2012 | 1,235 sqft | N/A |
| 21 hours ago | 14683 61 Avenue |
6 | 5 | 3 | $1,400,000 | Login to View | 1 | 3 | 2009 | 3,310 sqft | 4,509 sqft |
| 23 hours ago | 33 6299 144 Street |
3 | 3 | 1 | $734,888 | Login to View | 1 | 3 | 2009 | 1,515 sqft | N/A |
| 23 hours ago | 116 15111 Edmund Drive |
4 | 4 | 1 | $898,800 | Login to View | 2 | 3 | 2020 | 1,974 sqft | N/A |
| 1 day ago | 14822 59a Avenue |
6 | 4 | 1 | $1,460,000 | Login to View | 2 | 2 | 2007 | 3,603 sqft | 5,810 sqft |
| 1 day ago | 12 5993 143 Street |
4 | 4 | 1 | $949,900 | Login to View | 2 | 3 | 2026 | 2,003 sqft | N/A |
| 23 hours ago | 3 6280 King George Boulevard |
2 | 2 | 1 | $278,000 | Login to View | 3 | 1 | 1977 | 1,160 sqft | N/A |
| 1 day ago | 19 15075 60 Avenue |
2 | 3 | 1 | $669,000 | Login to View | 3 | 3 | 2004 | 1,366 sqft | N/A |
| 1 day ago | 24 14433 60 Avenue |
2 | 3 | 1 | $689,900 | Login to View | 3 | 3 | 2014 | 1,214 sqft | N/A |
| 1 day ago | 13 15030 58 Avenue |
4 | 3 | 1 | $789,900 | Login to View | 3 | 2 | 1999 | 1,655 sqft | N/A |
| Date | Address | Bed | Bath | Kitchen | Asking Price | $/Sqft | DOM | Levels | Built | Living Area | Lot Size |
|---|---|---|---|---|---|---|---|---|---|---|---|
| 21 hours ago | 14683 61 Avenue |
6 | 5 | 3 | $1,400,000 | Login to View | 1 | 3 | 2009 | 3,310 sqft | 4,509 sqft |
| 3 days ago | 15648 83a Avenue |
6 | 5 | 3 | $1,599,900 | Login to View | 3 | 2 | 2003 | 3,380 sqft | 9,754 sqft |
| 2 weeks ago | 18589 55 Avenue |
6 | 5 | 2 | $1,998,900 | Login to View | 15 | 2 | 2001 | 4,326 sqft | 15,522 sqft |
| 2 weeks ago | 7811 148 Street |
6 | 5 | 1 | $1,799,999 | Login to View | 17 | 2 | 2007 | 4,725 sqft | 6,573 sqft |
| 2 weeks ago | 13660 60a Avenue |
6 | 5 | 3 | $1,549,990 | Login to View | 24 | 2 | 1998 | 3,102 sqft | 6,990 sqft |
| 3 weeks ago | 2230 138 Street |
6 | 5 | 2 | $4,320,000 | Login to View | 25 | 2 | 2012 | 7,853 sqft | 20,780 sqft |
| 3 weeks ago | 3438 156 Street |
6 | 5 | 2 | $3,290,000 | Login to View | 26 | 2 | 2005 | 6,248 sqft | 19,995 sqft |
| 3 weeks ago | 13486 64 Avenue |
6 | 5 | 2 | $1,499,900 | Login to View | 26 | 2 | 2006 | 2,842 sqft | 6,140 sqft |
| 3 weeks ago | 7719 147a Street |
6 | 5 | 3 | $1,429,000 | Login to View | 32 | 2 | 1998 | 3,773 sqft | 6,773 sqft |
| 1 month ago | 18070 67 Avenue |
6 | 5 | 2 | $1,599,000 | Login to View | 46 | 2 | 2016 | 3,284 sqft | 3,719 sqft |
House for Sale in Sullivan Station, Surrey
House in Sullivan Station, Surrey. This 6 bedroom, 5 bathroom house offers 3,234 sq ft of living space ($362/sq ft) and was built in 2008. The property sits on a 3,449 sq ft lot in the Sullivan Station neighbourhood of Surrey. Home style: 2 Storey W/bsmt.. Basement: Fully Finished. Parking: Garage, Double. Outdoor: Central Location, Private Yard, Shopping Nearby. Building amenities include Recreation Center. Property features include Air Conditioning, ClthWsh/Dryr/Frdg/Stve/DW, Pantry, Security - Roughed In, Smoke Alarm, Vacuum - Roughed In. Annual property taxes: $4,774 (2019). Listed by RE/MAX 2000 Realty — MLS® #R2508582.
Frequently Asked Questions About 15088 58A Avenue
Common questions buyers ask about this listing:
What year was this home built in?
15088 58A Avenue, Surrey, V3S 5H1 was built in 2008.
How long has this property been listed for?
15088 58A Avenue, Surrey, V3S 5H1 was listed on 10/14/2020 by RE/MAX 2000 Realty.
Is this property air conditioned?
15088 58A Avenue, Surrey, V3S 5H1 does have an air conditioner.
How wide is the lot?
The lot is 44.00 feet wide.
Is there a basement in this home?
Fully Finished.
Does this property have fireplaces?
There are 1 fireplaces at 15088 58A Avenue, Surrey, V3S 5H1.
What zoning is this property in?
15088 58A Avenue, Surrey, V3S 5H1 is located in sfd zoning.
How many parking spots are there?
15088 58A Avenue, Surrey, V3S 5H1 has 6 parking spots.
Is there a garage?
15088 58A Avenue, Surrey, V3S 5H1 comes with a 2 car garage.
Where is access to the parking?
You can access the parking from Front at 15088 58A Avenue, Surrey, V3S 5H1.
What all connected services are available?
15088 58A Avenue, Surrey, V3S 5H1 is connected to Electricity,Natural Gas,Sanitary Sewer,Storm Sewer,Water.
How many bedrooms does this house have?
15088 58A Avenue, Surrey, V3S 5H1 is a 6 bedroom, 5 bathroom house with 3234 sq ft of living space.
What is the square footage of this house?
15088 58A Avenue, Surrey, V3S 5H1 has 3234 sq ft of living space.
What is the MLS® number for this house?
The MLS® number for 15088 58A Avenue, Surrey, V3S 5H1 is R2508582.
What neighbourhood is this house in?
15088 58A Avenue, Surrey, V3S 5H1 is located in the Sullivan Station neighbourhood of Surrey, BC.









Disclaimer: Listing data is based in whole or in part on data generated by the Real Estate Board of Greater Vancouver and Fraser Valley Real Estate Board which assumes no responsibility for its accuracy. - The advertising on this website is provided on behalf of BC Condos & Homes - Re/Max Crest Realty, 300 - 1195 W Broadway, Vancouver, BC
