

61 - 9240 Glenacres Drive, Saunders, Richmond



- Beds
- 2
- Baths
- 2
- Living area
- 1,090 sqft
- $ / sqft
- $456
- Strata fee
- $378/mo
- Year built
- 1973
- Property tax
- $1,580/yr
- MLS®
- R2507056
Description
Affordable 2 bedroom townhouse (for the price of an apartment), 1.5 baths and a huge private south exposed fenced yard. Two parking spots included. Resort style outdoor pool & guest rentals suites in the complex. Updates include engineered hardwood flooring in the living room, updated powder room, 1 year old hot water tank and newer furnace, electric fireplace and sky lights. Great location next Walter Lee Elementary and walking distance to McNair Secondary & McRoberts Secondary, Garden City Shopping Centre and South Arm Community Centre.
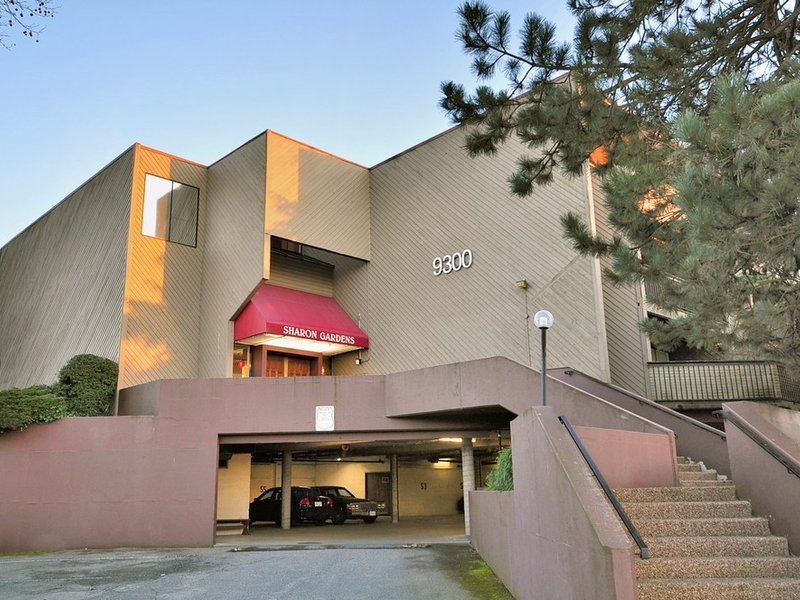
Building Snapshot — Sharon Gardens
Strata ByLaws


History
About Saunders, Richmond — Townhouses Market
Over the past 12 months, 23 townhouses have sold in Saunders, Richmond, with properties spending an average of 44 days on market. Sign in to view sold price data.
There are currently 15 other townhouses for sale in Saunders. Browse all Saunders townhouses for sale.




Amenities
Features
Site Influences
Property Information
| MLS® # | R2507056 |
| Property Type | Townhouse |
| Dwelling Type | Townhouse |
| Home Style | 2 Storey |
| Kitchens | Login to View |
| Year Built | 1973 |
| Parking | Open,Visitor Parking |
| Tax | $1,580 in 2020 |
| Strata No | NWS49 |
| Postal Code | V7A 1Y7 |
| Complex Name | Sharon Gardens |
| Strata Fees | $378 |
| Address | 61 - 9240 Glenacres Drive |
| Subarea | Saunders |
| City | Richmond |
| Listed By | One Percent Realty Ltd. |
Floor Area (sq. ft.)
| Main Floor | 573 |
| Above | 517 |
| Total | 1,090 |


Location
| Date | Address | Bed | Bath | Kitchen | Asking Price | Sold Price | $/Sqft | DOM | Levels | Built | Living Area | Lot Size |
|---|---|---|---|---|---|---|---|---|---|---|---|---|
| 11/02/2020 | This Property | 2 | 2 | 1 | Login to View | Login to View | Login to View | 26 | 2 | 1973 | 1,090 sqft | N/A |
| 09/25/2026 | 105 8233 Williams Road |
••••• | ••••• | ••••• | Login to View | Login to View ••••• | Login to View | ••••• | ••••• | ••••• | ••••• | ••••• |
| 08/30/2026 | 105 9080 No. 3 Road |
••••• | ••••• | ••••• | Login to View | Login to View ••••• | Login to View | ••••• | ••••• | ••••• | ••••• | ••••• |
| 08/30/2026 | 2 8311 Saunders Road |
••••• | ••••• | ••••• | Login to View | Login to View ••••• | Login to View | ••••• | ••••• | ••••• | ••••• | ••••• |
| 08/23/2026 | 46 9460 Glenallan Drive |
••••• | ••••• | ••••• | Login to View | Login to View ••••• | Login to View | ••••• | ••••• | ••••• | ••••• | ••••• |
| 07/18/2026 | 48 9460 Glenallan Drive |
••••• | ••••• | ••••• | Login to View | Login to View ••••• | Login to View | ••••• | ••••• | ••••• | ••••• | ••••• |
| 07/14/2026 | 3 9131 Williams Road |
••••• | ••••• | ••••• | Login to View | Login to View ••••• | Login to View | ••••• | ••••• | ••••• | ••••• | ••••• |
| 07/12/2026 | 517 9651 Glendower Drive |
••••• | ••••• | ••••• | Login to View | Login to View ••••• | Login to View | ••••• | ••••• | ••••• | ••••• | ••••• |
| 06/14/2026 | 5 9451 Williams Road |
••••• | ••••• | ••••• | Login to View | Login to View ••••• | Login to View | ••••• | ••••• | ••••• | ••••• | ••••• |
| 06/12/2026 | 18 8111 Saunders Road |
••••• | ••••• | ••••• | Login to View | Login to View ••••• | Login to View | ••••• | ••••• | ••••• | ••••• | ••••• |
| 04/28/2026 | 9 8080 Francis Road |
••••• | ••••• | ••••• | Login to View | Login to View ••••• | Login to View | ••••• | ••••• | ••••• | ••••• | ••••• |
| Date | Address | Bed | Bath | Kitchen | Asking Price | $/Sqft | DOM | Levels | Built | Living Area | Lot Size |
|---|---|---|---|---|---|---|---|---|---|---|---|
| 5 days ago | 8180 Osgoode Drive |
5 | 5 | 1 | $2,680,000 | Login to View | 5 | 2 | 2015 | 3,161 sqft | 6,132 sqft |
| 6 days ago | 9291 Glenallan Drive |
5 | 6 | 3 | $2,699,800 | Login to View | 6 | 2 | 2022 | 3,498 sqft | 6,997 sqft |
| 6 days ago | 102 8233 Williams Road |
3 | 3 | 1 | $1,449,900 | Login to View | 6 | 2 | 2026 | 1,365 sqft | N/A |
| 6 days ago | 8420 Demorest Drive |
4 | 3 | 1 | $1,580,000 | Login to View | 7 | 2 | 1976 | 2,300 sqft | 6,088 sqft |
| 1 week ago | 9640 Pinewell Crescent |
7 | 10 | 3 | $4,680,000 | Login to View | 13 | 2 | 2026 | 6,078 sqft | 15,356 sqft |
| 2 weeks ago | 9028 Pinewell Crescent |
5 | 6 | 2 | $2,688,000 | Login to View | 14 | 2 | 2013 | 3,867 sqft | 8,712 sqft |
| 2 weeks ago | 8620 Demorest Drive |
4 | 3 | 1 | $1,698,000 | Login to View | 18 | 2 | 1976 | 2,123 sqft | 6,137 sqft |
| 1 week ago | 8651 Williams Road |
6 | 6 | 3 | $2,880,000 | Login to View | 19 | 2 | 2013 | 4,415 sqft | 10,553 sqft |
| 2 weeks ago | 110 8233 Williams Road |
3 | 3 | 1 | $1,239,900 | Login to View | 19 | 2 | 2026 | 1,154 sqft | N/A |
| 2 weeks ago | 109 8233 Williams Road |
3 | 3 | 2 | $1,299,900 | Login to View | 19 | 3 | 2026 | 1,360 sqft | N/A |
| Date | Address | Bed | Bath | Kitchen | Asking Price | $/Sqft | DOM | Levels | Built | Living Area | Lot Size |
|---|---|---|---|---|---|---|---|---|---|---|---|
| 1 month ago | 112 7891 No. 1 Road |
2 | 2 | 1 | $548,000 | Login to View | 43 | 2 | 1977 | 1,217 sqft | N/A |
| 1 month ago | 140 3031 Williams Road |
2 | 2 | 1 | $749,999 | Login to View | 49 | 2 | 1975 | 1,150 sqft | N/A |
Townhouse for Sale in Saunders, Richmond
Townhouse in Saunders, Richmond. This 2 bedroom, 2 bathroom townhouse offers 1,090 sq ft of living space ($454/sq ft) and was built in 1973. Home style: 2 Storey. Parking: Open,Visitor Parking. Outdoor: Central Location, Private Yard, Recreation Nearby, Shopping Nearby. Building amenities include Guest Suite, In Suite Laundry, Pool; Outdoor, Recreation Center. Property features include ClthWsh/Dryr/Frdg/Stve/DW. Strata bylaws: Pets Allowed W/rest., Rentals Allwd W/restrctns. Monthly strata fees are $378. Annual property taxes: $1,580 (2020). Listed by One Percent Realty Ltd. — MLS® #R2507056. Located in Sharon Gardens in Saunders, Richmond.
Frequently Asked Questions About 61 - 9240 Glenacres Drive
Common questions buyers ask about this listing:
What year was this home built in?
61 - 9240 Glenacres Drive, Richmond, V7A 1Y7 was built in 1973.
How long has this property been listed for?
61 - 9240 Glenacres Drive, Richmond, V7A 1Y7 was listed on 10/07/2020 by One Percent Realty Ltd..
Is there a basement in this home?
None.
How many bedrooms does this townhouse have?
61 - 9240 Glenacres Drive, Richmond, V7A 1Y7 is a 2 bedroom, 2 bathroom townhouse with 1090 sq ft of living space.
What is the square footage of this townhouse?
61 - 9240 Glenacres Drive, Richmond, V7A 1Y7 has 1090 sq ft of living space.
What are the strata fees at this townhouse?
The monthly strata (maintenance) fees at 61 - 9240 Glenacres Drive, Richmond, V7A 1Y7 are $378.
Are pets allowed at this townhouse?
Pets are allowed at 61 - 9240 Glenacres Drive, Richmond, V7A 1Y7.
Are rentals allowed at this townhouse?
Rentals are allowed at 61 - 9240 Glenacres Drive, Richmond, V7A 1Y7.
What is the MLS® number for this townhouse?
The MLS® number for 61 - 9240 Glenacres Drive, Richmond, V7A 1Y7 is R2507056.
What neighbourhood is this townhouse in?
61 - 9240 Glenacres Drive, Richmond, V7A 1Y7 is located in the Saunders neighbourhood of Richmond, BC.











Disclaimer: Listing data is based in whole or in part on data generated by the Real Estate Board of Greater Vancouver and Fraser Valley Real Estate Board which assumes no responsibility for its accuracy. - The advertising on this website is provided on behalf of BC Condos & Homes - Re/Max Crest Realty, 300 - 1195 W Broadway, Vancouver, BC
